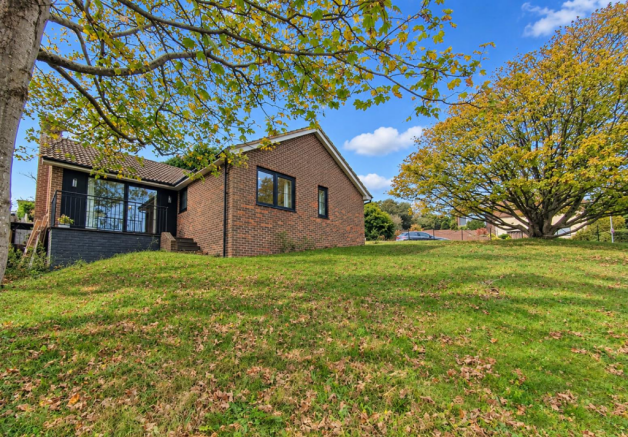
Wanderdown Way, Ovingdean, Brighton

- PROPERTY TYPE
Detached Bungalow
- BEDROOMS
3
- BATHROOMS
2
- SIZE
1,111 sq ft
103 sq m
- TENUREDescribes how you own a property. There are different types of tenure - freehold, leasehold, and commonhold.Read more about tenure in our glossary page.
Freehold
Key features
- Detached Bungalow
- Three Double Bedrooms
- Open-Plan Living Space
- Triple Aspect Living Room
- Two Bathrooms
- Oak Floorboards
- 'Schuco' German Manufactured Glazing
- 'Fisher & Paykel' Appliances
- 'Villeroy & Boch' Sanitaryware
- NO ONWARD CHAIN
Description
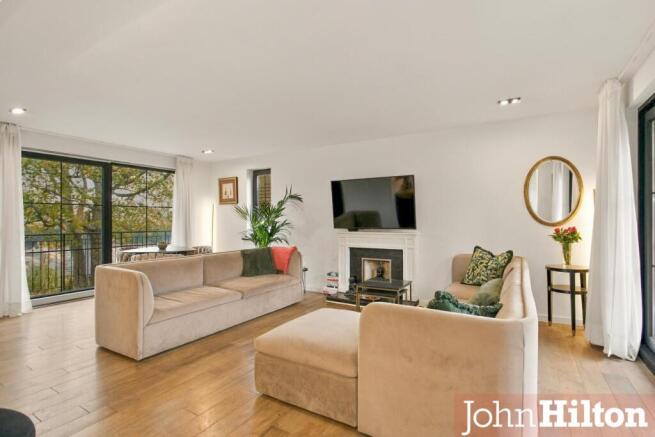
The spacious living room is filled with natural light thanks to its triple aspect. Sliding patio doors open onto the front terrace, where the beautiful South Downs views take centre stage, while a further set of triple patio doors leads out to the rear garden. A feature fireplace with marble hearth and surround, inset lighting and contemporary vertical radiators give the room a warm yet modern feel.
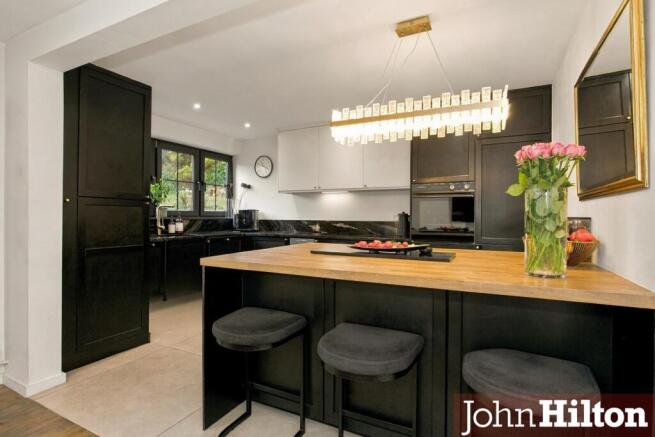
The generously sized kitchen is both practical and stylish, combining classic Shaker-style cabinetry with contemporary flat-fronted units. The black marble worktops, with their striking gold veining and matching upstands, make a real statement. Integrated appliances include a Fisher & Paykel ceramic hob, oven and Neff dishwasher, alongside a Liebherr fridge-freezer and a separate freestanding Liebherr freezer. At the heart of the room, a central island with oak worktop, storage on both sides and a wine fridge creates a lovely space for casual dining, entertaining or simply gathering over a coffee. Oversized floor tiles, inset lighting and under-cabinet illumination complete the look.
The family bathroom has been finished with the same attention to detail, featuring oversized wall and floor tiles, underfloor heating and inset lighting. Villeroy & Boch sanitaryware includes a bath with a Grohe thermostatic shower system, gold rainfall showerhead and separate shower attachment. There is also a vanity unit with mounted basin sitting on a beautifully finished black granite worktop, elegant wall-mounted gold taps and filler, bidet and WC with concealed cistern.
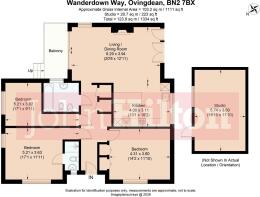
There are three comfortable double bedrooms. The principal bedroom enjoys a dual aspect and benefits from its own en-suite shower room, finished to the same high standard as the main bathroom. It features a Hansgrohe shower system with fixed rainfall showerhead and separate handheld attachment, a walk-in wet-room-style shower with glass screen, wash basin set on a matching black granite worktop and WC with concealed cistern.
Bedroom two enjoys pleasant views over the garden and has the benefit of two fitted double wardrobes. Bedroom three offers a wonderful outlook across the South Downs.
Outside, the south-facing garden is one of the property's real highlights. It offers a peaceful setting to enjoy throughout the day, whether relaxing in the sunshine, entertaining friends or simply taking in the surroundings. There is a lawned side and front garden with native mature trees.
The driveway provides convenient off-street parking, with side access to garden.
The former garage has been thoughtfully converted into a dedicated home office, offering an ideal space for remote working, a creative studio or other uses to suit individual needs.
There is also exciting scope to extend the property. The current vendors have an approved, live building permit allows for an extension to create a substantial five-bedroom, four-bathroom home. It is a particularly appealing prospect for anyone looking to create a larger home while retaining the property's distinctive setting and outlook.
Set in the peaceful village of Ovingdean, on the edge of the South Downs National Park, the property enjoys the best of both countryside and coastal living with local store and Wild Flour Pizza. Beautiful walking and cycling routes are right on the doorstep, including Beacon Hill Nature Reserve and the iconic Rottingdean Windmill. The nearby Undercliff Walk offers a lovely coastal route towards Brighton Marina and into the city and Rottingdean, with uninterrupted sea views along the way.
Brochures
Wanderdown Way, Ovingdean, BrightonBrochure- COUNCIL TAXA payment made to your local authority in order to pay for local services like schools, libraries, and refuse collection. The amount you pay depends on the value of the property.Read more about council Tax in our glossary page.
- Band: E
- PARKINGDetails of how and where vehicles can be parked, and any associated costs.Read more about parking in our glossary page.
- Yes
- GARDENA property has access to an outdoor space, which could be private or shared.
- Yes
- ACCESSIBILITYHow a property has been adapted to meet the needs of vulnerable or disabled individuals.Read more about accessibility in our glossary page.
- Ask agent

Add an important place to see how long it'd take to get there from our property listings.
__mins driving to your place
Affordability



Notes
Staying secure when looking for property
Ensure you're up to date with our latest advice on how to avoid fraud or scams when looking for property online.
Visit our security centre to find out moreDisclaimer - Property reference 35053158. The information displayed about this property comprises a property advertisement. Rightmove.co.uk makes no warranty as to the accuracy or completeness of the advertisement or any linked or associated information, and Rightmove has no control over the content. This property advertisement does not constitute property particulars. The information is provided and maintained by John Hilton & Co, Rottingdean. Please contact the selling agent or developer directly to obtain any information which may be available under the terms of The Energy Performance of Buildings (Certificates and Inspections) (England and Wales) Regulations 2007 or the Home Report if in relation to a residential property in Scotland.
*This is the average speed from the provider with the fastest broadband package available at this postcode. The average speed displayed is based on the download speeds of at least 50% of customers at peak time (8pm to 10pm). Fibre/cable services at the postcode are subject to availability and may differ between properties within a postcode. Speeds can be affected by a range of technical and environmental factors. The speed at the property may be lower than that listed above. You can check the estimated speed and confirm availability to a property prior to purchasing on the broadband provider's website. Providers may increase charges. The information is provided and maintained by Decision Technologies Limited. **This is indicative only and based on a 2-person household with multiple devices and simultaneous usage. Broadband performance is affected by multiple factors including number of occupants and devices, simultaneous usage, router range etc. For more information speak to your broadband provider.