Cwm Car, Dol-y-gaer, Merthyr Tydfil, Merthyr Tydfil

- PROPERTY TYPE
Detached
- BEDROOMS
6
- BATHROOMS
4
- SIZE
2,605 sq ft
242 sq m
- TENUREDescribes how you own a property. There are different types of tenure - freehold, leasehold, and commonhold.Read more about tenure in our glossary page.
Freehold
Key features
- Substantial six-bedroom detached residence
- Dating back to circa 1850
- Tastefully modernised and extended
- Beautifully presented throughout
- Set within approximately one acre of grounds
- Spacious character reception rooms with wood-burning fires
- Impressive kitchen/dining/family room with island and bi-folding doors
- Five first-floor bedrooms, two with en-suites
- Picturesque rural setting with far-reaching views and ample parking
Description
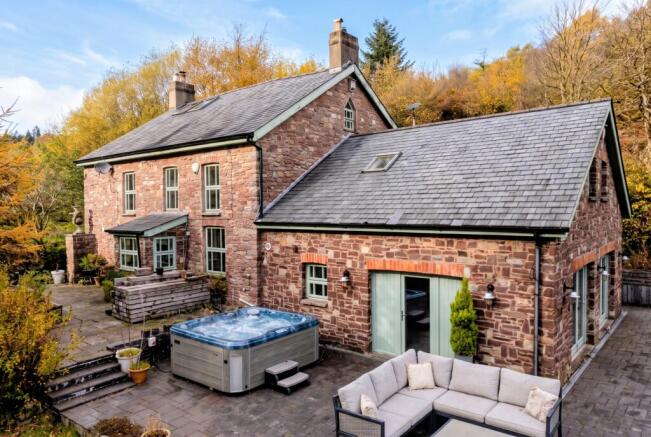
Renovated to an exceptionally high standard, this impressive home immediately exudes character,
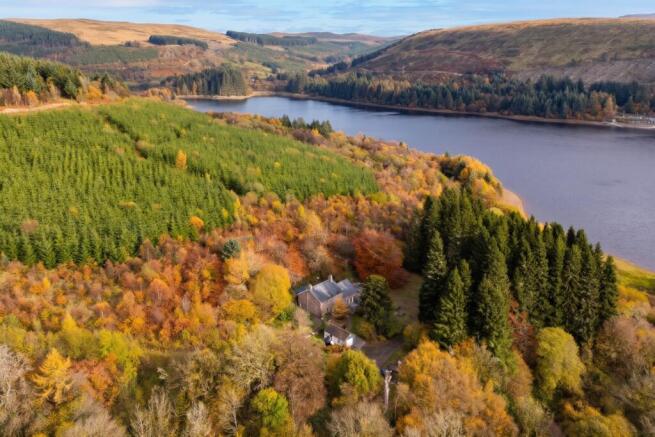
charm and presence. Enjoying a tranquil position surrounded by natural beauty, the property
benefits from far-reaching views, ample parking and generous outdoor space.
Steeped in period features, the accommodation seamlessly blends timeless elegance with
practical family living. The reception rooms are rich in character, with feature oak flooring and
wood-burning stoves creating warmth and attractive focal points. At the heart of the home is a
spacious kitchen/dining/family room with underfloor heating, complemented by a central kitchen
island and bi-folding doors that enhance the connection between the interior and the surrounding
grounds.
The first floor offers four spacious double bedrooms, all with oak flooring, two of which benefit from en-suite facilities. An impressive family bathroom and a versatile fifth bedroom, currently arranged as a walk-in dressing room but equally suited to a home office or single bedroom, complete the first-floor accommodation.
The second floor provides a private and spacious principal bedroom retreat, with oak flooring and
windows framing beautiful views towards the surrounding mountains.
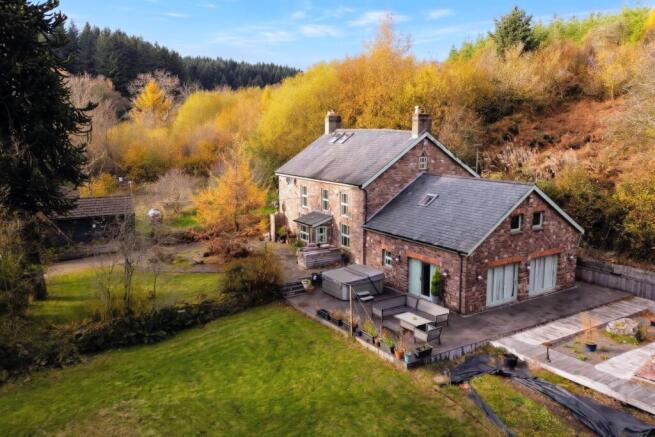
Externally, the well-maintained grounds extend to approximately one acre, featuring generous
lawns, mature trees and established planting, all contributing to a wonderful sense of privacy and
tranquillity. A garage at the end of the driveway and a substantial outbuilding to the rear of the
property, currently used for dry storage, provide valuable additional space.
For outdoor enthusiasts, the Taff Trail is accessible directly from the rear gate, offering beautiful
walking and cycling routes, including a challenging six-mile hike to the summit of Pen y Fan
without crossing a road. Pontsticill Reservoir lies at the end of the drive and is home to a sailing
club, whilst Parkwood Outdoors Dolygaer offers a range of outdoor activities. The occasional
distant sound of steam trains travelling along the Brecon Mountain Railway on the opposite side of the valley adds a nostalgic charm to this unique setting.
Despite the property's secluded setting, Merthyr Tydfil is just five miles to the south, with the
charming market towns of Brecon and Crickhowell a short drive away. Convenient access to the
A470 and A40 provides excellent connections to Cardiff and Swansea, both approximately an hour
away by car.
This is a rare opportunity to acquire a substantial period residence in an enviable rural setting.
Properties of this calibre are seldom available, and viewing is essential to fully appreciate the
setting, scale and character this exceptional home has to offer.
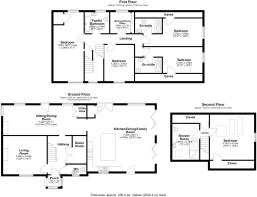
Entrance Porch
Composite entrance door, double-glazed window to the front and side, and a door leading into the hallway.
Hallway
Radiator, flagstone flooring, ceiling spotlights, and an oak staircase rising to the first-floor
accommodation. Doors lead to the boiler/drying room and WC.
WC
Double-glazed window to the front, carved granite wash hand basin, close-coupled WC, half-
height tiled walls and radiator.
Living Room
4.4m x 3.9m (14'7" x 12'9")
Double-glazed window to the front, oak wooden flooring, original oak beam, and a feature stone
fireplace housing a wood-burning stove with a slabbed hearth. Further features include a radiator
and attractive period detailing that enhances the character of the room.
Dining/Sitting room
8.5m x 3.0m (27'9" x 9'11")
An impressive dining room with a comfortable sitting area, featuring a glass-fronted wood-burning
stove set on a slabbed hearth, creating an attractive focal point. Further features include three
radiators, oak wooden flooring, ceiling spotlights, double-glazed windows to the side and rear, and
a double-glazed door opening onto the rear grounds.
A useful concealed utility area provides additional storage, plumbing for an automatic washing
machine and space for a tumble dryer. A short set of steps leads through to the open-plan
kitchen/dining/family room.
Kitchen/Dining/Family Room
7.5m x 6.8m (24'7" x 22'6")
An impressive and spacious kitchen/dining/family room, forming the heart of the home,
featuring a comprehensive range of matching base and eye-level units with generous worktop
surfaces.
The well-appointed kitchen includes a twin-bowl stainless steel sink unit with mixer tap, Miele
integrated dishwasher, space for a plumbed American fridge/freezer and a Rangemaster cooker
with five-ring induction hob and extractor hood above, alongside a built-in oven/microwave.
A large central kitchen island provides additional workspace and the potential for informal seating.
The generous sitting and dining areas enjoy excellent natural light from double-glazed windows,
double doors and two sets of bi-folding doors, creating a wonderful connection between the
interior and the surrounding gardens.
Further features include attractive large-format flagstone flooring with underfloor heating and
ceiling spotlights, making this an ideal space for both everyday family living and entertaining.
First Floor Landing
Double-glazed window to the front, radiators, feature exposed stonework, solid oak wood
flooring, and a staircase rising to the second floor, with useful under-stairs storage. Doors lead to
the first-floor accommodation.
Bedroom
7.8m x 3.1m (25'7" x 10'1")
A spacious bedroom enjoying natural light from windows to the front and rear. Further features
include two radiators, hardwood oak flooring, a built-in storage cupboard, and ceiling spotlights.
Bedroom
4.2m x 3.0m (13'9" x 9'11")
Double-glazed window to the front with a feature slate windowsill, oak flooring, and radiator.
Bedroom/Home office
2.1m x 2.8m (6'11" x 9'2")
A versatile room, currently arranged as a walk-in dressing room but equally suitable for use as a
home office or single bedroom. Features include a double-glazed window to the rear, radiator,
wooden flooring and fitted wardrobes extending along one wall.
Bedroom
6.0m x 2.7m (19'8" x 8'10")
Double-glazed window to the side, sloping ceiling, radiator, and oak flooring, with a door leading to
the private en-suite shower room.
En-suite
Three-piece suite comprising a wash hand basin with mixer tap and base cupboard, tiled double
shower cubicle with fitted shower, matching shower tray and glass screen, and close-coupled WC.
Further features include a skylight, illuminated vanity mirror, heated towel rail, sloping ceiling and
ceiling spotlights.
Bedroom
6.0m x 2.7m (19'8" x 8'10")
Double-glazed window to the side, radiator, and oak flooring with a door leading to the private en-
suite shower room.
En-suite
Three-piece suite comprising a wash hand basin with mixer tap and base cupboard, tiled double
shower cubicle with fitted shower, matching shower tray and glass screen, and close-coupled WC.
Further features include a skylight, illuminated vanity mirror, heated towel rail, feature exposed
stone wall, sloping ceiling and ceiling spotlights.
Family Bathroom
A luxurious family bathroom featuring full-height wall tiling in a striking copper-patina verdigris
effect, complemented by an impressive freestanding copper slipper bath fitted with period-style
chrome mixer taps and shower attachment.
The suite is completed by a contemporary navy blue vanity wash hand basin with built-in storage,
a high-level WC and tiled flooring. Generous natural light enters through a large frosted window,
enhancing the distinctive character and elegant finish of this beautifully appointed bathroom.
Second Floor Landing
Doors leading to the principal bedroom, shower room, and eaves storage.
Mater Bedroom
4.8m x 4.5m (15'7" x 14'9")
A beautifully presented and spacious principal bedroom, enjoying an abundance of natural light
through three sizeable skylights. A feature double-glazed window to the side provides further
natural light and attractive views towards the surrounding mountains.
Additional features include solid oak flooring, a radiator, sloping ceiling and ceiling spotlights
creating a peaceful and private bedroom retreat.
Outside
The property occupies beautifully maintained grounds extending to approximately one acre,
offering a wonderful sense of space, privacy and tranquillity.
The grounds feature generous areas of lawn, an attractive patio, ornamental ponds, mature trees
and established planting, all combining to create a delightful rural setting.
A substantial outbuilding to the rear of the property, currently used for dry storage, provides
valuable additional space, whilst a detached garage at the end of the driveway offers further
practical storage and parking facilities.
The gardens and outdoor spaces provide an ideal environment for relaxation and entertaining,
whilst enjoying the peace, privacy and natural beauty of the surrounding countryside.
- COUNCIL TAXA payment made to your local authority in order to pay for local services like schools, libraries, and refuse collection. The amount you pay depends on the value of the property.Read more about council Tax in our glossary page.
- Band: F
- PARKINGDetails of how and where vehicles can be parked, and any associated costs.Read more about parking in our glossary page.
- Yes
- GARDENA property has access to an outdoor space, which could be private or shared.
- Yes
- ACCESSIBILITYHow a property has been adapted to meet the needs of vulnerable or disabled individuals.Read more about accessibility in our glossary page.
- Ground floor

Add an important place to see how long it'd take to get there from our property listings.
__mins driving to your place
Affordability
About Walker and Lewis Estate Agents Ltd, Merthyr Tydfil
Unit 31G Pant Industrial Estate Merthyr Tydfil CF48 2SR
Notes
Staying secure when looking for property
Ensure you're up to date with our latest advice on how to avoid fraud or scams when looking for property online.
Visit our security centre to find out moreDisclaimer - Property reference WPB-3039210. The information displayed about this property comprises a property advertisement. Rightmove.co.uk makes no warranty as to the accuracy or completeness of the advertisement or any linked or associated information, and Rightmove has no control over the content. This property advertisement does not constitute property particulars. The information is provided and maintained by Walker and Lewis Estate Agents Ltd, Merthyr Tydfil. Please contact the selling agent or developer directly to obtain any information which may be available under the terms of The Energy Performance of Buildings (Certificates and Inspections) (England and Wales) Regulations 2007 or the Home Report if in relation to a residential property in Scotland.
*This is the average speed from the provider with the fastest broadband package available at this postcode. The average speed displayed is based on the download speeds of at least 50% of customers at peak time (8pm to 10pm). Fibre/cable services at the postcode are subject to availability and may differ between properties within a postcode. Speeds can be affected by a range of technical and environmental factors. The speed at the property may be lower than that listed above. You can check the estimated speed and confirm availability to a property prior to purchasing on the broadband provider's website. Providers may increase charges. The information is provided and maintained by Decision Technologies Limited. **This is indicative only and based on a 2-person household with multiple devices and simultaneous usage. Broadband performance is affected by multiple factors including number of occupants and devices, simultaneous usage, router range etc. For more information speak to your broadband provider.