
Sinnet House, Twitton Lane, Otford, Sevenoaks, Kent

- PROPERTY TYPE
Detached
- BEDROOMS
4
- BATHROOMS
3
- SIZE
2,881 sq ft
268 sq m
- TENUREDescribes how you own a property. There are different types of tenure - freehold, leasehold, and commonhold.Read more about tenure in our glossary page.
Ask agent
Key features
- Characterful four-bedroom home set within generous south-facing gardens
- Welcoming entrance hall with galleried landing and garden views
- Cosy living room with wood burner and doors to the orangery
- Hand-built Rencraft kitchen with Shaker cabinetry and generous dining space
- Light-filled orangery opening directly onto the terrace
- Principal suite with fitted wardrobes, en-suite and private south-facing terrace
- Four bedrooms and three bathrooms arranged across the first floor
- Sheltered garden with mature pines, woodland borders and wisteria-covered terrace
- Detached outbuilding with carport, store and gym or home office
- Solar panels and generous block-paved driveway parking
Description
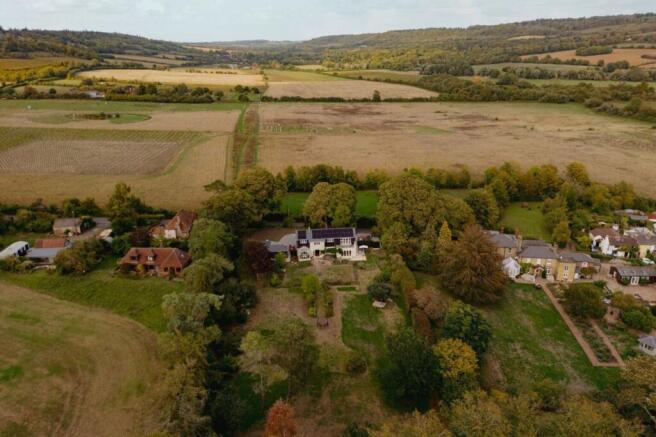
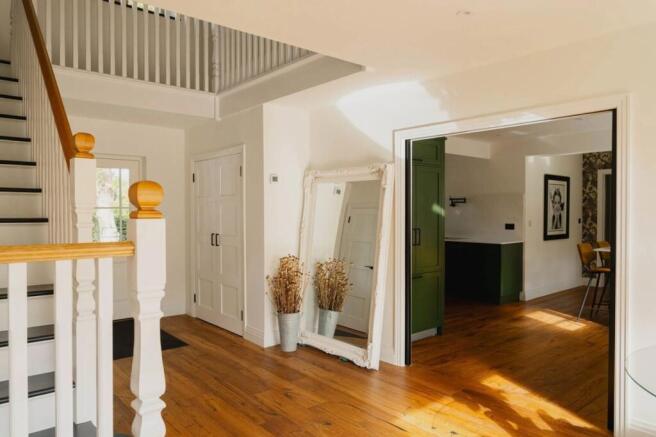
Sinnet House is a warm and characterful home tucked away on Twitton Lane, with its south-facing gardens framed by mature pines and woodland. The generous entrance hall sets the tone, opening through to the garden and rising to a galleried landing, while the living room provides a cosy retreat with a wood burner set into a deep burnt orange chimney breast and double doors leading into the orangery.
The hand-built Rencraft kitchen is full of personality, combining warm mustard-yellow Shaker cabinetry with forest green units, pale worktops and richly grained wooden flooring. A peninsula provides a sociable place for everyday meals, while the adjoining dining area opens through French doors on two sides towards the garden. A substantial utility room and separate WC add practical space.
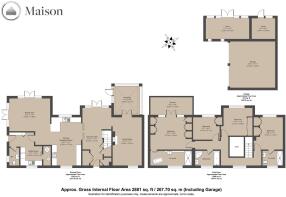
Upstairs, the galleried landing leads to four bedrooms and three bathrooms. The principal suite is particularly appealing, with fitted wardrobes, an en-suite bathroom with freestanding bath and walk-in shower, and French doors opening onto its own south-facing terrace. A second bedroom has an en-suite shower room, while the remaining bedrooms share a family bathroom with bath and separate shower.
ExternallyThe south-facing garden is a defining feature, with broad lawns enclosed by mature pines and woodland, deep planted borders and a sheltered terrace beneath wisteria. An iron arbour, tucked-away seating and quieter corners give the garden a sense of discovery, while the generous proportions leave plenty of room for entertaining, growing and family life.
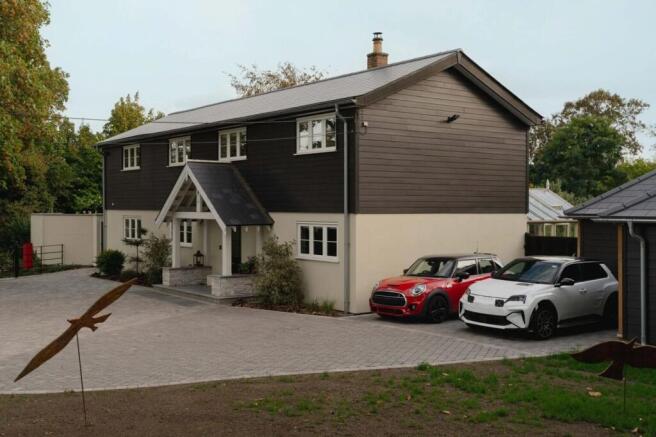
To the front, a block-paved driveway provides ample parking and leads to a detached outbuilding incorporating a carport, separate store and gym. The space could equally lend itself to a studio or home office. Solar panels span the rear roof, making the most of the property’s southerly aspect.
Local InformationOtford sits within the Darent Valley at the foot of the North Downs, approximately three miles north of Sevenoaks. The village retains a strong sense of character, with its historic High Street, village pond, ruins of the Archbishop’s Palace and the ancient Pilgrims’ Way passing through.
Otford station provides regular services towards London Victoria and Thameslink connections, while Dunton Green offers further rail connections towards Charing Cross and Cannon Street. The M25 is accessible via Sevenoaks and the Chevening Interchange.
The village offers a good choice of local amenities and schools, with Otford Primary School, St Michael’s Prep and Russell House School nearby. Sevenoaks provides a wider selection of shops, restaurants and independent schools, including Sevenoaks School, while Knole Park offers extensive countryside and walking.
The surrounding countryside is particularly well suited to those who enjoy walking, with the North Downs Way and Darent Valley Path close by, alongside the wider Kent Downs landscape.
ServicesAsk agent
EPCAsk agent
Council TaxAsk agent
TenureAsk agent
Wayleaves, Easements & Rights of WayThe property is being sold subject to all existing wayleaves, easements and rights of way, whether or not specified within the sales particulars.
Agents Note to PurchasersFor properties marketed directly by Finest Properties, we strive to ensure all property details are accurate; however, they are not to be relied upon as statements of representation or fact and do not constitute or form part of an offer or any contract. All measurements and floor plans are prepared as a guide only. All services, systems, and appliances listed in the details have not been tested by us, and no guarantee is given to their operating ability or efficiency. For properties marketed by other agents, please contact the listing agent directly to verify the accuracy of the information. Some information may be awaiting vendor approval.
Submitting an OfferFor properties marketed directly by Finest Properties, all offers will require financial verification, including a mortgage agreement in principle, proof of deposit funds, proof of available cash, and full chain details, including selling agents and solicitors down the chain. To comply with Money Laundering Regulations, we require proof of identification from all buyers before acceptance letters are sent and solicitors can be instructed. For properties marketed by other agents, please contact the listing agent for their offer submission procedures.
DisclaimerThe information displayed about this property comprises a property advertisement. Finest Properties makes no warranty as to the accuracy or completeness of the advertisement or any linked or associated information. Finest Properties has no control over the content provided by the agent or developer. This property advertisement does not constitute property particulars. The information is provided and maintained by Maison Partnership.
EPC Rating: C
- COUNCIL TAXA payment made to your local authority in order to pay for local services like schools, libraries, and refuse collection. The amount you pay depends on the value of the property.Read more about council Tax in our glossary page.
- Ask agent
- PARKINGDetails of how and where vehicles can be parked, and any associated costs.Read more about parking in our glossary page.
- Yes
- GARDENA property has access to an outdoor space, which could be private or shared.
- Yes
- ACCESSIBILITYHow a property has been adapted to meet the needs of vulnerable or disabled individuals.Read more about accessibility in our glossary page.
- Ask agent

Add an important place to see how long it'd take to get there from our property listings.
__mins driving to your place
Affordability



Notes
Staying secure when looking for property
Ensure you're up to date with our latest advice on how to avoid fraud or scams when looking for property online.
Visit our security centre to find out moreDisclaimer - Property reference c7255c5b-110b-4d40-8486-b4b2451b4d14. The information displayed about this property comprises a property advertisement. Rightmove.co.uk makes no warranty as to the accuracy or completeness of the advertisement or any linked or associated information, and Rightmove has no control over the content. This property advertisement does not constitute property particulars. The information is provided and maintained by Finest, National. Please contact the selling agent or developer directly to obtain any information which may be available under the terms of The Energy Performance of Buildings (Certificates and Inspections) (England and Wales) Regulations 2007 or the Home Report if in relation to a residential property in Scotland.
*This is the average speed from the provider with the fastest broadband package available at this postcode. The average speed displayed is based on the download speeds of at least 50% of customers at peak time (8pm to 10pm). Fibre/cable services at the postcode are subject to availability and may differ between properties within a postcode. Speeds can be affected by a range of technical and environmental factors. The speed at the property may be lower than that listed above. You can check the estimated speed and confirm availability to a property prior to purchasing on the broadband provider's website. Providers may increase charges. The information is provided and maintained by Decision Technologies Limited. **This is indicative only and based on a 2-person household with multiple devices and simultaneous usage. Broadband performance is affected by multiple factors including number of occupants and devices, simultaneous usage, router range etc. For more information speak to your broadband provider.