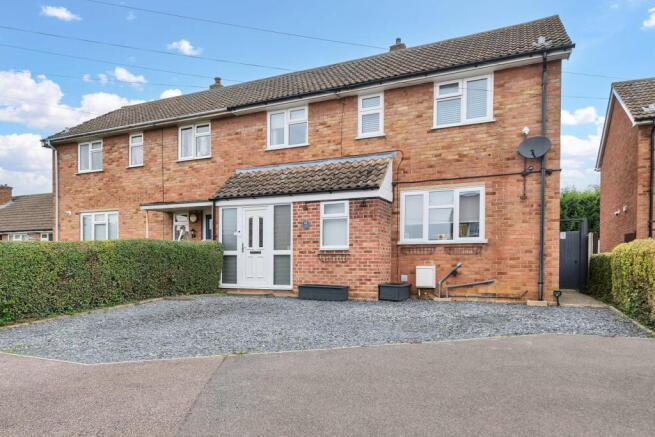
Spacious Three-Bedroom Semi-Detached Home on Tylecote Close with Conservatory, Utility Room, Off-Road Parking

- PROPERTY TYPE
Semi-Detached
- BEDROOMS
3
- BATHROOMS
1
- SIZE
Ask agent
- TENUREDescribes how you own a property. There are different types of tenure - freehold, leasehold, and commonhold.Read more about tenure in our glossary page.
Freehold
Key features
- Ref: MK1556
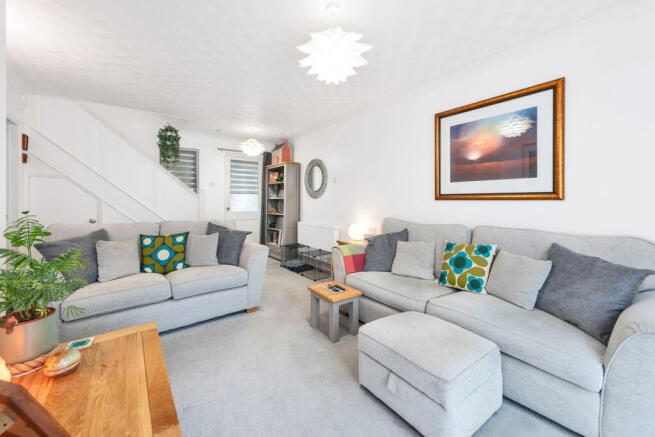
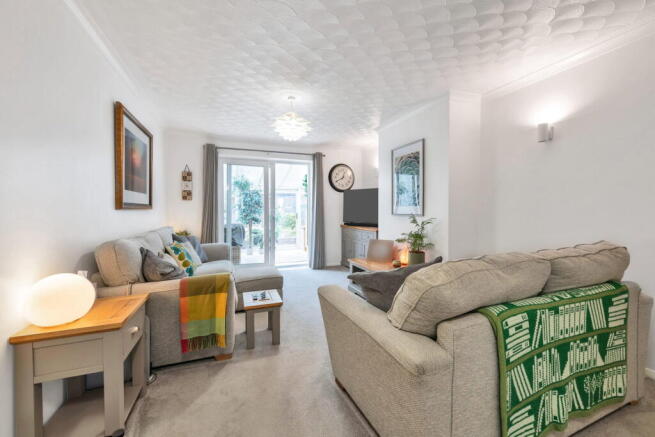
- Lounge running the full depth of the property with patio doors to the conservatory
- Large kitchen/diner with double oven, electric hob and pantry-style cupboard
- Separate utility room
- Conservatory with access to the garden
- Outstanding master bedroom with extensive built-in wardrobes
- Bedroom two is a generous double; bedroom three is a single, currently used as wardrobe space and craft area
- Off-road parking to the front
- Generous rear garden with patio, lawn, large garden room and a couple storage sheds
- Central village location within walking distance of all local amenities
Description
Ref : MK1556
Set in the original part of the village and within walking distance of all local amenities, 41 Tylecote Close is a deceptively spacious three-bedroom semi-detached home offering approximately 1093.8 sq ft of accommodation. With a lounge running the full depth of the property, a large kitchen/diner, a separate utility room and a conservatory, it is ideal for growing families, home workers and anyone looking for a well-located village home with room to make their own mark.
The property is approached via a gravelled driveway to the front, providing off-road parking. A welcoming entrance porch leads to a convenient ground floor WC and through to the main living space. The generous lounge (approx. 20'3" x 11'10") runs the entire depth of the property, creating a bright and versatile living space with plenty of room for multiple sofas and freestanding furniture. The stairs rise to the first floor from this room, and patio doors at the rear open into the conservatory. To the rear of the lounge, the conservatory offers a flexible additional space with direct access to the garden.
The large kitchen/dining room (approx. 12'6" x 12' max) has a range of sage green shaker-style cabinetry, a built-in double oven, an electric hob with extractor, tiled splashbacks and under-cabinet lighting. There is plenty of space for a family dining table, and a dedicated pantry-style cupboard provides excellent additional storage. Off the kitchen, a separate utility room offers valuable extra space for laundry and household storage, helping to keep the kitchen clutter-free.
Upstairs, the master bedroom is an outstanding size, with an extensive run of built-in wardrobes providing exceptional storage and plenty of space for a large bed and further freestanding furniture. Bedroom two is another fantastic size and comfortably accommodates a double bed with additional furniture. Bedroom three (approx. 9'9" x 6'7") is a single room, currently used by the owners for extra wardrobe space and a crafting desk, and would equally suit a nursery, child’s bedroom or study. The family bathroom has a P-shaped bath with shower over, a vanity unit with WC, a tall storage cabinet and full tiling.
The generous rear garden is a real asset, with a patio running across the back of the house for outdoor dining and entertaining, and a lawn beyond with mature shrubs and trees. Raised brick-edged beds add structure, and side gate access leads to the front of the property. Several sheds provide useful storage.
At the foot of the garden, a large garden room sits on a raised decked terrace. It offers superb scope for a variety of uses and could be converted into a home office, hobby room, gym, studio or additional entertaining space (subject to buyers’ own requirements).
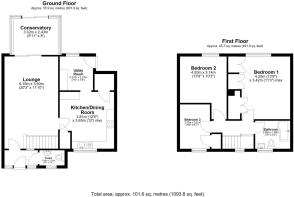
In summary the property is comprised of
Lounge: 20'3" x 11'10"
Kitchen/Dining Room: 12'6" x 12"
Utility Room: 7'5" x 7'4"
Conservatory: 9'11" x 8"
WC: 5'6" x 3'4"
Bedroom 1: 13'9" x 11'3"
Bedroom 2: 13'9" x 10'3"
Bedroom 3: 9'9" x 6'7"
Bathroom: 7'8" x 6'2"
- Location -
Marston Moretaine is located between Bedford and Milton Keynes and offers easy access to both locations via the A421 and there is also easy access to the M1 motorway.
locally there are Convenience Stores, Post Office, Hairdressers, Take Aways and Coffee Shop within the village and Excellent Local Schooling, as well as a Large Country Park
**PLEASE NOTE**
1. MONEY LAUNDERING REGULATIONS - to comply with HMRC guidelines purchasers will be required to complete an ID check and we would ask for your co-operation in order that there will be no delay in agreeing the sale. There is a charge of £49 for this check. Please note, with the HMRC Anti Money Laundering regulations, I am obliged to request for the source of any funds when purchasing a property. If in doubt, please see the HMRC guidance for Estate Agents and buying homes
2: These particulars do not constitute part or all of an offer or contract.
3: The measurements indicated are supplied for guidance only and as such must be considered incorrect.
4: Potential buyers are advised to recheck the measurements before committing to any expense.
5: I have not tested any apparatus, equipment, fixtures, fittings or services and it is the buyers interests to check the working condition of any appliances.
6: I have not sought to verify the legal title and boundaries of the property and the buyers must obtain verification from their solicitor.
7. In line with regulations and being transparent, I refer clients to Solicitors and Financial Advisors for which I can receive a fee of £0 to £200. You are completely free to choose whoever you wish but these are companies that have provided a good service for my clients.
- COUNCIL TAXA payment made to your local authority in order to pay for local services like schools, libraries, and refuse collection. The amount you pay depends on the value of the property.Read more about council Tax in our glossary page.
- Band: B
- PARKINGDetails of how and where vehicles can be parked, and any associated costs.Read more about parking in our glossary page.
- Driveway
- GARDENA property has access to an outdoor space, which could be private or shared.
- Private garden
- ACCESSIBILITYHow a property has been adapted to meet the needs of vulnerable or disabled individuals.Read more about accessibility in our glossary page.
- Ask agent
Energy performance certificate - ask agent
Spacious Three-Bedroom Semi-Detached Home on Tylecote Close with Conservatory, Utility Room, Off-Road Parking

Add an important place to see how long it'd take to get there from our property listings.
__mins driving to your place
Affordability

Notes
Staying secure when looking for property
Ensure you're up to date with our latest advice on how to avoid fraud or scams when looking for property online.
Visit our security centre to find out moreDisclaimer - Property reference S1915324. The information displayed about this property comprises a property advertisement. Rightmove.co.uk makes no warranty as to the accuracy or completeness of the advertisement or any linked or associated information, and Rightmove has no control over the content. This property advertisement does not constitute property particulars. The information is provided and maintained by eXp UK, South East. Please contact the selling agent or developer directly to obtain any information which may be available under the terms of The Energy Performance of Buildings (Certificates and Inspections) (England and Wales) Regulations 2007 or the Home Report if in relation to a residential property in Scotland.
*This is the average speed from the provider with the fastest broadband package available at this postcode. The average speed displayed is based on the download speeds of at least 50% of customers at peak time (8pm to 10pm). Fibre/cable services at the postcode are subject to availability and may differ between properties within a postcode. Speeds can be affected by a range of technical and environmental factors. The speed at the property may be lower than that listed above. You can check the estimated speed and confirm availability to a property prior to purchasing on the broadband provider's website. Providers may increase charges. The information is provided and maintained by Decision Technologies Limited. **This is indicative only and based on a 2-person household with multiple devices and simultaneous usage. Broadband performance is affected by multiple factors including number of occupants and devices, simultaneous usage, router range etc. For more information speak to your broadband provider.