
Murray Park, Stanley, County Durham, DH9

Letting details
- Let available date:
- 09/01/2027
- Deposit:
- £1,300A deposit provides security for a landlord against damage, or unpaid rent by a tenant.Read more about deposit in our glossary page.
- Furnish type:
- Ask agent
- Council Tax:
- Ask agent
- PROPERTY TYPE
Detached
- BEDROOMS
4
- BATHROOMS
3
- SIZE
Ask agent
Description
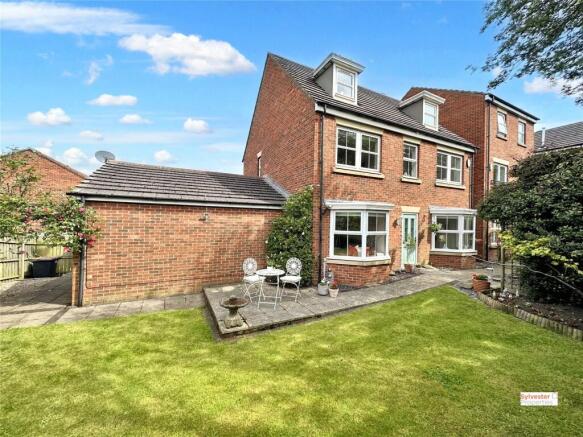
An exceptional opportunity awaits with this modern detached family home in the charming town of Stanley. Boasting four spacious bedrooms and three bathrooms spread over three floors, this property is perfect for families looking for a new place to call home.
Entrance Hall
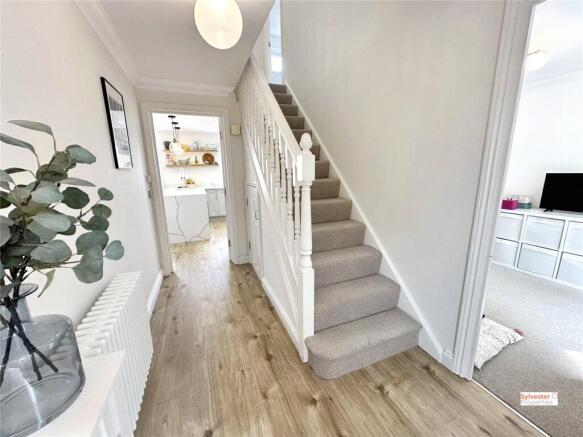
Upon entering, you are greeted by a spacious hallway with neutral décor. Providing access to the staircase and the ground floor accommodation.
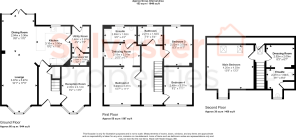
Family Room 8'2" x 13'6" (2.5m x 4.11m)
The family room/third reception room is located to the front of the property. Fitted with carpet and a walk-in bay window.
Kitchen 10'2" x 11'6" (3.1m x 3.5m)
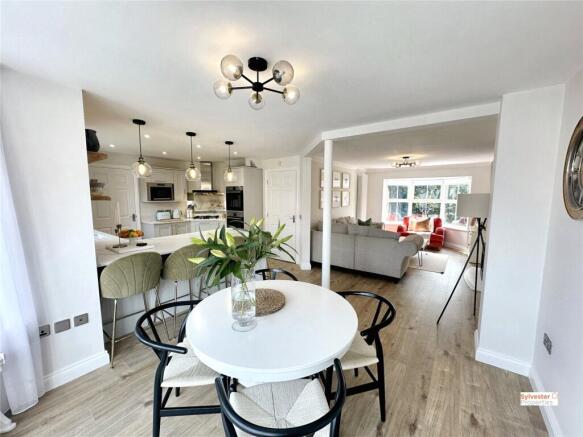
The modern kitchen is a highlight of this property! Fitted with white wall and base units with complimenting brushed gold handles, stunning marble effect work top surfaces, integrated appliances including a fridge/freezer, double oven, wine fridge, microwave oven - perfect for the family who loves to cook and entertain.
Dining Room 9'8" x 11' (2.95m x 3.35m)
The open plan dining room with double glazed patio doors leading to the garden is ideal for enjoying family meals or hosting gatherings.
Living Room 10'1" x 17'3" (3.07m x 5.26m)
The lounge offers a cosy retreat with neutral tones, a large walk-in bay window providing the room with an abundance of natural light, feature fireplace, and a moder vertical radiator.
Cloakroom 5'2" x 3'5" (1.57m x 1.04m)
The property also features a downstairs cloakroom which is fitted with a low-level WC and a hand basin.
Utility Room 4'9" x 7'5" (1.45m x 2.26m)
The convenient utility room is fitted with white wall and base units. Providing ample space for appliances.
Master Bedroom 13'9" x 13'3" (4.2m x 4.04m)
The beautiful master bedroom is located on the top floor benefitting from plush cream carpet, white walls with a forest green feature wall. Velux windows feeding the room with natural light. The bedroom benefits from its own dressing room and master ensuite bathroom.
Dressing Room 8'3" x 6'7" (2.51m x 2m)
The dressing room is set off the master bedroom and is currently used as a at home office by the current owners. Fitted with downlights, cream carpet and neutral walls.
Ensuite Bathroom 8'1" x 6'4" (2.46m x 1.93m)
Master ensuite bathroom fitted with a large walk-in shower, WC and a hand basin. Decorated with clean white walls and tiled flooring.
Bedroom Two 10'7" x 11'1" (3.23m x 3.38m)
The second bedroom is located on the first floor boasting soft pastel décor and modern panelling benefitting from a dressing room, and an ensuite bathroom. Fitted carpet, wall mounted radiator and a double-glazed window.
Dressing Room 10'5" x 6'7" (3.18m x 2m)
Spacious dressing room which benefits from fitted wardrobes, carpet and a double-glazed window.
Ensuite Bathroom 9'6" x 4'4" (2.9m x 1.32m)
Ensuite bathroom featuring modern décor with tiled walls and tiled flooring. Compromising of a walk-in shower, WC and a hand basin.
Bedroom Three 8'3" x 11'7" (2.51m x 3.53m)
The third bedroom is fitted with cream carpet, beautiful feature wallpaper, double glazed window and a wall mounted radiator.
Bedroom Four 8'2" x 11'1" (2.5m x 3.38m)
Bedroom four benefits from neutral décor, fitted cream carpet, double glazed window and a wall mounted radiator.
Bathroom 7'3" x 5'4" (2.2m x 1.63m)
Family bathroom fitted with a three-piece white suite including a bath, hand basin and a WC. Decorated with white tiled splash back and tiled flooring.
External
Outside, the property benefits from a driveway for several cars and a double garage, ensuring plenty of parking space for the family vehicles.
To the front of the property is a beautiful mainly made to lawn garden which benefits from a paved path and bedding areas.
Nearby, you will find the town centre with supermarkets, cafes, eateries, and pubs, as well as schools and excellent transport links to Durham and Newcastle. For those who appreciate the outdoors, country walks are just a short distance away.
Don't miss out on the chance to view this excellent property. Contact us now to arrange a viewing and turn your family's dream home into a reality.
Lettings listing info
COSTS
• Monthly Rent: £1300 PCM
• Security Deposit: £1300
• Holding Deposit: £300
• Council Tax Band: E
REFERENCING AND CREDIT CHECKS
A holding deposit equivalent to one week’s rent is required at the start of the application process. For successful applicants, this holding deposit will be deducted from the first month’s rent or the security deposit, subject to agreement with the payee.
In accordance with the Tenant Fees Act 2019, the holding deposit may become non-refundable if you fail the referencing or credit checks, provide false or misleading information, or do not disclose a County Court Judgment (CCJ) or Individual Voluntary Arrangement (IVA) on your application form or that of a nominated guarantor. Please note that up to 15 days may be required to complete all checks. If you have any concerns regarding the referencing process, you should contact a member of our team before making payment.
AFFORDABILITY REQUIREMENTS
Tenant Income
To pass the affordability assessment, the combined minimum annual income must equal at least 2.5 times the annual rent.
Example: £675 PCM × 12 = £8,100 per year × 2.5 = £20,250 minimum income.
This income may be combined between applicants in a joint tenancy.
Guarantor Income
A home owner guarantor must have a minimum annual income of at least 3 times the annual rent.
Example: £675 PCM × 12 = £8,100 per year × 3 = £24,300 minimum income.
Alternatively, a guarantor may qualify by holding savings or pension funds equal to or greater than this amount.
Tenants must insure their own belongings.
Tenants are usually responsible for all utility bills and Council Tax.
- COUNCIL TAXA payment made to your local authority in order to pay for local services like schools, libraries, and refuse collection. The amount you pay depends on the value of the property.Read more about council Tax in our glossary page.
- Band: E
- PARKINGDetails of how and where vehicles can be parked, and any associated costs.Read more about parking in our glossary page.
- Yes
- GARDENA property has access to an outdoor space, which could be private or shared.
- Yes
- ACCESSIBILITYHow a property has been adapted to meet the needs of vulnerable or disabled individuals.Read more about accessibility in our glossary page.
- Ask agent

Add an important place to see how long it'd take to get there from our property listings.
__mins driving to your place

About Sylvester Properties, Stanley
Sylvester Properties 5-7 Station Road, Stanley County Durham DH9 0JL
Notes
Staying secure when looking for property
Ensure you're up to date with our latest advice on how to avoid fraud or scams when looking for property online.
Visit our security centre to find out moreDisclaimer - Property reference SYL240605_L. The information displayed about this property comprises a property advertisement. Rightmove.co.uk makes no warranty as to the accuracy or completeness of the advertisement or any linked or associated information, and Rightmove has no control over the content. This property advertisement does not constitute property particulars. The information is provided and maintained by Sylvester Properties, Stanley. Please contact the selling agent or developer directly to obtain any information which may be available under the terms of The Energy Performance of Buildings (Certificates and Inspections) (England and Wales) Regulations 2007 or the Home Report if in relation to a residential property in Scotland.
*This is the average speed from the provider with the fastest broadband package available at this postcode. The average speed displayed is based on the download speeds of at least 50% of customers at peak time (8pm to 10pm). Fibre/cable services at the postcode are subject to availability and may differ between properties within a postcode. Speeds can be affected by a range of technical and environmental factors. The speed at the property may be lower than that listed above. You can check the estimated speed and confirm availability to a property prior to purchasing on the broadband provider's website. Providers may increase charges. The information is provided and maintained by Decision Technologies Limited. **This is indicative only and based on a 2-person household with multiple devices and simultaneous usage. Broadband performance is affected by multiple factors including number of occupants and devices, simultaneous usage, router range etc. For more information speak to your broadband provider.