Windmill Hill Close, Ellington, Morpeth, Northumberland, NE61 5BS

- PROPERTY TYPE
Bungalow
- BEDROOMS
3
- BATHROOMS
1
- SIZE
Ask agent
- TENUREDescribes how you own a property. There are different types of tenure - freehold, leasehold, and commonhold.Read more about tenure in our glossary page.
Freehold
Key features
- Detached Bungalow
- Quiet Cul De Sac
- Generous Plot
- Three Double Bedrooms
- Master En-Suite
- Integrated Kitchen
- Separate Utility
- Beautifully Presented
- Garden & Seating Area
- Garage & Driveway
Description
Pattinson Estate Agents are delighted to welcome to the sales market this charming detached bungalow situated on Windmill Hill Close in the renowned village of Ellington, Morpeth. Sitting on a generous plot within this quiet cul de sac which just a stroll away from Cresswell with it's beautiful beach and the popular Drift Inn Cafe. Ellington village itself has a local Co-Op, corner shop, Post Office and Public House, The Plough. Neighbouring towns Ashington, Amble and Morpeth are also within easy reach.
Much loved and improved by the current owner over a 30 year period, viewings are essential to appreciate thee high standard of accommodation on offer.
The property is freehold and benefits from Upvc double glazing and electric heating.
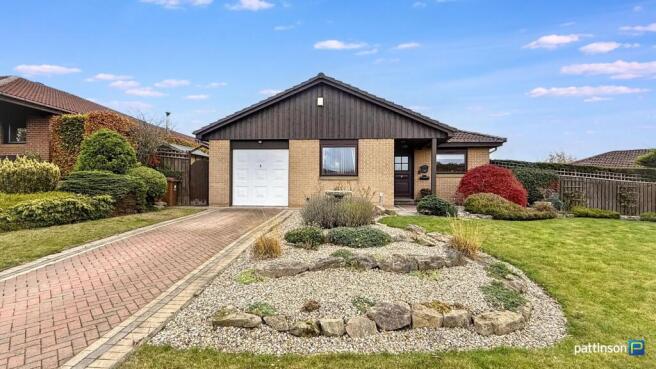
Briefly comprising; entrance hallway, lounge, kitchen, separate utility, kitchen, master bedroom with en-suite shower room, two further double bedrooms and bathroom. Externally to the front a large open plan lawn with mature planted borders and long block paved driveway leading to the single integral garage. To the rear a beautiful enclosed garden with lawn, mature planted borders and block paved patio. To the side an enclosed block paved private seating area.
To arrange your viewing, please contact our Ashington Team who will be happy to assist.
Council Tax Band: C
Tenure: Freehold
Main Entrance
Entrance Hallway
Via main access door to the front, two built in storage cupboards, wood effect flooring, loft access hatch to the ceiling, radiator. The loft space has a drop down ladder and is part boarded.
Entrance Hallway Additional
Lounge
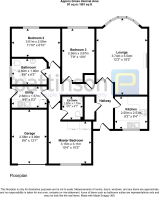
5.54m x 3.74m
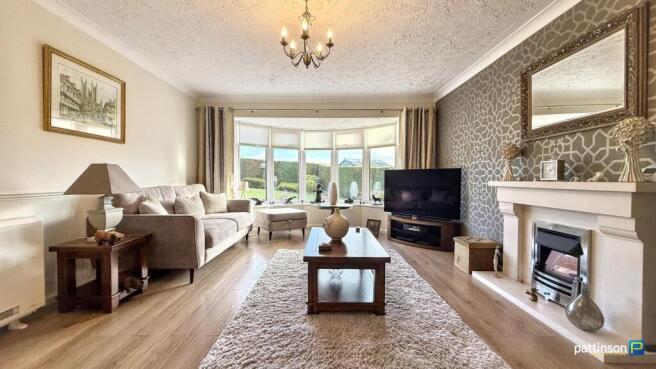
Large bay window to the rear (garden view) with fitted roller blinds. Marble fireplace and hearth with chrome flame effect electric fire, wood effect flooring, radiator.
Lounge Additional
Lounge Additional (2)
Kitchen
2.5m x 2.53m
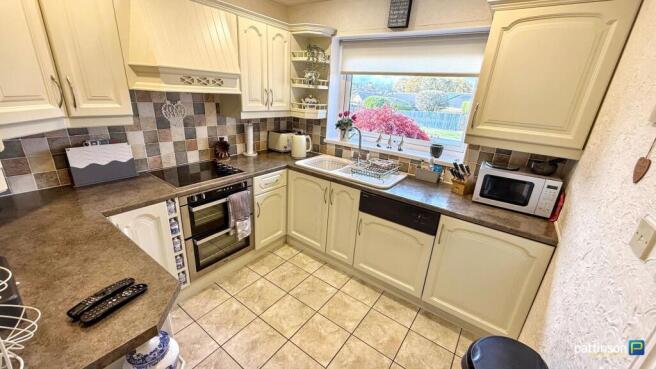
Window to the front with fitted roller blind. Fitted with a range of white shaker style wall, floor, display and drawer units with brushed steel handles, square edge worktops and mosaic tile splashbacks. One and a half white sink and drainer with chrome mixer tap, integrated electric oven and hob with extractor over, integrated dishwasher, radiator, tiled flooring.
Kitchen Additional
Utility Room
2.58m x 1.57m
Secure access door to the side. Fitted base unit and worktop with stainless steel sink and drainer, matching fitted pantry, plumbing for washing machine, tiled splashbacks and tiled flooring.
Master Bedroom
3.15m x 3.11m
Window to the rear with fitted vertical blinds. Fitted four door wardrobe with display shelving, radiator.
Master Bedroom Additional
En-Suite
1.7m x 1.52m
Walk in corner shower cubicle with white tray, electric shower and curved glass screen door. Corner wash hand basin with chrome taps and vanity storage beneath, w.c, chrome heated towel rail, wall mounted mirrored vanity unit. Fully tiled walls and flooring.
Bedroom Two
Window to the rear with fitted vertical blinds. Fitted three door corner wardrobe, radiator.
Bedroom Two Additional
Bedroom Three
3.97m x 2.36m
Window to the rear with fitted vertical blinds, radiator. Currently used as a dining room.
Bedroom Three Additional
Bathroom
2.6m x 1.9m
Frosted window to the side. Fitted with a three piece white suite comprising corner bath with chrome mixer shower tap, pedestal wash hand basin and w.c. Chrome heated rail, fully tiled walls and flooring.
Bathroom Additional
Rear Garden
Rear Elevation
Seating Area
Front Elevation, Garage & Driveway
Brochures
Brochure- COUNCIL TAXA payment made to your local authority in order to pay for local services like schools, libraries, and refuse collection. The amount you pay depends on the value of the property.Read more about council Tax in our glossary page.
- Band: C
- PARKINGDetails of how and where vehicles can be parked, and any associated costs.Read more about parking in our glossary page.
- Yes
- GARDENA property has access to an outdoor space, which could be private or shared.
- Yes
- ACCESSIBILITYHow a property has been adapted to meet the needs of vulnerable or disabled individuals.Read more about accessibility in our glossary page.
- Ask agent
Energy performance certificate - ask agent
Windmill Hill Close, Ellington, Morpeth, Northumberland, NE61 5BS

Add an important place to see how long it'd take to get there from our property listings.
__mins driving to your place
Affordability


Notes
Staying secure when looking for property
Ensure you're up to date with our latest advice on how to avoid fraud or scams when looking for property online.
Visit our security centre to find out moreDisclaimer - Property reference 527062. The information displayed about this property comprises a property advertisement. Rightmove.co.uk makes no warranty as to the accuracy or completeness of the advertisement or any linked or associated information, and Rightmove has no control over the content. This property advertisement does not constitute property particulars. The information is provided and maintained by Pattinson Estate Agents, Ashington. Please contact the selling agent or developer directly to obtain any information which may be available under the terms of The Energy Performance of Buildings (Certificates and Inspections) (England and Wales) Regulations 2007 or the Home Report if in relation to a residential property in Scotland.
*This is the average speed from the provider with the fastest broadband package available at this postcode. The average speed displayed is based on the download speeds of at least 50% of customers at peak time (8pm to 10pm). Fibre/cable services at the postcode are subject to availability and may differ between properties within a postcode. Speeds can be affected by a range of technical and environmental factors. The speed at the property may be lower than that listed above. You can check the estimated speed and confirm availability to a property prior to purchasing on the broadband provider's website. Providers may increase charges. The information is provided and maintained by Decision Technologies Limited. **This is indicative only and based on a 2-person household with multiple devices and simultaneous usage. Broadband performance is affected by multiple factors including number of occupants and devices, simultaneous usage, router range etc. For more information speak to your broadband provider.