Veritys, Hatfield, AL10

- PROPERTY TYPE
Semi-Detached
- BEDROOMS
2
- BATHROOMS
1
- SIZE
Ask agent
- TENUREDescribes how you own a property. There are different types of tenure - freehold, leasehold, and commonhold.Read more about tenure in our glossary page.
Freehold
Key features
- Extensively extended and beautifully presented semi-detached home
- Two generous double bedrooms
- Impressive open-plan lounge and dining room
- Bespoke kitchen/breakfast room with granite worktops and island
- Useful boarded loft room with power and lighting
- Heated double garage with electric doors and access from Hillcrest
- Newly Fitted Shower Room
Description
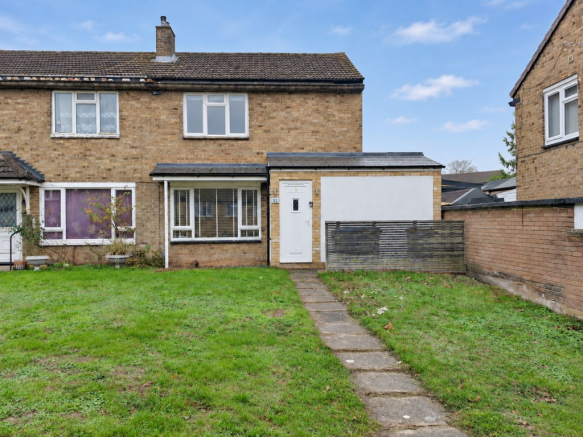
Extensively extended and thoughtfully improved, this beautifully presented semi-detached home offers an exceptional amount of versatile accommodation, complemented by a southerly-facing garden and an impressive heated double garage.
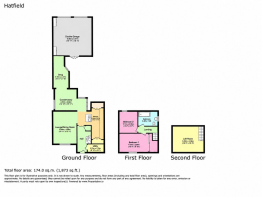
The property has been carefully designed to create a home that is equally well suited to relaxed everyday living, working from home and entertaining. Ground-floor extensions to the front, side and rear have transformed the original layout, providing a wonderful series of interconnected living spaces with excellent natural light and a strong connection to the garden.
The entrance hall provides an inviting first impression, with stairs rising to the first floor, useful storage and double doors opening into the principal living space. A separate utility cupboard provides additional practicality.
At the heart of the home is the open-plan lounge and dining room. This generous and sociable space offers ample room for comfortable seating and a full-sized dining table, making it ideal for family life and entertaining. Wood-effect flooring, recessed lighting, feature radiators and a contemporary finish create a smart yet welcoming atmosphere.
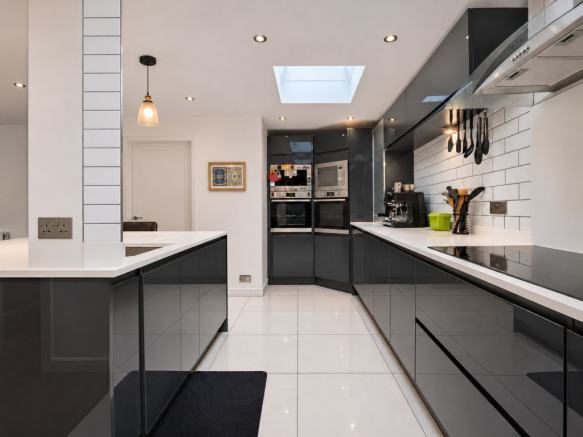
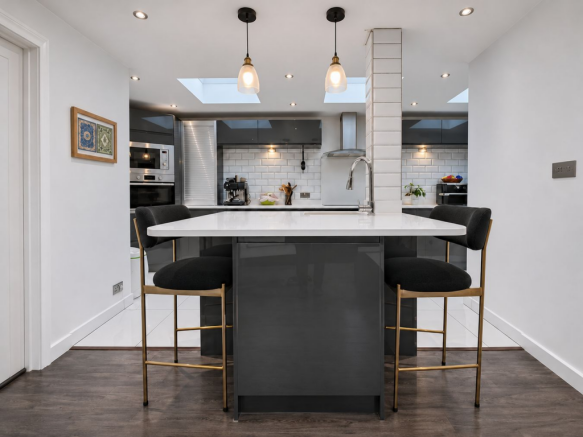
The adjoining kitchen and breakfast room is extensively fitted with a comprehensive range of cabinetry, granite work surfaces and a central island incorporating a breakfast bar. Integrated appliances include a five-ring hob, double oven, microwave, coffee machine, upright refrigerator and separate freezer. Three skylights introduce excellent natural light, while the island creates a natural gathering point for informal meals and conversation.
Beyond the main living area is a bright family room/conservatory, enjoying windows across the rear and side elevations together with glazed doors opening onto the garden. This flexible space provides an attractive setting for relaxing, reading or spending time with family, with concealed floor-level power points offering additional convenience.
Steps lead to a separate snug, providing another valuable reception space that could accommodate a television room, playroom, study or hobby area. Double doors connect this room directly with the garage, adding further flexibility to the ground-floor layout.
Upstairs, the first-floor landing leads to two well-proportioned double bedrooms. The principal bedroom includes a comprehensive range of fitted wardrobes with sliding doors, while the second bedroom overlooks the rear garden and provides access to the loft room.
The boarded loft room benefits from lighting and power and provides useful ancillary space for storage, hobbies or occasional home working. The wall-mounted boiler is also housed within this area. Prospective purchasers should make their own enquiries regarding any consents required for alternative uses.
The family bathroom is fitted with a panelled bath, shower arrangement and vanity wash basin, complemented by tiled walls and flooring. A separate WC provides additional convenience.
To the front, the garden is arranged with a lawn, planted borders and a pathway leading to the entrance. A canopy with integrated lighting adds character and definition to the front elevation.
The southerly-facing rear garden provides an appealing and private setting in which to relax and entertain. Two paved patio areas create space for outdoor dining, barbecues and summer gatherings, while exterior lighting allows the garden to be enjoyed into the evening. A timber shed, outside tap and gated pedestrian access complete the outside space.
To the front, the garden is arranged with a lawn, planted borders and a pathway leading to the entrance. A canopy with integrated lighting adds character and definition to the front elevation.
The southerly-facing rear garden provides an appealing and private setting in which to relax and entertain. Two paved patio areas create space for outdoor dining, barbecues and summer gatherings, while exterior lighting allows the garden to be enjoyed into the evening. A timber shed, outside tap and gated pedestrian access complete the outside space.
A particular feature of the property is the substantial double garage, positioned to the rear and accessed from Hillcrest. It is fitted with twin remote-controlled electric doors, a tiled floor, fitted storage, power, lighting and heating supplied by its own boiler and radiator. Double-glazed doors open directly onto the garden.
Offering far more than conventional parking, the garage provides excellent potential for secure vehicle storage, a workshop, home gym or hobby space, subject to any necessary permissions.
The property is conveniently positioned for local shops, schools and everyday amenities, with Hatfield Town Centre and The Galleria Shopping Centre both within easy reach. The Galleria provides a broad selection of shops, restaurants, cafés and entertainment facilities, while Hatfield also offers leisure facilities, supermarkets and the historic surroundings of Hatfield House and Park.
Hatfield railway station provides regular services towards London and surrounding towns, making the location well suited to commuters. The University of Hertfordshire, Hatfield Business Park, the A1(M) and A414 are also readily accessible.
Mobile Signal
4G excellent data and voice, 5G great
Construction Type
Floor: Solid, no insulation (assumed)
Roof: Roof room(s), insulated
Walls: Cavity wall, as built, no insulation (assumed)
Windows: Fully double glazed
Lighting: Low energy lighting in all fixed outlets
Brochures
Brochure 1- COUNCIL TAXA payment made to your local authority in order to pay for local services like schools, libraries, and refuse collection. The amount you pay depends on the value of the property.Read more about council Tax in our glossary page.
- Band: C
- PARKINGDetails of how and where vehicles can be parked, and any associated costs.Read more about parking in our glossary page.
- Yes
- GARDENA property has access to an outdoor space, which could be private or shared.
- Yes
- ACCESSIBILITYHow a property has been adapted to meet the needs of vulnerable or disabled individuals.Read more about accessibility in our glossary page.
- Ask agent

Add an important place to see how long it'd take to get there from our property listings.
__mins driving to your place
Affordability


Notes
Staying secure when looking for property
Ensure you're up to date with our latest advice on how to avoid fraud or scams when looking for property online.
Visit our security centre to find out moreDisclaimer - Property reference 31244351. The information displayed about this property comprises a property advertisement. Rightmove.co.uk makes no warranty as to the accuracy or completeness of the advertisement or any linked or associated information, and Rightmove has no control over the content. This property advertisement does not constitute property particulars. The information is provided and maintained by Country Properties, Hatfield. Please contact the selling agent or developer directly to obtain any information which may be available under the terms of The Energy Performance of Buildings (Certificates and Inspections) (England and Wales) Regulations 2007 or the Home Report if in relation to a residential property in Scotland.
*This is the average speed from the provider with the fastest broadband package available at this postcode. The average speed displayed is based on the download speeds of at least 50% of customers at peak time (8pm to 10pm). Fibre/cable services at the postcode are subject to availability and may differ between properties within a postcode. Speeds can be affected by a range of technical and environmental factors. The speed at the property may be lower than that listed above. You can check the estimated speed and confirm availability to a property prior to purchasing on the broadband provider's website. Providers may increase charges. The information is provided and maintained by Decision Technologies Limited. **This is indicative only and based on a 2-person household with multiple devices and simultaneous usage. Broadband performance is affected by multiple factors including number of occupants and devices, simultaneous usage, router range etc. For more information speak to your broadband provider.