
College Road, Usworth, Washington, NE37

- PROPERTY TYPE
Detached
- BEDROOMS
4
- BATHROOMS
2
- SIZE
1,561 sq ft
145 sq m
- TENUREDescribes how you own a property. There are different types of tenure - freehold, leasehold, and commonhold.Read more about tenure in our glossary page.
Freehold
Key features
- Premium Kitchen & Integrated Appliances
- Luxury Flooring Throughout
- Fitted Wardrobes to All Bedrooms
- Stylish Bathroom & En-suite
- Premium Finishing Touches Throughout
- Additional Loft Storage
- Enhanced Outdoor & Practical Features
- Close To Local Amenities, Schools and Transport Links
Description
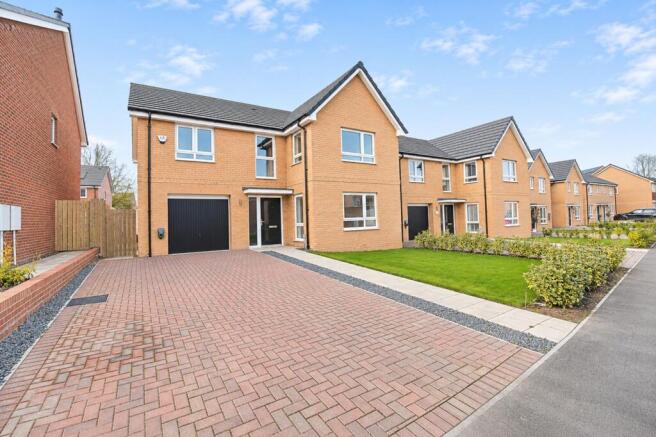
Riverside Residential are delighted to bring to the market, with NO ONWARD CHAIN, this immaculate, four-bedroom detached Kitham-style home, situated on the highly sought-after Stoneridge Hall development, on College Road, Usworth. Boasting a wealth of premium upgrades, including a high-specification kitchen, luxury flooring, fitted wardrobes and modern bathrooms, this exceptional property is perfectly suited to modern family living.
A fantastic opportunity to purchase a brand-new, never-before-lived-in home with an impressive range of upgrades. Early viewing is highly recommended.
Further benefits include Amtico Signature luxury vinyl flooring throughout the ground floor, complete with a lifetime guarantee, a wireless alarm system, satin chrome sockets and switches, fitted wardrobes to all bedrooms, premium Brockway carpets, enhanced loft storage with integrated ladder and lighting and fitted Venetian blinds.
Externally, the property benefits from fully owned solar panels and an EV charging point.
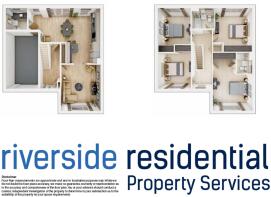
The property briefly comprises an entrance hallway, spacious lounge, modern kitchen/diner and downstairs WC. To the first floor are four double bedrooms, with bedroom one featuring an en-suite, alongside a modern family bathroom.
Location
This property is ideally placed, with easy access to all of the local amenities offered in and around Washington. It is within close proximity to the George Washington Golf Course and Leisure Complex, which includes a bistro restaurant, spa and gym. The property is also within excellent commuting distance to all major road networks including the A1 and A19 as well as being close to metro links. There is also a bus stop within very easy walking distance from the property.
Entrance Hall
A welcoming entrance hallway featuring premium Amtico Signature flooring, providing access to the lounge, kitchen and first-floor staircase. A large storage cupboard provides practical space for coats and shoes.
Lounge (3.84m x 4.49m)
A spacious reception room featuring dual-aspect windows, allowing plenty of natural light, and finished with Amtico Signature flooring. Sliding pocket doors provide access through to the kitchen, creating a practical and versatile living space.
Kitchen / Diner (5.91m x 5.42m)
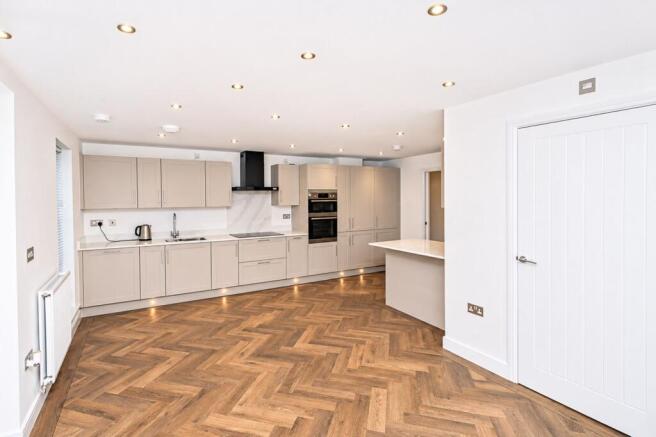
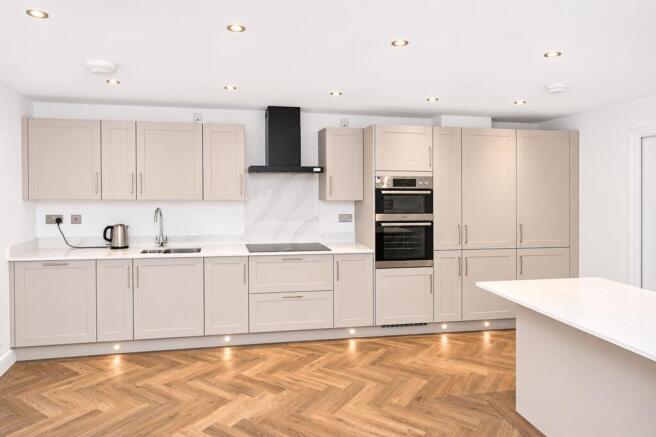
A well-proportioned kitchen/diner fitted with stylish Harvard Pebble kitchen units, including a pull-out larder, complemented by polished Calacatta Gold Silestone worktops and matching splashback. Integrated appliances include an AEG double oven, induction hob and matt black extractor hood, alongside an Electrolux integrated dishwasher and fridge freezer. The kitchen offers ample space for a dining area, with patio doors opening onto the rear garden, as well as access to the downstairs WC and garage. Further benefits include satin chrome downlights, fitted Venetian blinds and Amtico Signature flooring.
Utility Room / WC
A spacious utility/downstairs WC fitted with a toilet and wash hand basin, complemented by a polished Calacatta Gold Silestone worktop and splashback, satin chrome downlights and Amtico Signature flooring. Additional benefits include a wall-mounted storage cupboard, shelving, integrated washing machine and fitted Venetian blinds.
Landing
The landing is finished with premium Brockway Dimension 50oz carpeting and provides access to the first-floor accommodation. A loft hatch gives access to a partially boarded loft, featuring raised flooring, an integrated Fakro loft ladder and LED strip lighting, providing excellent additional storage.
Bedroom One (3.84m x 5.65m)
A spacious double bedroom positioned to the front of the property, with dual-aspect windows allowing plenty of natural light. Featuring fitted mirrored wardrobes with hanging rails, premium Brockway Dimension 40oz carpeting and access to the en-suite.
En-Suite
The en-suite features an upgraded Aqualisa bar valve shower with fixed head and dual-outlet shower column, complemented by premium full-height tiling. Further benefits include a chrome dual towel rail, satin chrome downlights, shaver socket and illuminated mirrored bathroom cabinet.
Bedroom Two (3.63m x 4.25m)
A further double bedroom positioned to the rear of the property, featuring fitted mirrored wardrobes with a combination of shelving and drawer storage, complemented by premium Brockway Dimension 40oz carpeting.
Bedroom Three (3.23m x 4.28m)
A spacious double bedroom positioned to the rear of the property, finished with premium Brockway Dimension 40oz carpeting and complete with fitted wardrobes and hanging rails, providing useful storage space.
Bedroom Four (3.20m x 4.28m)
A further double bedroom positioned to the front of the property, finished with premium Brockway Dimension 40oz carpeting and complete with fitted wardrobes and hanging rails, providing useful additional storage.
Bathroom
Fitted with premium upgraded tiling, including full-height tiling around the bath, a chrome dual towel rail, satin chrome downlights and shaver socket.
External
Externally, the property benefits from a double driveway providing off-road parking, alongside access to the garage, which features a sealed floor and additional electrical socket. To the rear, the fully turfed garden provides an ideal outdoor space, complete with an external light and double electrical socket.
EPC Rating: A
- COUNCIL TAXA payment made to your local authority in order to pay for local services like schools, libraries, and refuse collection. The amount you pay depends on the value of the property.Read more about council Tax in our glossary page.
- Band: E
- PARKINGDetails of how and where vehicles can be parked, and any associated costs.Read more about parking in our glossary page.
- Yes
- GARDENA property has access to an outdoor space, which could be private or shared.
- Yes
- ACCESSIBILITYHow a property has been adapted to meet the needs of vulnerable or disabled individuals.Read more about accessibility in our glossary page.
- Ask agent

Add an important place to see how long it'd take to get there from our property listings.
__mins driving to your place
Affordability

About Riverside Residential Property Services, Washington
21a Lowthian Terrace, Columbia, Washington, Tyne and Wear, NE38 7BA


Notes
Staying secure when looking for property
Ensure you're up to date with our latest advice on how to avoid fraud or scams when looking for property online.
Visit our security centre to find out moreDisclaimer - Property reference c29d3a84-91df-408e-ab90-8280ddc8853d. The information displayed about this property comprises a property advertisement. Rightmove.co.uk makes no warranty as to the accuracy or completeness of the advertisement or any linked or associated information, and Rightmove has no control over the content. This property advertisement does not constitute property particulars. The information is provided and maintained by Riverside Residential Property Services, Washington. Please contact the selling agent or developer directly to obtain any information which may be available under the terms of The Energy Performance of Buildings (Certificates and Inspections) (England and Wales) Regulations 2007 or the Home Report if in relation to a residential property in Scotland.
*This is the average speed from the provider with the fastest broadband package available at this postcode. The average speed displayed is based on the download speeds of at least 50% of customers at peak time (8pm to 10pm). Fibre/cable services at the postcode are subject to availability and may differ between properties within a postcode. Speeds can be affected by a range of technical and environmental factors. The speed at the property may be lower than that listed above. You can check the estimated speed and confirm availability to a property prior to purchasing on the broadband provider's website. Providers may increase charges. The information is provided and maintained by Decision Technologies Limited. **This is indicative only and based on a 2-person household with multiple devices and simultaneous usage. Broadband performance is affected by multiple factors including number of occupants and devices, simultaneous usage, router range etc. For more information speak to your broadband provider.