Tyntyla Road, Ystrad, Pentre

- PROPERTY TYPE
Bungalow
- BEDROOMS
3
- BATHROOMS
2
- SIZE
Ask agent
- TENUREDescribes how you own a property. There are different types of tenure - freehold, leasehold, and commonhold.Read more about tenure in our glossary page.
Freehold
Key features
- 3 spacious double bedrooms
- Modern family bathroom
- En-suite shower room
- Bright, airy kitchen
- Large living room
- Private rear garden
- Wheelchair accessible
- Extensively modernised and updated
- Close to local schools
- Easy access to transport
Description
The property is ideally situated in a friendly neighbourhood, offering a sense of community while still being conveniently close to local amenities. Residents will appreciate the nearby shops, schools, and parks, making it an excellent choice for families and individuals alike.
Inside, the bungalow features spacious living areas that are filled with natural light, creating a bright and airy environment. The layout is designed for both comfort and functionality, ensuring that every corner of the home is utilised effectively. The kitchen is well-equipped, providing ample space for culinary adventures and family gatherings.
The bedrooms are generously sized, offering a peaceful retreat at the end of the day. Each room is designed to provide comfort and privacy, making it easy to unwind and relax. The outdoor space is equally appealing, with a garden that invites outdoor activities and relaxation.
In summary, this property on Tyntyla Road is a wonderful opportunity for anyone looking to settle in a vibrant community. With its charming features and convenient location, it is sure to attract those who value both comfort and accessibility. Do not miss the chance to make this house your new home.
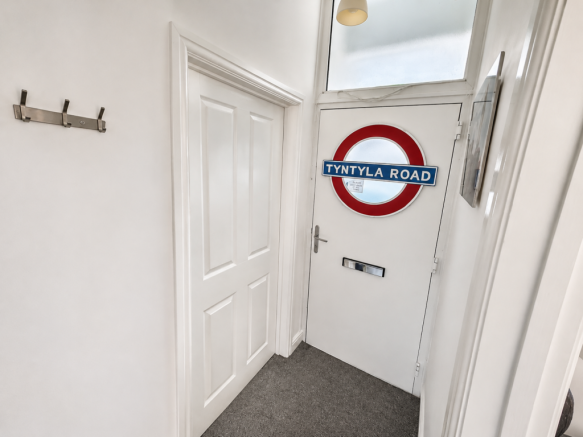
Hallway - This warm and inviting entrance hallway features white walls and a neutral grey carpet underfoot. A bright area illuminated by natural light through a glazed upper panel above the front door, it includes a coat hooks for convenience and leads directly into the main living space and other rooms beyond. The hallway also contains a large storage cupboard with amble metal shelving.
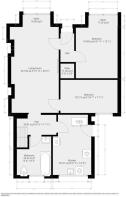
Living Room - 23.3 x 11.1 - The living room offers a spacious and comfortable environment. Neutral grey carpeting and white walls provide a clean and fresh backdrop, while large windows at the front flood the room with natural light, creating a bright and airy atmosphere. Contemporary pendant lighting adds a modern touch, and the room is well-appointed.
Kitchen - 14.5 x 7.5 - The kitchen is sleek and modern, featuring glossy white wall and base units paired with warm wood-effect worktops. The space is well equipped including a gas hob with an extractor hood above and an electric oven with space for a washing machine, tumble dryer, tall fridge and tall freezer. A tiled floor in a dark herringbone pattern adds a contemporary feel, while a door and window provide access and views to the rear patio area, allowing plenty of natural light to brighten the room.
Bathroom - 7.8 x 9.2 - The bathroom is a clean, well-maintained space, fitted with a white bathtub, a pedestal sink, and a close-coupled WC. A striking feature is the red tiled splashback that runs along the back of the bath and behind the sink, adding a pop of colour to the otherwise neutral decor. The room is finished with grey non-slip (R10 grade) and a window that allows natural light to enter, creating a fresh and airy feel.
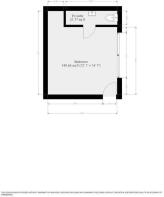
Bedroom 1 - 13.8 x 7.9 - This bedroom presents a cosy and inviting atmosphere. Neutral grey carpeting and white walls create a calm and restful environment. The window provides a view to the outside and lets in ample daylight, enhancing the room's airy feel.
Bedroom 2 - 15.1 x 9.10 - This bedroom is bright and welcoming. Neutral grey carpets and white walls provide a fresh and clean backdrop. Large windows with a deep sill overlook the street, flooding the room with natural light and offering a pleasant view.
Bedroom 3 - 11.6 x 12.7 - A spacious bedroom filled with natural light from a wide window that looks out towards the greenery beyond. Neutral grey carpeting and white walls that enhance the sense of space.
En-Suite - 8.10 x 2.5 - This en-suite is modern and compact, styled with marble-effect wall panels that lend a sleek and elegant appearance. It includes a glass-enclosed shower cubicle, a small vanity sink with a mirrored cabinet above and a toilet. The neutral grey flooring complements the design, creating a practical and contemporary space.
Rear Garden - The rear garden features a spacious paved patio area enclosed by walls and railings, creating a private and low-maintenance outdoor space. A small red shed offers storage with shelving, while the surrounding greenery and mature trees provide a peaceful backdrop. This area is perfect for outdoor dining or relaxing, with plenty of room for seating and enjoying the fresh air.
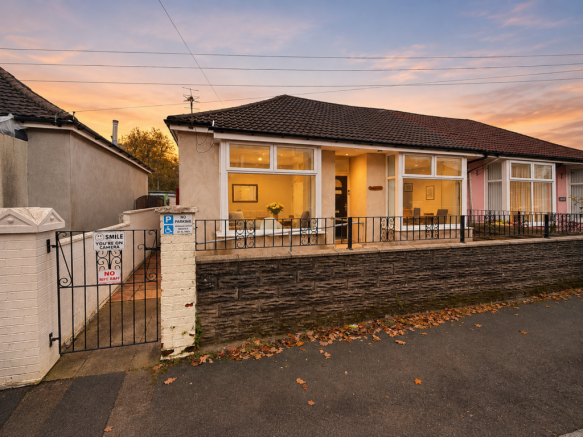
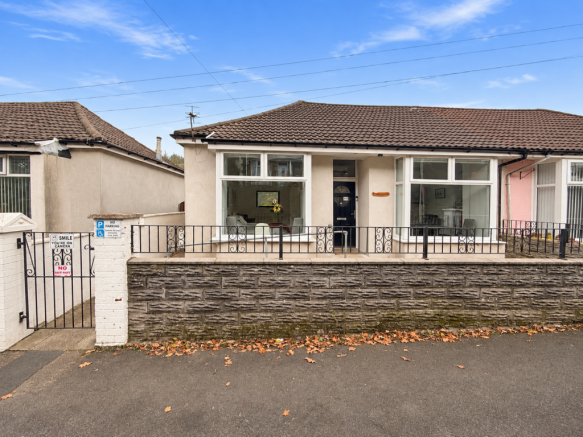
Front Exterior - The exterior of the property presents a modest and well-kept façade with a low stone wall and wrought iron gate leading to a pathway up to the front door. Large windows to the front allow natural light into the main rooms, and the tiled, pitched roof adds character to the home’s appearance. The frontage is neat, bordered by pavement and mature trees visible in the background, offering a welcoming street presence.
Brochures
Tyntyla Road, Ystrad, Pentre- COUNCIL TAXA payment made to your local authority in order to pay for local services like schools, libraries, and refuse collection. The amount you pay depends on the value of the property.Read more about council Tax in our glossary page.
- Band: B
- PARKINGDetails of how and where vehicles can be parked, and any associated costs.Read more about parking in our glossary page.
- On street
- GARDENA property has access to an outdoor space, which could be private or shared.
- Yes
- ACCESSIBILITYHow a property has been adapted to meet the needs of vulnerable or disabled individuals.Read more about accessibility in our glossary page.
- Step-free access,Wide doorways,Ramped access
Energy performance certificate - ask agent

Add an important place to see how long it'd take to get there from our property listings.
__mins driving to your place
Affordability

Notes
Staying secure when looking for property
Ensure you're up to date with our latest advice on how to avoid fraud or scams when looking for property online.
Visit our security centre to find out moreDisclaimer - Property reference 35053369. The information displayed about this property comprises a property advertisement. Rightmove.co.uk makes no warranty as to the accuracy or completeness of the advertisement or any linked or associated information, and Rightmove has no control over the content. This property advertisement does not constitute property particulars. The information is provided and maintained by Osborne Estates, Tonypandy. Please contact the selling agent or developer directly to obtain any information which may be available under the terms of The Energy Performance of Buildings (Certificates and Inspections) (England and Wales) Regulations 2007 or the Home Report if in relation to a residential property in Scotland.
*This is the average speed from the provider with the fastest broadband package available at this postcode. The average speed displayed is based on the download speeds of at least 50% of customers at peak time (8pm to 10pm). Fibre/cable services at the postcode are subject to availability and may differ between properties within a postcode. Speeds can be affected by a range of technical and environmental factors. The speed at the property may be lower than that listed above. You can check the estimated speed and confirm availability to a property prior to purchasing on the broadband provider's website. Providers may increase charges. The information is provided and maintained by Decision Technologies Limited. **This is indicative only and based on a 2-person household with multiple devices and simultaneous usage. Broadband performance is affected by multiple factors including number of occupants and devices, simultaneous usage, router range etc. For more information speak to your broadband provider.