
South Tawton, Okehampton

- PROPERTY TYPE
Detached
- BEDROOMS
2
- BATHROOMS
1
- SIZE
Ask agent
- TENUREDescribes how you own a property. There are different types of tenure - freehold, leasehold, and commonhold.Read more about tenure in our glossary page.
Freehold
Key features
- Sitting Room
- Kitchen/Dining Room
- Two Bedrooms
- Shower Room
- Garden and Parking
- Home Office
- Village Location
- Freehold
- Council Tax Band B
- EPC Band F
Description
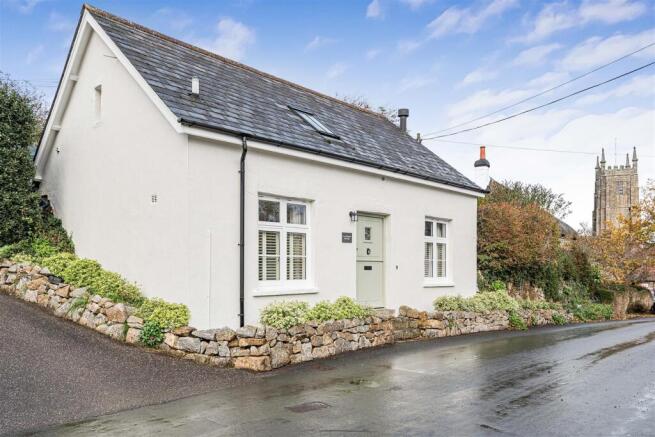
Situation - Blacksmith Cottage occupies a central position in the heart of South Tawton, a picturesque and highly desirable rural community nestled within a conservation area and set with the northern boundaries of the Dartmoor National Park. The village itself boasts a historic parish church, and a charming church house. Just a short distance away, is the neighbouring village of South Zeal, which offers an excellent primary school and two further traditional public houses. The historic market town of Okehampton lies approximately five miles to the west, providing a comprehensive array of amenities including three major supermarkets, an eclectic mix of independent and national shops, and a modern leisure centre surrounded by Simmons Park. For outdoor enthusiasts, the rugged expanse of Dartmoor National Park are directly accessible via a network of local footpaths and bridleways, offering limitless opportunities for walking, riding, and exploring unspoilt natural scenery. Furthermore, the property enjoys easy access to the A30 dual carriageway, facilitating easy travel across the region.
Description - A truly delightful, detached former blacksmiths cottage, thoughtfully presented in immaculate order throughout. Retaining a wealth of character, the home has recently been enhanced with a modern oil central heating system, perfectly complemented by a woodburning stove in the main reception room. The well-proportioned accommodation features a newly added, stylish kitchen, alongside a modern shower room, sink, and WC. There are two first-floor double bedrooms, with the primary bedroom newly appointed with bespoke fitted cupboards and drawers featuring integrated lighting. Externally, the property benefits from an enclosed rear garden with sunken patio, private off-road parking and a fully insulated detached home office. The property is offered with no ongoing chain.
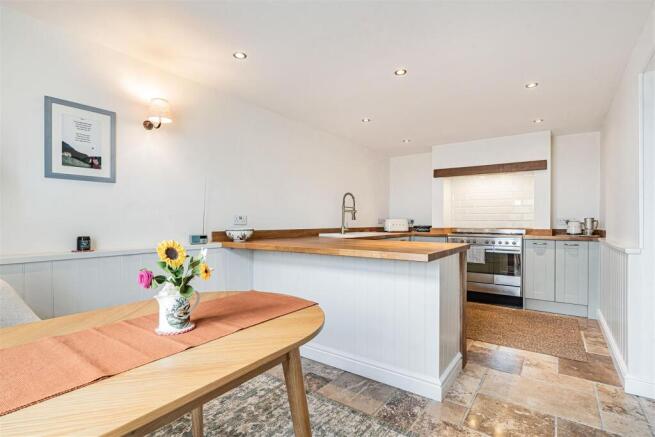
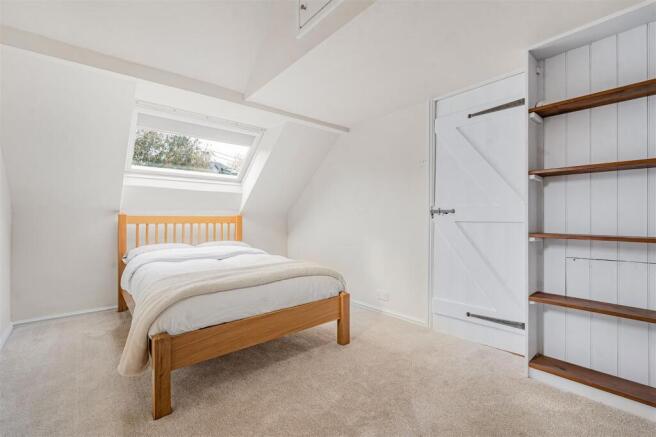
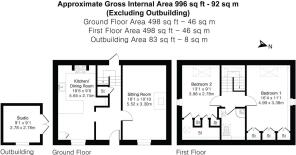
Accommodation - ENTRANCE HALL: A welcoming and spacious hallway featuring a travertine tiled floor, fitted bookshelf and an understairs storage cupboard. Stairs rise to a half-landing with external door to the rear garden and continue to the first floor. SITTING ROOM: Highlighted by an exposed stone feature wall housing a modern woodburning stove set upon a slate hearth. Double-glazed window to the front elevation with fitted shutters. KITCHEN/DINING ROOM: Featuring a newly added stylish kitchen comprehensively fitted with a range of modern wall and base units complemented by solid wood work surfaces and fitted appliances. These include a 'Smeg' range style cooker with extractor hood over and integral slimline dishwasher. Finished with travertine tiled flooring, space for a dining table and a front-facing double-glazed window with fitted shutters. FIRST FLOOR LANDING: Providing access to the primary bedrooms and shower room. BEDROOM 1: A double room with vaulted ceiling and exposed timbers. Rear-facing Velux roof light and newly added bespoke fitted cupboards and drawers with integrated lighting. BEDROOM 2: A further double bedroom with vaulted ceiling and exposed beams, a rear Velux roof light and a side window offering views toward Dartmoor. Overhead storage and fitted cupboards along one wall (with hot water tank) Fitted bookshelf. SHOWER ROOM: Appointed with a modern suite comprising a corner shower enclosure with electric shower, WC, vanity wash basin and heated towel radiator. Velux roof light and blind.
Outside - To the rear of the cottage lies a delightful, fully enclosed garden primarily laid to lawn, framed by mature shrubs, trees, and established borders. Additional outdoor features include a timber store shed equipped with power and light, a and a secluded sunken paved patio area. Set within the garden is a Home Office, constructed by Shields Buildings. This versatile, fully insulated space benefits from power, light, broadband connectivity and upvc double-glazed French doors opening directly onto the garden. A pedestrian gate at the rear leads out to a dedicated off-road parking space for one/two vehicles.
Services - Mains electricity, metered water and drainage. Oil central heating. Mobile Coverage: EE Good outdoor, variable in home. (Source: Ofcom's online service checker). Please note that the agents have neither inspected nor tested these services. Broadband Coverage: Ultrafast in area up to 1800 Mbps (Source: Ofcom's online service checker). Please note that the agents have neither inspected nor tested these services.
Directions - For Sat Nav purposes the postcode is EX20 2LP. what3words node.chilling.relaxing
Brochures
South Tawton, OkehamptonBrochure- COUNCIL TAXA payment made to your local authority in order to pay for local services like schools, libraries, and refuse collection. The amount you pay depends on the value of the property.Read more about council Tax in our glossary page.
- Band: B
- PARKINGDetails of how and where vehicles can be parked, and any associated costs.Read more about parking in our glossary page.
- Yes
- GARDENA property has access to an outdoor space, which could be private or shared.
- Yes
- ACCESSIBILITYHow a property has been adapted to meet the needs of vulnerable or disabled individuals.Read more about accessibility in our glossary page.
- Ask agent

Add an important place to see how long it'd take to get there from our property listings.
__mins driving to your place
Affordability




Notes
Staying secure when looking for property
Ensure you're up to date with our latest advice on how to avoid fraud or scams when looking for property online.
Visit our security centre to find out moreDisclaimer - Property reference 35050621. The information displayed about this property comprises a property advertisement. Rightmove.co.uk makes no warranty as to the accuracy or completeness of the advertisement or any linked or associated information, and Rightmove has no control over the content. This property advertisement does not constitute property particulars. The information is provided and maintained by Stags, Okehampton. Please contact the selling agent or developer directly to obtain any information which may be available under the terms of The Energy Performance of Buildings (Certificates and Inspections) (England and Wales) Regulations 2007 or the Home Report if in relation to a residential property in Scotland.
*This is the average speed from the provider with the fastest broadband package available at this postcode. The average speed displayed is based on the download speeds of at least 50% of customers at peak time (8pm to 10pm). Fibre/cable services at the postcode are subject to availability and may differ between properties within a postcode. Speeds can be affected by a range of technical and environmental factors. The speed at the property may be lower than that listed above. You can check the estimated speed and confirm availability to a property prior to purchasing on the broadband provider's website. Providers may increase charges. The information is provided and maintained by Decision Technologies Limited. **This is indicative only and based on a 2-person household with multiple devices and simultaneous usage. Broadband performance is affected by multiple factors including number of occupants and devices, simultaneous usage, router range etc. For more information speak to your broadband provider.