
Brook Street, Ashby-De-La-Zouch

- PROPERTY TYPE
Town House
- BEDROOMS
2
- BATHROOMS
1
- SIZE
840 sq ft
78 sq m
- TENUREDescribes how you own a property. There are different types of tenure - freehold, leasehold, and commonhold.Read more about tenure in our glossary page.
Freehold
Key features
- Exceptional Town Centre Position Within the Heart of the Historic Market Town of Ashby-de-la-Zouch
- Beautifully Maintained & Move-in Ready, Offering Stylish Accommodation Throughout
- Light-Filled Interiors with Generous Windows & Fitted Shutters Creating a Bright & Welcoming Atmosphere
- Two Substantial Double Bedrooms, Both Offering Excellent Proportions & Versatility
- Character & Charm Throughout, Enhanced by Feature Fireplaces & High Ceilings
- Spacious Open-Flow Living & Dining Accommodation, Ideal for Modern Lifestyles & Entertaining
- Contemporary Fitted Kitchen with Attractive Cabinetry, Generous Worktop Space & Room for Multiple Appliances
- Elegant Bathroom Suite Finished with Luxurious Marble-Effect Tiling & Modern Fittings
- Rare Benefit of Private Off-Road Parking, a Valuable Asset in Such a Central Location
- Moments From Independent Boutiques, Cafés, Restaurants, Schools & Everyday Amenities, Offering the Very Best of Town-Centre Living
Description
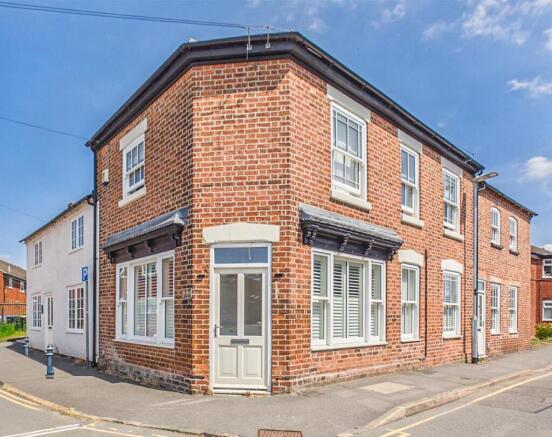
Combining character features with modern finishes, this charming home boasts two generous double bedrooms, a contemporary bathroom, spacious reception areas and an abundance of natural light throughout. Early viewing is highly recommended.
The Location - Ashby-de-la-Zouch is a thriving historic market town offering an excellent range of shops, cafés, restaurants, schools and leisure facilities. Surrounded by National Forest countryside and benefiting from excellent transport links via the A42 and M42, it combines market town charm with modern convenience.
Accommodation -
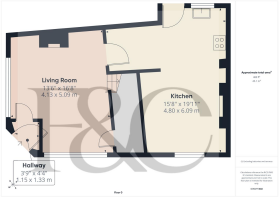
Entrance Hall - 1.33 x 1.15 (4'4" x 3'9") - Accessed via a UPVC entrance door, the welcoming hallway provides practical space for coats and shoe storage. Finished in neutral décor with a pendant light fitting, the hallway offers an inviting first impression and leads directly into the living room.
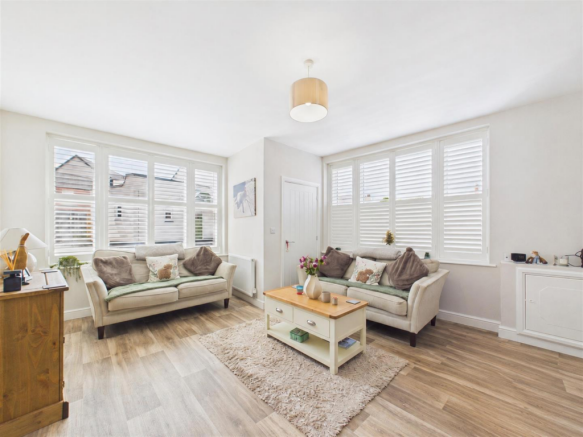
Living Room - 5.09 x 4.13 (16'8" x 13'6") - A bright and spacious reception room featuring two windows fitted with attractive shutters, allowing an abundance of natural light to flood the space. The room benefits from two radiators, a feature fireplace, neutral décor and continuous flooring flowing through to the dining area. Additional features include a useful understairs storage cupboard and a further cupboard housing the consumer unit and meters. Stairs rise to the first floor accommodation.
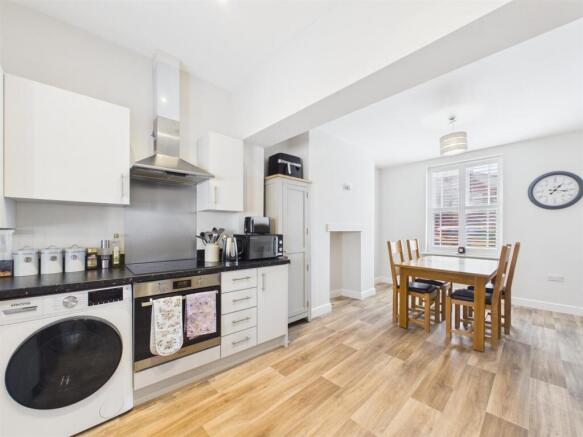
Dining Area - Open to both the living room and kitchen, the dining area creates an excellent entertaining space. A large window fitted with shutters enhances the bright and airy feel, whilst a feature fireplace adds character and charm. Finished in neutral tones with a pendant light and radiator.
Kitchen - 6.09 x 4.80 (19'11" x 15'8") - Well-appointed with a range of light grey wall and base units complemented by black granite-effect work surfaces and chrome handles. Features include a one-and-a-half bowl stainless steel sink with drainer, Indesit four-ring gas hob with electric oven beneath and extractor hood above. There is space for a dishwasher, washing machine and freestanding fridge freezer. The boiler is discreetly housed within a cupboard and is serviced regularly. Additional benefits include spotlights, high ceilings, a window with fitted shutters overlooking the parking area, radiator and a uPVC door providing access to the rear.
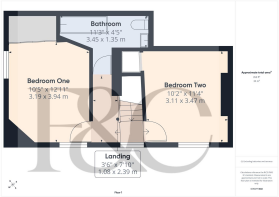
First Floor Landing - 2.39 x 1.08 (7'10" x 3'6") - A bright landing area with side aspect window, radiator and pendant light fitting. Finished with grey fitted carpet and neutral décor, the landing provides access to both bedrooms and the family bathroom.
Bedroom One - 3.94 x 3.19 (12'11" x 10'5") - An impressive dual-aspect double bedroom filled with natural light from two windows fitted with blinds. The room benefits from fitted wardrobes with hanging rails and shelving, neutral décor in soft tones, carpeted flooring, radiator, pendant light fitting and loft access. A spacious and relaxing principal bedroom.
Bedroom Two - 3.47 x 3.11 (11'4" x 10'2") - Another generously proportioned double bedroom enjoying a large front aspect window fitted with blinds. The room offers a useful built-in storage cupboard, radiator, pendant light fitting and grey carpet. There is ample space for wardrobes, drawers and additional bedroom furniture.
Family Bathroom - 3.45 x 1.35 (11'3" x 4'5") - A stylish and contemporary bathroom finished with attractive grey marble-effect wall and floor tiling. Comprising a panelled bath with shower over and dual shower heads, wash facilities, chrome heated towel radiator, fitted mirror, extractor fan and recessed spotlights. A Velux roof window provides excellent natural light and ventilation.
Outside - Externally, the property benefits from private off-road parking for one vehicle located to the rear. Whilst there is no garden, the property’s central location places parks, amenities, cafés, green park spaces, restaurants and leisure facilities just a short stroll away.
Council Tax Band A -
Brochures
Brook Street, Ashby-De-La-ZouchBrochure- COUNCIL TAXA payment made to your local authority in order to pay for local services like schools, libraries, and refuse collection. The amount you pay depends on the value of the property.Read more about council Tax in our glossary page.
- Band: A
- PARKINGDetails of how and where vehicles can be parked, and any associated costs.Read more about parking in our glossary page.
- Yes
- GARDENA property has access to an outdoor space, which could be private or shared.
- Ask agent
- ACCESSIBILITYHow a property has been adapted to meet the needs of vulnerable or disabled individuals.Read more about accessibility in our glossary page.
- Ask agent

Add an important place to see how long it'd take to get there from our property listings.
__mins driving to your place
Affordability

About Fletcher & Company, Willington
Mercia Marina Findern Lane, Willington, DE65 6DW


Notes
Staying secure when looking for property
Ensure you're up to date with our latest advice on how to avoid fraud or scams when looking for property online.
Visit our security centre to find out moreDisclaimer - Property reference 35053380. The information displayed about this property comprises a property advertisement. Rightmove.co.uk makes no warranty as to the accuracy or completeness of the advertisement or any linked or associated information, and Rightmove has no control over the content. This property advertisement does not constitute property particulars. The information is provided and maintained by Fletcher & Company, Willington. Please contact the selling agent or developer directly to obtain any information which may be available under the terms of The Energy Performance of Buildings (Certificates and Inspections) (England and Wales) Regulations 2007 or the Home Report if in relation to a residential property in Scotland.
*This is the average speed from the provider with the fastest broadband package available at this postcode. The average speed displayed is based on the download speeds of at least 50% of customers at peak time (8pm to 10pm). Fibre/cable services at the postcode are subject to availability and may differ between properties within a postcode. Speeds can be affected by a range of technical and environmental factors. The speed at the property may be lower than that listed above. You can check the estimated speed and confirm availability to a property prior to purchasing on the broadband provider's website. Providers may increase charges. The information is provided and maintained by Decision Technologies Limited. **This is indicative only and based on a 2-person household with multiple devices and simultaneous usage. Broadband performance is affected by multiple factors including number of occupants and devices, simultaneous usage, router range etc. For more information speak to your broadband provider.