
ROOLEY MOOR ROAD, Lanehead, Rochdale OL12 6BN

- PROPERTY TYPE
Detached
- BEDROOMS
4
- BATHROOMS
2
- SIZE
Ask agent
- TENUREDescribes how you own a property. There are different types of tenure - freehold, leasehold, and commonhold.Read more about tenure in our glossary page.
Freehold
Key features
- Detached Farmhouse
- Built Circa 1774
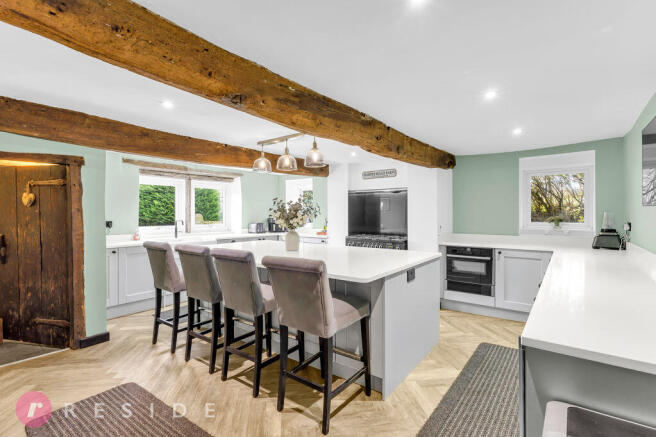
- Fabulous Breakfast Kitchen
- Main With En-Suite
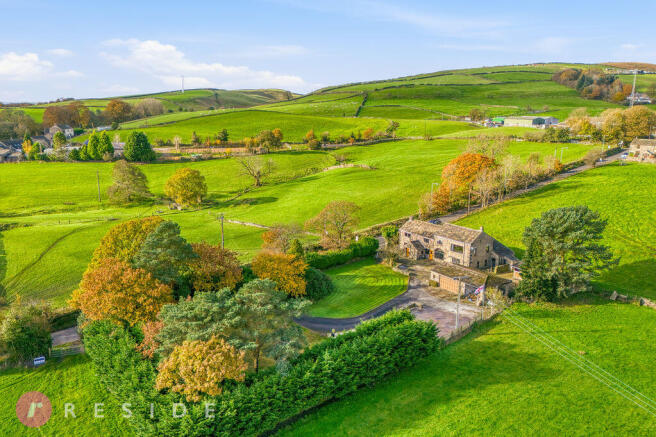
- Approx One Acre Plot
- Semi-Rural Location
- Detached Double Garage
- Car Port & Two Stables
- Large Driveway
- Stunning Countryside Views
Description
The farmhouse was sympathetically extended into the adjoining barn and shippon in 1982, creating spacious and versatile family accommodation. Its fascinating heritage is reflected in the original date stone bearing the inscription '1774 I C aedif', believed to commemorate its construction by John Chadwick of Healey Hall.
The current owner has undertaken modernisation of the home, creating a wonderful balance between the character and individuality of an historic farmhouse and the convenience and comfort of modern family living. Original features, including exposed oak-beamed ceilings, complement the spacious and versatile accommodation.
At the heart of the home is the impressive breakfast kitchen, which has been updated with a new quality kitchen, providing a stylish and practical environment for everyday family living and entertaining, whilst a separate dining room creates a more formal space.
There is also a versatile ground-floor bedroom, together with an additional bedroom currently suitable for use as a study or home office. These rooms offer excellent flexibility for multi-generational living, visiting guests or those requiring a dedicated working space.
Further ground-floor facilities include a beautifully updated bathroom, separate utility room, and useful store room.
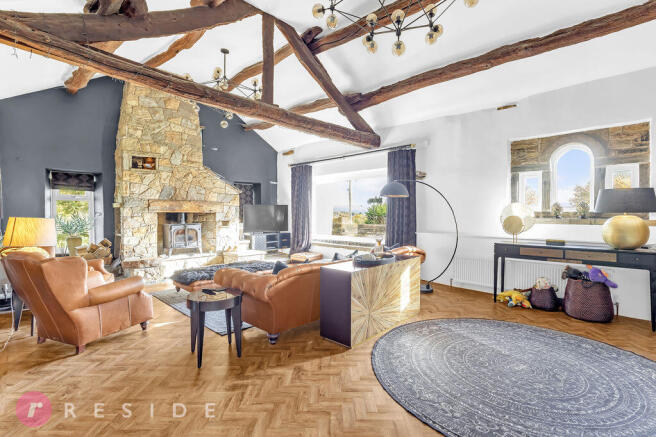
The first floor provides further excellent accommodation, including a particularly impressive and exceptionally spacious lounge. This outstanding reception space offers tremendous versatility, far reaching countryside views and providing an ideal setting for both relaxing and entertaining.
There are two further double bedrooms, including an impressive main bedroom complemented by fitted wardrobes and an en-suite shower room.
Throughout, the farmhouse retains a wealth of traditional character, including exposed oak-beamed ceilings and attractive stone-flagged flooring, creating a wonderful contrast with the more contemporary improvements.
Outside, the property is surrounded by attractive, mature gardens, incorporating a stone patio, established borders and a delightful water feature and pond, creating a peaceful and private setting.
A substantial driveway provides excellent off-road parking for several vehicles and leads to a car port and detached double garage, complete with power, lighting and an electric up-and-over door. Further land is situated to the rear of the garage with two stables.
Additionally, there is a workshop positioned at the side of the property, offering exciting potential for alternative uses or possible incorporation into the existing accommodation, subject to the necessary planning permissions and consents.
The grounds extend to just under one acre, providing a wonderful combination of established gardens, outdoor space and a rural feel rarely found so conveniently close to local amenities.
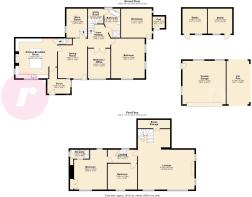
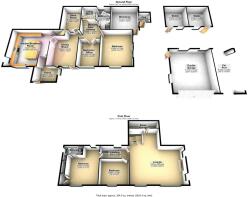
GROUND FLOOR
Entrance Porch
6' 9'' x 10' 8'' (2.07m x 3.24m)
Provides access into the residence
Kitchen/Breakfast Room
18' 5'' x 20' 0'' (5.62m x 6.09m)
A central island and base units topped with Quartz worktops, incorporating a breakfast bar and integrated appliances including a fridge, freezer, wine cooler, dishwasher, oven and Rangemaster. Access to first floor
Dining Room
18' 5'' x 12' 6'' (5.62m x 3.81m)
Spacious room with stable door providing access to outside
Inner Hallway
11' 8'' x 10' 4'' (3.55m x 3.16m)
Stairs providing direct access into the lounge
Bedroom
18' 5'' x 15' 7'' (5.62m x 4.74m)
Large, dual aspect room
Bedroom/Office
13' 9'' x 10' 4'' (4.2m x 3.16m)
Versatile room currently being used as a home office
Bathroom
13' 6'' x 7' 10'' (4.11m x 2.38m)
Beautiful four-piece suite comprising of a wash hand basin with vanity unit, wc, free standing bath and walk-in shower
Utility Room
6' 11'' x 7' 2'' (2.11m x 2.19m)
Accessed from the bathroom
Workshop
13' 6'' x 14' 3'' (4.11m x 4.35m)
Accessed from outside the property
FIRST FLOOR
Landing
13' 7'' x 6' 1'' (4.15m x 1.86m)
Access to remaining bedrooms and lounge
Lounge
28' 0'' x 26' 3'' (8.53m x 8m)
Excellent room with a vaulted ceiling featuring original exposed beams, a stunning inglenook fireplace with log burner and far reaching countryside views
Main Bedroom
18' 5'' x 17' 1'' (5.62m x 5.2m)
Double room with en-suite and fitted wardrobes
En-Suite
9' 8'' x 4' 2'' (2.95m x 1.28m)
Modern three-piece suite comprising of a wash hand basin with vanity, wc and shower cubicle
Bedroom
12' 0'' x 12' 5'' (3.66m x 3.78m)
Double room
Heating
The property has gas central heating, underfloor heating in both bathrooms and new upvc double glazing
External
Occupying approx one acre of land, the property is surrounded by mature and tall hedge borders for added privacy. There is a driveway providing excellent parking for several cars leading to car port and detached double garage with power, light and electric up and over door. Recessed cloisters at the side of the garage provide a sun patio area with additional area of land at the rear of the garage with stables. The lawn garden includes a water feature and landscaped patio. Attached to the side of the property is a workshop which could be incorporated into the main residence
Additional Information
Tenure - Freehold
EPC Rating - D
Council Tax Band - G
Brochures
Full Details- COUNCIL TAXA payment made to your local authority in order to pay for local services like schools, libraries, and refuse collection. The amount you pay depends on the value of the property.Read more about council Tax in our glossary page.
- Band: G
- PARKINGDetails of how and where vehicles can be parked, and any associated costs.Read more about parking in our glossary page.
- Yes
- GARDENA property has access to an outdoor space, which could be private or shared.
- Yes
- ACCESSIBILITYHow a property has been adapted to meet the needs of vulnerable or disabled individuals.Read more about accessibility in our glossary page.
- Ask agent

Add an important place to see how long it'd take to get there from our property listings.
__mins driving to your place
Affordability


Notes
Staying secure when looking for property
Ensure you're up to date with our latest advice on how to avoid fraud or scams when looking for property online.
Visit our security centre to find out moreDisclaimer - Property reference 12926788. The information displayed about this property comprises a property advertisement. Rightmove.co.uk makes no warranty as to the accuracy or completeness of the advertisement or any linked or associated information, and Rightmove has no control over the content. This property advertisement does not constitute property particulars. The information is provided and maintained by Reside Estate Agency, Rochdale. Please contact the selling agent or developer directly to obtain any information which may be available under the terms of The Energy Performance of Buildings (Certificates and Inspections) (England and Wales) Regulations 2007 or the Home Report if in relation to a residential property in Scotland.
*This is the average speed from the provider with the fastest broadband package available at this postcode. The average speed displayed is based on the download speeds of at least 50% of customers at peak time (8pm to 10pm). Fibre/cable services at the postcode are subject to availability and may differ between properties within a postcode. Speeds can be affected by a range of technical and environmental factors. The speed at the property may be lower than that listed above. You can check the estimated speed and confirm availability to a property prior to purchasing on the broadband provider's website. Providers may increase charges. The information is provided and maintained by Decision Technologies Limited. **This is indicative only and based on a 2-person household with multiple devices and simultaneous usage. Broadband performance is affected by multiple factors including number of occupants and devices, simultaneous usage, router range etc. For more information speak to your broadband provider.