
Ashley Road, Worksop, S81

- PROPERTY TYPE
Detached
- BEDROOMS
3
- BATHROOMS
1
- SIZE
1,173 sq ft
109 sq m
- TENUREDescribes how you own a property. There are different types of tenure - freehold, leasehold, and commonhold.Read more about tenure in our glossary page.
Freehold
Key features
- Three-Bedroom Detached Home In The Same Family For Many Years
- Offered For Sale With No Onward Chain
- Spacious Lounge With A Bow Window And Feature Fireplace
- Fitted Breakfast Kitchen With A Garden Outlook
- Two Double Bedrooms With Fitted Wardrobes
- Third Bedroom Currently Used As A Home Office
- Extensive Rear Garden With A Patio, Mature Trees And Established Borders
- Driveway And Covered Carport Leading To A Detached Garage
- Previous Planning Approval For An Extension.
Description
A MUCH-LOVED FAMILY HOME WITH AN EXTENSIVE REAR GARDEN AND NO ONWARD CHAIN
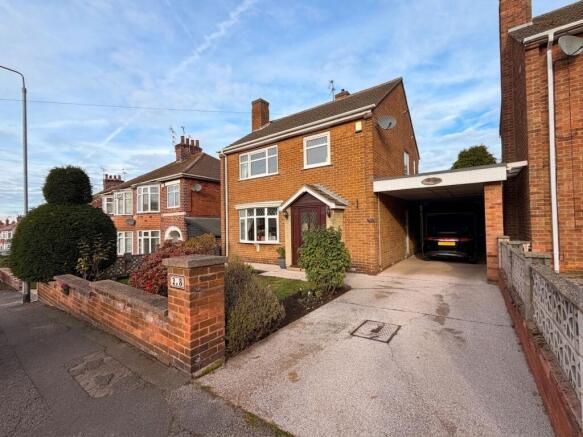
In the same family for many years, this three-bedroom detached home on Ashley Road is full of character and offers the next owners a lovely opportunity to put their own stamp on it. A bow window and feature fireplace give the generous lounge a welcoming feel, while arched glazed doors lead through to an extended sun room with space for family meals and a view right down the garden.
Outside, a paved patio opens onto a long lawn framed by mature trees and well-established borders. A driveway runs through a covered carport to a detached garage. The asking price reflects the property’s current condition and the work a buyer may wish or need to undertake.
The family advise that the sun room foundations were laid with a further storey in mind and that plans for an extension were previously approved. Buyers considering extending should confirm the scope and current status of that approval, the suitability of the foundations and any further consents required.
EPC Rating: C
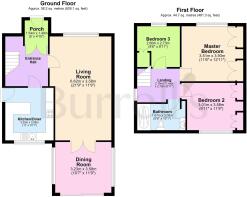
Porch
1.54m x 1.49m
Entrance Hall
The enclosed porch measures approximately 1.54m × 1.49m. Glazed double doors open into a welcoming hallway with wood-effect flooring, a panelled staircase and useful understairs storage. An arched recess with a fitted cupboard adds character, and separate doors lead to the lounge and kitchen.
Living Room
6.62m x 3.58m
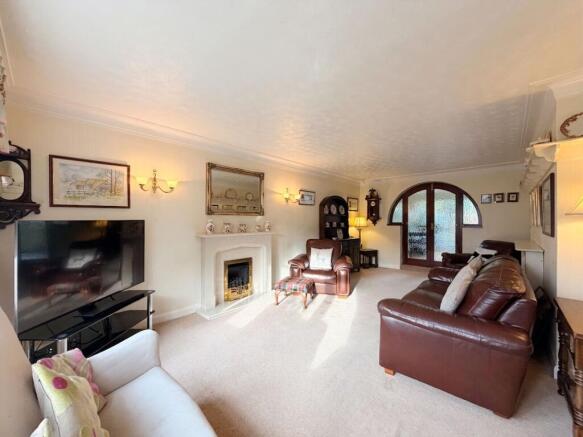
A front-facing bow window with decorative leaded detailing brings light into this generous reception room. The fireplace, with its pale surround and matching hearth, provides a natural focal point for the seating area. At the far end, timber-framed glazed double doors sit within a distinctive arch and open into the sun room.
Kitchen / diner
3.35m x 3.08m
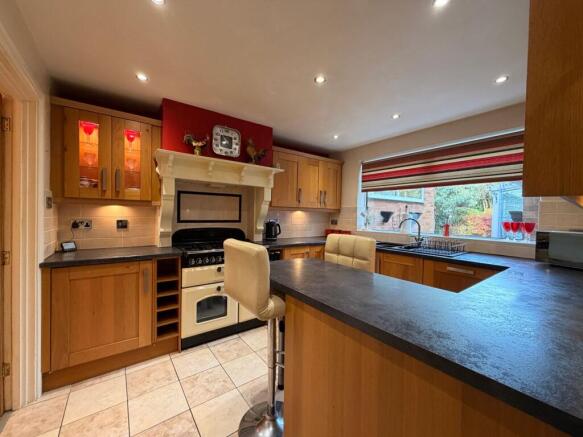
Fitted with wood-fronted wall and base units, contrasting dark worktops and a breakfast bar with seating for two. A decorative mantel frames the range-style cooker, while the sink sits beneath a wide window overlooking the rear garden. Tiled flooring, under-unit lighting and a side entrance complete the room.
Dining Room
3.58m x 3.23m
With room for both a dining table and a sofa, the rear extension is a lovely spot for family meals or a quiet morning coffee overlooking the garden. High-level windows on either side bring in extra light, while wide sliding patio doors open directly onto the paved seating area.
Landing
2.73m x 2.15m
Master Bedroom
3.93m x 3.51m
A spacious front-facing double bedroom with a broad window featuring diamond-patterned upper panes. Fitted wardrobes and overhead cupboards span one wall, framing a dressing table with drawers and a mirror.
Bedroom 2
3.58m x 3.01m
A second double bedroom with a lovely outlook over the mature rear garden. Fitted wardrobes, overhead cupboards and a central bank of drawers provide plenty of storage while leaving space around the bed.
Bedroom 3
2.73m x 2.6m
Currently arranged as a home office, this front-facing bedroom has a built-in cupboard and would also suit use as a child’s bedroom or nursery.
Bathroom
3.08m x 1.67m
Fitted with a wide walk-in shower with a glazed screen, a WC and a recessed washbasin with a vanity cupboard beneath. An obscured window provides daylight and privacy, and a further built-in cupboard offers useful storage.
Garden
The extensive rear garden is a real feature of this home. Immediately outside the sun room, the paved patio has space for outdoor dining, with a long lawn stretching beyond it. Mature trees, established shrubs and colourful borders frame the garden, while a path leads to a further seating area where you can look back towards the house.
Parking - Driveway
A low brick wall frames the lawned front garden, with established shrubs and a path to the entrance porch. The driveway provides off-road parking and continues beneath the covered carport to the detached garage. A small glazed lean-to alongside the garage requires attention.
- COUNCIL TAXA payment made to your local authority in order to pay for local services like schools, libraries, and refuse collection. The amount you pay depends on the value of the property.Read more about council Tax in our glossary page.
- Band: C
- PARKINGDetails of how and where vehicles can be parked, and any associated costs.Read more about parking in our glossary page.
- Driveway
- GARDENA property has access to an outdoor space, which could be private or shared.
- Private garden
- ACCESSIBILITYHow a property has been adapted to meet the needs of vulnerable or disabled individuals.Read more about accessibility in our glossary page.
- Ask agent

Add an important place to see how long it'd take to get there from our property listings.
__mins driving to your place
Affordability


Notes
Staying secure when looking for property
Ensure you're up to date with our latest advice on how to avoid fraud or scams when looking for property online.
Visit our security centre to find out moreDisclaimer - Property reference f84060f5-defd-469e-b156-f60f3e57ee90. The information displayed about this property comprises a property advertisement. Rightmove.co.uk makes no warranty as to the accuracy or completeness of the advertisement or any linked or associated information, and Rightmove has no control over the content. This property advertisement does not constitute property particulars. The information is provided and maintained by Burrell's Estate Agency, Worksop. Please contact the selling agent or developer directly to obtain any information which may be available under the terms of The Energy Performance of Buildings (Certificates and Inspections) (England and Wales) Regulations 2007 or the Home Report if in relation to a residential property in Scotland.
*This is the average speed from the provider with the fastest broadband package available at this postcode. The average speed displayed is based on the download speeds of at least 50% of customers at peak time (8pm to 10pm). Fibre/cable services at the postcode are subject to availability and may differ between properties within a postcode. Speeds can be affected by a range of technical and environmental factors. The speed at the property may be lower than that listed above. You can check the estimated speed and confirm availability to a property prior to purchasing on the broadband provider's website. Providers may increase charges. The information is provided and maintained by Decision Technologies Limited. **This is indicative only and based on a 2-person household with multiple devices and simultaneous usage. Broadband performance is affected by multiple factors including number of occupants and devices, simultaneous usage, router range etc. For more information speak to your broadband provider.