Lamberhurst Outskirts

- PROPERTY TYPE
End of Terrace
- BEDROOMS
3
- BATHROOMS
2
- SIZE
1,143 sq ft
106 sq m
- TENUREDescribes how you own a property. There are different types of tenure - freehold, leasehold, and commonhold.Read more about tenure in our glossary page.
Freehold
Key features
- Built in 2022 with the benefit of the remaining NHBC warranty
- A unique, modern house that is energy efficient and move-in ready
- Two good sized double bedrooms including one with en suite, plus third bedroom/study
- Two allocated parking spaces immediately to the rear of the house
- Private, enclosed rear garden with patio and lawn
- Within 1 mile of the centre of Lamberhurst and within half a mile of the surgery and Vineyard pub
- 7 miles from Tunbridge Wells, 4.1 miles from Wadhurst station
- Near Bewl Water Reservoir, the Scotney Estate and Bedgebury Pinetum
- Easy access to the A21 and thereby the M25 and the South Coast
Description
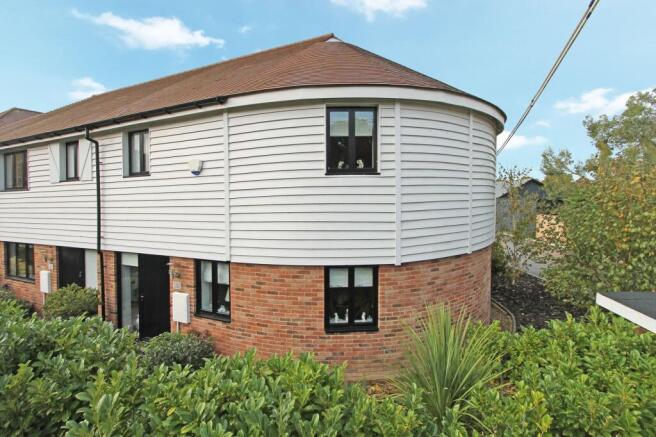
Built in 2022 and benefitting from the remainder of a 10 year build warranty, this unique, energy-efficient, roundel-design, end of terrace house lies within a mile of Lamberhurst village and comes with allocated parking and private garden. EPC: B
Forming part of an exclusive development of just seven properties, built in 2022, this unique, half- weatherboarded, roundel-design, attached house is offered with the remainder of a 10-year build warranty.
Key selling features include: superfast broadband internet connection, a highly rated, energy efficient boiler, aluminium double glazed windows, Oak effect Karndean flooring throughout the ground floor, Oak veneer internal doors, contemporary kitchen and bathrooms suites and a private, enclosed garden.
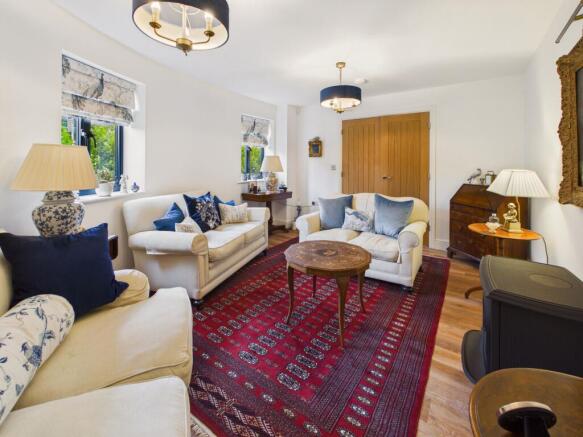
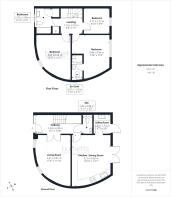
The front door opens into an entrance hall with stairs leading up to the first floor, understairs storage cupboard and ground floor cloakroom. Double doors open into the sitting room and a further door leads through to the kitchen/dining room and downstairs WC.
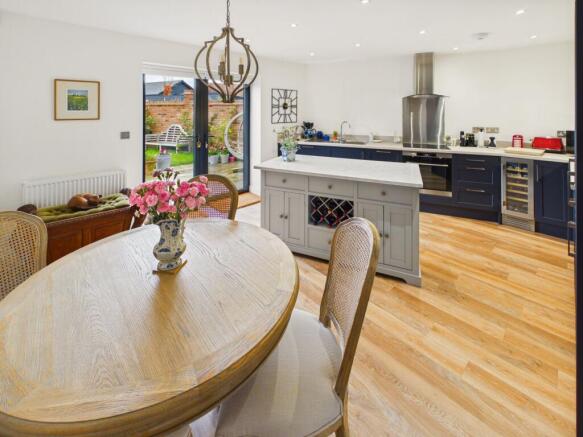
The kitchen/dining room has double doors looking and leading out to the rear garden. The contemporary navy blue shaker kitchen with wood-effect worktops offers wall and base units and integrated appliances including an AEG oven, dishwasher, induction hob, fridge freezer and wine cooler.
Located off the kitchen is a separate utility room with integrated washer/dryer, additional sink and storage units.
Arranged over the first floor are two double bedrooms, one with en suite shower room, a third bedroom/study and a family bathroom.
To the rear of the house is a part wall and part fence enclosed garden with paved patio and level area of lawn, with a side gate providing alternative access from the parking area.
The property comes with two allocated parking spaces, immediately to the rear of the house. There is also visitor parking on a first come first serve basis.
Location:
The property is located on the southern fringe of Lamberhurst village, within the High Weald National Landscape. The village centre (just under 1 mile) has a local store with Post Office, coffee house, a good primary school, a lovely pub, an excellent 18-hole golf course, a recreation ground with children’s adventure playground, and a number of local clubs and societies. Within a third of a mile of the property, is Lamberhurst Down, offering a large green space, another pub and a doctors surgery.
There are lots of lovely walks in the area, which is known for its local attractions including Scotney Castle, Bewl Reservoir, Bedgebury Pinetum and Bayham Abbey.
The property is about 7 miles South-East of the lovely Spa town of Royal Tunbridge Wells, offering an extensive range of shops, theatres and various other leisure facilities. It also boasts high achieving grammar schools.
Wadhurst (3.5 miles) has further local facilities including primary, secondary and preparatory schools.
Railway stations can be found at Wadhurst (4.1 miles), Bells Yew Green (Frant) (4.6 miles), Paddock Wood (7.5 miles) and Tunbridge Wells (7.3 miles). These provide a fast and regular service to London Charing Cross, London Bridge and Canon Street. The A21 is easily accessible, within a mile of the property, providing direct links to the M25 to the North and Hastings to the South.
Material Information:
Tunbridge Wells Borough Council. Tax Band E (rates are not expected to rise upon completion).
Mains electricity and water, shared private drainage via a compliant system. LPG central heating – LPG is a cleaner gas with up to 40% fewer carbon emissions compared to traditional off-grid fuels, and with a global warming potential factor of zero. The highly rated energy efficient boiler in this property is ready to accept BioLPG when it is widely available. Mains water, electricity and drainage.
The property is believed to be of brick/block and timber construction with half-weatherboarded elevations under a tiled roof.
We are not aware of any safety issues or cladding issues or of any asbestos at the property.
The property is located within the High Weald National Landscape but falls outside of the local conservation area.
The title has restrictions and easements, we suggest you seek legal advice on the title.
According to the Government Flood Risk website, there is a very low risk of flooding.
Broadband coverage: According to Ofcom, Ultrafast broadband is available to the property.
Mobile Coverage: According to Ofcom, there is variable mobile coverage from various networks, best from O2.
We are not aware of any mining operations in the vicinity.
We are not aware of planning permission for new houses / extensions at any neighbouring properties.
The property has step free access to the ground floor.
B5
EPC Rating: B
Garden
8.47m x 8.05m
Parking - Allocated parking
Disclaimer
These sales particulars are designed as a general guide. We have not carried out a detailed survey nor tested the services, appliances and specific fittings. All measurements and distances are approximate. Parties are advised to verify the accuracy of any details when considering making an offer. These particulars are believed to be accurate at the time of publishing, but we cannot guarantee their accuracy and they should not be relied upon as statements or representations of fact, and they do not form part of any contract. Any reference to alterations made to any part of the property is not a statement that the necessary planning, building regulations or any other consent has been obtained. It should not be assumed that any items photographed are included in the sale. Please contact us if there is a specific area of importance to you, particularly if travelling some distance.
Brochures
Brochure- COUNCIL TAXA payment made to your local authority in order to pay for local services like schools, libraries, and refuse collection. The amount you pay depends on the value of the property.Read more about council Tax in our glossary page.
- Band: E
- PARKINGDetails of how and where vehicles can be parked, and any associated costs.Read more about parking in our glossary page.
- Off street
- GARDENA property has access to an outdoor space, which could be private or shared.
- Private garden
- ACCESSIBILITYHow a property has been adapted to meet the needs of vulnerable or disabled individuals.Read more about accessibility in our glossary page.
- Ask agent

Add an important place to see how long it'd take to get there from our property listings.
__mins driving to your place
Affordability

Notes
Staying secure when looking for property
Ensure you're up to date with our latest advice on how to avoid fraud or scams when looking for property online.
Visit our security centre to find out moreDisclaimer - Property reference 8d9f70c5-bdb0-442b-bf35-c2c46ef8c643. The information displayed about this property comprises a property advertisement. Rightmove.co.uk makes no warranty as to the accuracy or completeness of the advertisement or any linked or associated information, and Rightmove has no control over the content. This property advertisement does not constitute property particulars. The information is provided and maintained by Burnetts, Wadhurst. Please contact the selling agent or developer directly to obtain any information which may be available under the terms of The Energy Performance of Buildings (Certificates and Inspections) (England and Wales) Regulations 2007 or the Home Report if in relation to a residential property in Scotland.
*This is the average speed from the provider with the fastest broadband package available at this postcode. The average speed displayed is based on the download speeds of at least 50% of customers at peak time (8pm to 10pm). Fibre/cable services at the postcode are subject to availability and may differ between properties within a postcode. Speeds can be affected by a range of technical and environmental factors. The speed at the property may be lower than that listed above. You can check the estimated speed and confirm availability to a property prior to purchasing on the broadband provider's website. Providers may increase charges. The information is provided and maintained by Decision Technologies Limited. **This is indicative only and based on a 2-person household with multiple devices and simultaneous usage. Broadband performance is affected by multiple factors including number of occupants and devices, simultaneous usage, router range etc. For more information speak to your broadband provider.