Kingsland Road, Whitchurch, Cardiff

- PROPERTY TYPE
Semi-Detached
- BEDROOMS
5
- BATHROOMS
3
- SIZE
1,951 sq ft
181 sq m
- TENUREDescribes how you own a property. There are different types of tenure - freehold, leasehold, and commonhold.Read more about tenure in our glossary page.
Freehold
Key features
- Edwardian Style
- Bay Fronted Sash Windows
- Open Plan Kitchen/Dining Room
- Side & Rear Extension
- Loft Conversion
- Multiple Reception Rooms
- En-Suite
- Professionally Designed Rear Garden
- Driveway Parking
- Excellent Location
Description
Get exclusive first look on our new properties before anyone else - follow our social media;
Instagram - instagram.com/Tathams_
Facebook - facebook.com/tathamsestateagents
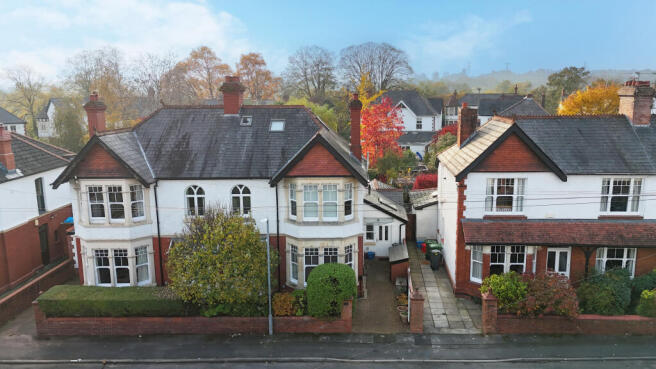
Tathams are delighted to present this impressive five bedroom Edwardian style semi-detached family home, beautifully combining period charm with spacious modern living. Boasting an attractive red brick frontage, a substantial rear and side extension, and an impressive loft conversion, this exceptional property offers generous and versatile accommodation throughout, making it the perfect home for growing families.
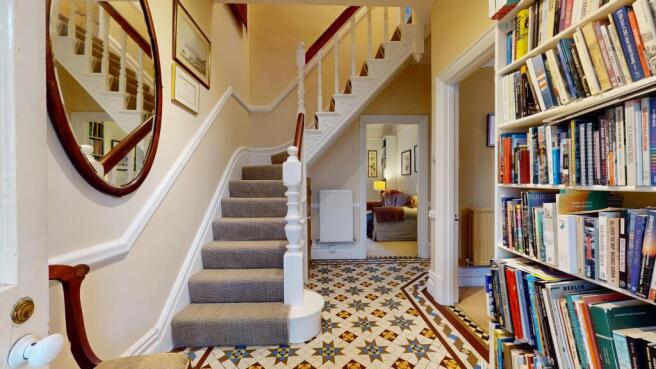
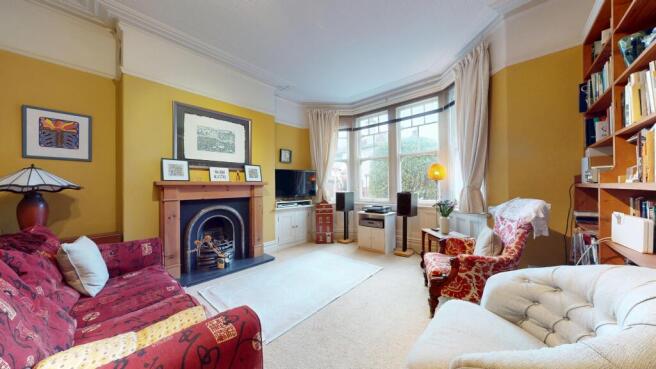
Upon entering, you are welcomed by a spacious entrance hallway, retaining its character with original tiled flooring. The main family living room is particularly impressive, featuring large bay-fronted windows which allow an abundance of natural light to flood the space, alongside an original feature fireplace which creates a lovely focal point and a cosy atmosphere. There is then a second reception room, offering further versatility and currently arranged as an open-plan lounge and snug. This room benefits from another feature fireplace, built in shelving and full length Swedish double-glazed windows, allowing natural light to flow throughout.
The property then opens into an impressive open-plan kitchen/dining area, created through the substantial rear and side extension. This beautifully presented space has a wonderful light and airy feel, with large surrounding windows overlooking the landscaped rear garden and wooden flooring throughout. The modern kitchen is complemented by spotlights, ample storage, integrated appliances and a stylish peninsula worktop, flowing seamlessly into the spacious dining area. With doors providing direct access to the rear garden, this is an ideal space for both everyday family living and entertaining. Completing the ground floor is a useful utility room and a modern three piece bathroom.
To the first floor, there are four well proportioned bedrooms, each offering plenty of versatility. The principal bedroom benefits from attractive bay-fronted windows, allowing plenty of natural light to enter, alongside wooden flooring. The second bedroom is another generous double, featuring double windows, an original fireplace and built-in wardrobes. The remaining two bedrooms are both of good proportions, offering excellent flexibility for family members, guests or a home office. Completing this floor is a modern three-piece family bathroom, finished with contemporary tiling throughout.
The impressive loft conversion provides a fantastic additional bedroom on the second floor. This spacious room is full of character, benefiting from exposed brickwork, spotlights, Velux windows and an en-suite bathroom, as well as attractive elevated views. Offering excellent versatility, this room would make an ideal principal bedroom suite or a private space for a teenager.
Externally, the property continues to impress, with a professionally designed and beautifully landscaped west facing rear garden. A generous central lawn is framed by curved, well stocked borders, mature trees and established shrubs, providing colour and interest throughout the seasons. A paved terrace adjoining the property offers the perfect setting for outdoor dining and enjoying the afternoon and evening sunshine. Winding pathways and a raised circular brick planter add further character, while stone boundary walls and established planting create a wonderfully private and secluded feel. To the front, the property boasts attractive red brick kerb appeal, bay-fronted windows and a private driveway providing off road parking.
The property is situated within the highly sought after area of Whitchurch, ideally positioned for a range of well regarded local schools, including Whitchurch Primary School, Whitchurch High School, Ysgol Gymraeg Melin Gruffydd and Ysgol Gyfun Gymraeg Glantaf. There are also a variety of local amenities, shops and cafés nearby, alongside excellent outdoor spaces including Hailey Park and the Taff Trail. Public transport links are readily accessible, including Llandaff train station, providing convenient connections into City Centre and beyond.
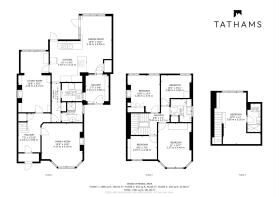
For additional information, please see detailed floorplan, virtual tour (tap the ruler button to measure any section of the room) and video tour.
Every effort has been made to ensure all details on this page are correct. All information given (including but not limited to photographs, floorplans, measurements and costs) should only be treated as a general guide and description of the property. No survey of the property or of its contents has been conducted and further details should be checked with your legal representative. If you believe any information on this page is incorrect then please contact us. All information and photographs are copyright Tathams.
Tenure: WE HAVE BEEN INFORMED THAT THE PROPERTY IS FREEHOLD BUT PLEASE VERIFY THIS VIA YOUR LEGAL REPRESENTATIVE.
- COUNCIL TAXA payment made to your local authority in order to pay for local services like schools, libraries, and refuse collection. The amount you pay depends on the value of the property.Read more about council Tax in our glossary page.
- Band: G
- PARKINGDetails of how and where vehicles can be parked, and any associated costs.Read more about parking in our glossary page.
- Yes
- GARDENA property has access to an outdoor space, which could be private or shared.
- Yes
- ACCESSIBILITYHow a property has been adapted to meet the needs of vulnerable or disabled individuals.Read more about accessibility in our glossary page.
- Ground floor
Energy performance certificate - ask agent

Add an important place to see how long it'd take to get there from our property listings.
__mins driving to your place
Affordability

Notes
Staying secure when looking for property
Ensure you're up to date with our latest advice on how to avoid fraud or scams when looking for property online.
Visit our security centre to find out moreDisclaimer - Property reference 11KR. The information displayed about this property comprises a property advertisement. Rightmove.co.uk makes no warranty as to the accuracy or completeness of the advertisement or any linked or associated information, and Rightmove has no control over the content. This property advertisement does not constitute property particulars. The information is provided and maintained by Tathams, Cardiff. Please contact the selling agent or developer directly to obtain any information which may be available under the terms of The Energy Performance of Buildings (Certificates and Inspections) (England and Wales) Regulations 2007 or the Home Report if in relation to a residential property in Scotland.
*This is the average speed from the provider with the fastest broadband package available at this postcode. The average speed displayed is based on the download speeds of at least 50% of customers at peak time (8pm to 10pm). Fibre/cable services at the postcode are subject to availability and may differ between properties within a postcode. Speeds can be affected by a range of technical and environmental factors. The speed at the property may be lower than that listed above. You can check the estimated speed and confirm availability to a property prior to purchasing on the broadband provider's website. Providers may increase charges. The information is provided and maintained by Decision Technologies Limited. **This is indicative only and based on a 2-person household with multiple devices and simultaneous usage. Broadband performance is affected by multiple factors including number of occupants and devices, simultaneous usage, router range etc. For more information speak to your broadband provider.