Glenavon Terrace, Gilfach Goch, Porth

- PROPERTY TYPE
Terraced
- BEDROOMS
4
- BATHROOMS
1
- SIZE
Ask agent
- TENUREDescribes how you own a property. There are different types of tenure - freehold, leasehold, and commonhold.Read more about tenure in our glossary page.
Freehold
Key features
- Terraced home in Gilfach Goch
- Four spacious bedrooms
- Extensively renovated throughout
- Open-plan living area
- Stunning valley views
- Modern kitchen design
Description
As you step inside, you will be greeted by an inviting open plan living area that seamlessly combines the kitchen, dining, and lounge spaces. This layout not only enhances the flow of natural light but also creates a warm and welcoming atmosphere, ideal for entertaining friends and family. The contemporary design is complemented by high-quality finishes, ensuring a comfortable and stylish environment.
One of the standout features of this home is the breathtaking open views across the valley. Imagine enjoying your morning coffee or unwinding in the evening while taking in the picturesque scenery that surrounds you. The tranquil setting provides a perfect escape from the hustle and bustle of everyday life.
This property is not just a house; it is a place where memories can be made. With its extensive renovations, it is ready for you to move in and start your new chapter. Whether you are a first-time buyer or looking to upgrade, this home offers a unique opportunity to enjoy modern living in a beautiful location. Do not miss the chance to make this stunning property your own.
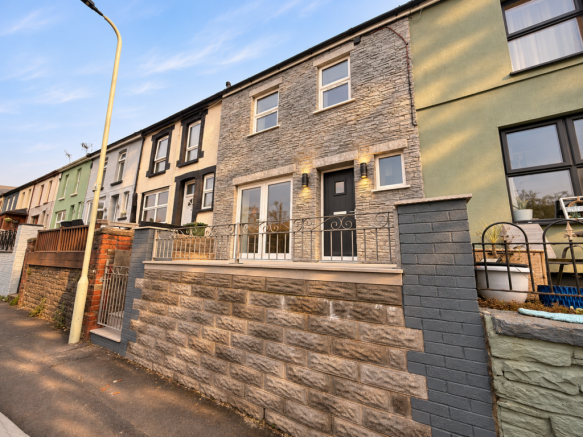
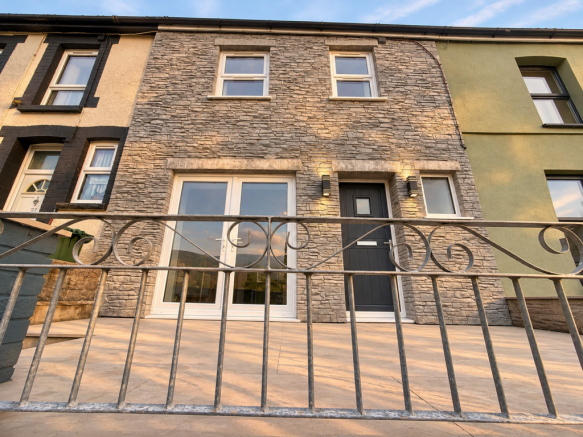
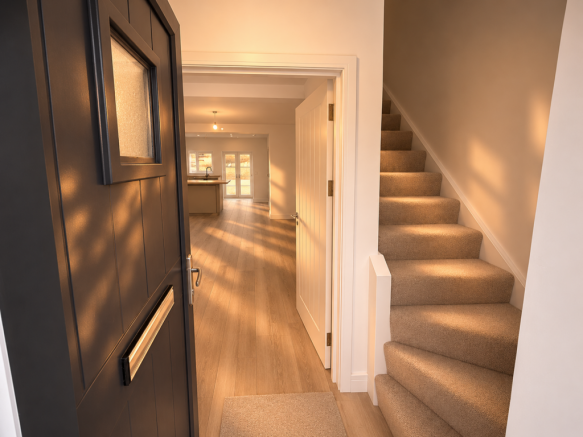
Hallway - Approaching the property, you are welcomed by a smart stone façade with modern-style exterior lighting and a neatly paved terrace area, perfect for enjoying the outdoors. The front door opens into a bright hallway that leads through to the main living area and staircase, with light wooden flooring and a calming neutral décor.
Living Room - 20'1" X 15'2" - The open-plan living space is bright and spacious with light wood-effect flooring throughout and neutral walls. Large French doors at the rear flood the room with natural light and open out onto a tiled terrace, offering lovely views over the surrounding landscape. This area provides ample space for relaxing and entertaining, flowing seamlessly into the kitchen space at the far end.
Kitchen - 14'3" X 8'10" - The kitchen is tastefully designed with sage green cabinets and plenty of wooden work surface space. It features integrated appliances including an oven and electric hob with a modern extractor hood above, alongside a black composite sink beneath a window that brings in plenty of natural light. The kitchen flows openly into the living space, creating a sociable environment for cooking and dining.
Cloakroom - 4'2" X 1'10" - A compact cloakroom is fitted with a contemporary white toilet and a stylish basin set into an olive green cabinet. It benefits from natural light through a small window, enhancing the light and airy feel of the space.
Bedroom 1 - 16'10" X 8'4" - Located on the first floor, Bedroom 1 is a bright room with a large window framing views of the outdoors. Carpeted flooring and neutral walls provide a relaxing atmosphere, while the room's generous proportions allow for a variety of furnishing arrangements.
Bedroom 2 - 7'10" X 8'11" - Bedroom 2 enjoys lovely views through its well-positioned window and is carpeted for comfort. The neutral décor offers a peaceful retreat with a fresh and bright ambience from the natural light.
Bedroom 3 - 9' X 6'12" - This smaller bedroom or nursery features carpeted flooring and a window providing natural light and views. Its size makes it ideal for a child’s room, study, or extra storage space.
Landing - The landing is a bright and welcoming space with carpeted flooring and a balustrade overlooking the staircase. It connects the bedrooms and bathroom and benefits from natural light from the stairwell window.
Bedroom 4 - Loft - 14'2" x 10'8" - Bedroom 4 is a charming attic room featuring sloped ceilings and a skylight that allows daylight to flood the space. The room is carpeted and offers a cosy, private area suitable for a bedroom, office, or quiet retreat.
Bathroom - 10'4" x 6' - The bathroom is a well-appointed space with a white suite including a bath, a separate quadrant shower enclosure with a glass door, and a pedestal basin. Marble-effect tiling surrounds the bath and shower areas, complemented by a heated towel rail and a frosted window that provides privacy while letting in natural light.
Rear Garden - The rear garden has been paved with large, light-coloured tiles, creating a low-maintenance and versatile outdoor space. It is enclosed with stone walls for privacy and features steps leading to an upper level, ideal for outdoor dining or relaxing while enjoying views over the surrounding countryside.
Front Terrace - The front terrace is a spacious, tiled area bordered by a decorative wrought iron railing and stone walls. It offers an ideal spot for outdoor seating or planting, with lovely views and direct access from the front door.
Brochures
Glenavon Terrace, Gilfach Goch, Porth- COUNCIL TAXA payment made to your local authority in order to pay for local services like schools, libraries, and refuse collection. The amount you pay depends on the value of the property.Read more about council Tax in our glossary page.
- Band: A
- PARKINGDetails of how and where vehicles can be parked, and any associated costs.Read more about parking in our glossary page.
- Ask agent
- GARDENA property has access to an outdoor space, which could be private or shared.
- Yes
- ACCESSIBILITYHow a property has been adapted to meet the needs of vulnerable or disabled individuals.Read more about accessibility in our glossary page.
- Ask agent
Energy performance certificate - ask agent

Add an important place to see how long it'd take to get there from our property listings.
__mins driving to your place
Affordability

Notes
Staying secure when looking for property
Ensure you're up to date with our latest advice on how to avoid fraud or scams when looking for property online.
Visit our security centre to find out moreDisclaimer - Property reference 35053543. The information displayed about this property comprises a property advertisement. Rightmove.co.uk makes no warranty as to the accuracy or completeness of the advertisement or any linked or associated information, and Rightmove has no control over the content. This property advertisement does not constitute property particulars. The information is provided and maintained by Osborne Estates, Tonypandy. Please contact the selling agent or developer directly to obtain any information which may be available under the terms of The Energy Performance of Buildings (Certificates and Inspections) (England and Wales) Regulations 2007 or the Home Report if in relation to a residential property in Scotland.
*This is the average speed from the provider with the fastest broadband package available at this postcode. The average speed displayed is based on the download speeds of at least 50% of customers at peak time (8pm to 10pm). Fibre/cable services at the postcode are subject to availability and may differ between properties within a postcode. Speeds can be affected by a range of technical and environmental factors. The speed at the property may be lower than that listed above. You can check the estimated speed and confirm availability to a property prior to purchasing on the broadband provider's website. Providers may increase charges. The information is provided and maintained by Decision Technologies Limited. **This is indicative only and based on a 2-person household with multiple devices and simultaneous usage. Broadband performance is affected by multiple factors including number of occupants and devices, simultaneous usage, router range etc. For more information speak to your broadband provider.