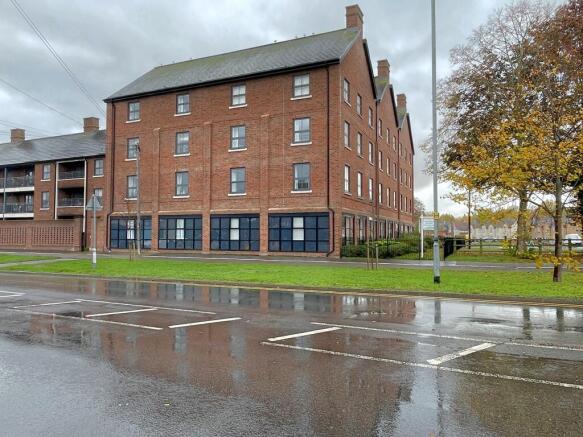
Lancer House, COLCHESTER

- PROPERTY TYPE
Flat
- BEDROOMS
2
- BATHROOMS
1
- SIZE
Ask agent
Key features
- First floor flat, Lancer House, retirement living, 70+
- No chai, two double bedrooms, walk-iin wardrobe
- Wet Room, lounge, kitchen
- Allocated parking, gated entrance.
- 24-Hour on-site staffing
Description
Location
Lancer House is located off Butt Lane in Colchester the development is walking distance to the town centre and the Sainsburys Local on Layer Road. Colchester town centre offers a number of High Street Brands and boutique shops, there is a regular bus service and Main line station with direct access to Liverpool Street.
Service Charge (Breakdown) - • 24-Hour on-site staffing
• 1 hour's domestic assistance per week
• Cleaning of communal windows
• Water rates for communal areas and apartments
• Electricity, heating, lighting and power to communal areas
• 24 hour emergency call system
• Upkeep of gardens and grounds
• Repairs and maintenance to the interior and exterior communal areas
• Contingency fund including internal and external redecoration of communal areas
• Buildings insurance
The Service charge does not cover external costs such as your Council Tax, electricity or TV. To find out more about the service charges please please contact your Property Consultant or Estate Manager.
The Annual Service charge: £13,195.38 for the financial year ending 30/09/2027.
Ask about our FREE ENTITLEMENTS SERVICE to find out what benefits you may be entitled to.
Leasehold Information - Lease: 999 years from 1st Jan 2019
Ground rent: £510 per annum
Ground rent review: 1st Jan 2034
It is a condition of purchase that residents must meet the age requirement of 70 years or of age or over.
Accommodation Comprises
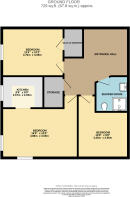
Entrance Hall
Entrance door, built-in cupboard, electric radiator, airing cupboard (air filtration system)
Wet Room
Over-head shower, toilet, wash hand basin, heated towel rail, fully tiled.
Bedroom
UPVC window to side, walk-in wardrobe and electric radiator.
Bedroom
UPVC window to front and electric radiator.
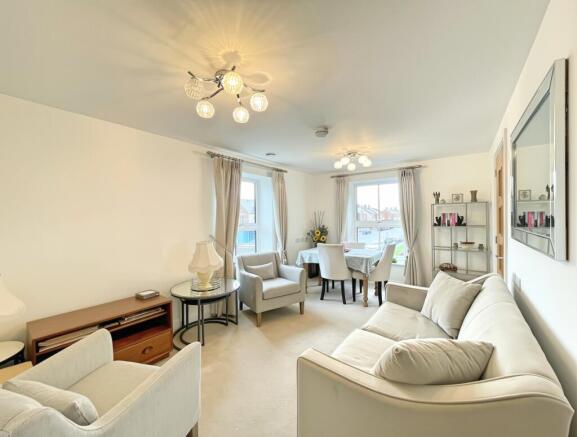
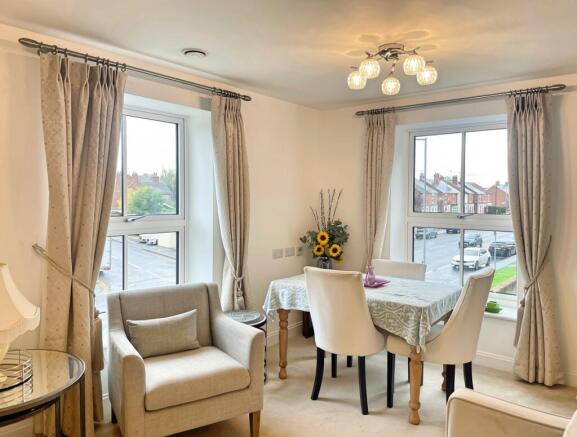
Lounge
UPVC windows to front and side, electric radiator.
Kitchen
UPVC window to side, tiled flooring, integrated eye level oven, hob and extractor fan, integrated fridge freezer, sink and drainer.
Notes
The details above do not form any offer or contract. We make detailed enquiries of the seller to ensure the information provided is as accurate as possible. The purchaser should satisfy themselves by inspection or otherwise as to the accuracy of statements within the details. All measurements and floor plans are approximate
Hardy-King Estate Agents do not test services or appliances in any property offered for sale. Such detail should be verified by the purchaser.
- COUNCIL TAXA payment made to your local authority in order to pay for local services like schools, libraries, and refuse collection. The amount you pay depends on the value of the property.Read more about council Tax in our glossary page.
- Band: TBC
- PARKINGDetails of how and where vehicles can be parked, and any associated costs.Read more about parking in our glossary page.
- Allocated
- GARDENA property has access to an outdoor space, which could be private or shared.
- Yes
- ACCESSIBILITYHow a property has been adapted to meet the needs of vulnerable or disabled individuals.Read more about accessibility in our glossary page.
- 1st floor,Lift access,Wet room
Energy performance certificate - ask agent

Add an important place to see how long it'd take to get there from our property listings.
__mins driving to your place

Notes
Staying secure when looking for property
Ensure you're up to date with our latest advice on how to avoid fraud or scams when looking for property online.
Visit our security centre to find out moreDisclaimer - Property reference HK202692. The information displayed about this property comprises a property advertisement. Rightmove.co.uk makes no warranty as to the accuracy or completeness of the advertisement or any linked or associated information, and Rightmove has no control over the content. This property advertisement does not constitute property particulars. The information is provided and maintained by Hardy-King Estate Agents, Tiptree. Please contact the selling agent or developer directly to obtain any information which may be available under the terms of The Energy Performance of Buildings (Certificates and Inspections) (England and Wales) Regulations 2007 or the Home Report if in relation to a residential property in Scotland.
*This is the average speed from the provider with the fastest broadband package available at this postcode. The average speed displayed is based on the download speeds of at least 50% of customers at peak time (8pm to 10pm). Fibre/cable services at the postcode are subject to availability and may differ between properties within a postcode. Speeds can be affected by a range of technical and environmental factors. The speed at the property may be lower than that listed above. You can check the estimated speed and confirm availability to a property prior to purchasing on the broadband provider's website. Providers may increase charges. The information is provided and maintained by Decision Technologies Limited. **This is indicative only and based on a 2-person household with multiple devices and simultaneous usage. Broadband performance is affected by multiple factors including number of occupants and devices, simultaneous usage, router range etc. For more information speak to your broadband provider.