Old Road, Farsley, LS28

- PROPERTY TYPE
Town House
- BEDROOMS
3
- BATHROOMS
2
- SIZE
1,188 sq ft
110 sq m
- TENUREDescribes how you own a property. There are different types of tenure - freehold, leasehold, and commonhold.Read more about tenure in our glossary page.
Freehold
Key features
- Luxury three bed Townhouse - built in 2019
- Beautifully presented accommodation across 3 floors
- Stunning new kitchen (2025) with integrated appliances
- Impressive 31ft open plan kitchen, dining & living space
- Full width Bi-Fold doors opening onto the rear garden
- Three spacious double bedrooms across two floors
- Private top floor principle bedroom with en-suite
- Contemporary family bathroom and ground floor Guest WC
- Fully enclosed rear garden and parking for two vehicles
- Prime Farsley location and EPC Rating B
Description
Built in 2019 and forming part of an exclusive development of just 8 homes, 102 Old Road is a striking example of modern townhouse living. Behind its handsome natural stone façade and contemporary anthracite detailing lies an impressive home extending to approximately 1,188 sq. ft. across three thoughtfully designed floors.
With a stunning new kitchen fitted in 2025, stylish interiors, three generous double bedrooms, two beautifully finished bathrooms and an inviting open-plan living space that flows seamlessly into the garden, this is a home designed for modern lifestyles. Then, of course, there is the location. Farsley has become one of West Leeds' most sought-after places to call home, celebrated for its thriving independent businesses, vibrant village atmosphere and wonderful sense of community.
DESCRIPTION - A Home Designed Around Modern Living
Step inside a contemporary composite entrance door that opens into a welcoming hallway, where a fresh, modern colour palette and and the quality of finish create an inviting first impression. A staircase rises to the upper floors, while a stylish guest cloakroom sits conveniently off the hallway, complete with a WC, corner wash basin, radiator and window to the front elevation. But it is the magnificent open-plan kitchen, dining and living space that truly steals the show....
THE HEART OF THE HOME – A Beautifully Reimagined Living Space
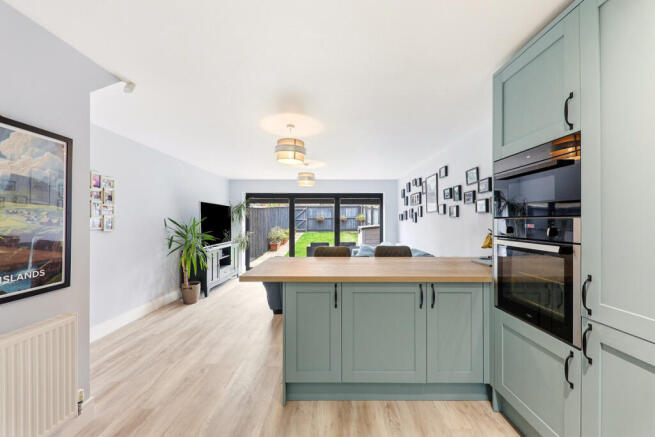
Spanning virtually the entire depth of the property, this wonderfully proportioned space has been designed to bring people together, whether enjoying relaxed family evenings, entertaining friends or simply making the most of everyday life. The kitchen was beautifully transformed in 2025, with the original design thoughtfully enhanced by extending the cabinetry along the rear wall to maximise both storage and functionality.
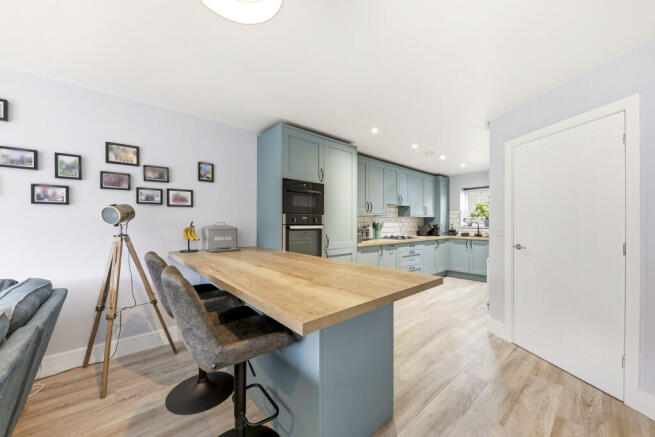
A sophisticated palette of soft seafoam green Shaker-style cabinetry, complemented by warm wood-effect worktops, classic white metro-tiled splashbacks and contrasting dark handles, creates a kitchen that feels both timeless and effortlessly contemporary. An excellent range of wall and base units provides generous storage, while a comprehensive selection of integrated appliances includes an electric oven, microwave, gas hob, fridge, freezer and dishwasher.
A substantial breakfast bar with its warm wood-effect surface provides the perfect informal dining spot - ideal for morning coffee, casual meals or gathering with friends over a glass of wine while dinner is prepared. New luxury wood-effect LVT flooring flows throughout the ground-floor living accommodation, bringing warmth and continuity to this beautifully designed space. A useful understairs storage cupboard, accessed directly from the kitchen/dining area and housing the fuse box, provides practical additional storage.
Beyond the kitchen, the room opens into a wonderfully comfortable living area, with ample space for generous sofas and furniture. The neutral décor and contemporary finishes create a calm, welcoming atmosphere, while the impressive full-width bi-folding doors draw your eye towards the garden. On warmer days, throw open the doors and allow the living space to extend effortlessly outdoors. Whether hosting summer gatherings, enjoying a leisurely weekend breakfast or simply relaxing with the doors open to the fresh air, this seamless connection between inside and out is one of the home's most appealing features.
FIRST FLOOR – Space, Comfort & Versatility
A carpeted staircase rises to the first-floor landing, where two beautifully proportioned double bedrooms and the contemporary family bathroom provide comfortable and flexible accommodation.
Positioned to the rear, this wonderfully spacious double bedroom is a peaceful and inviting retreat. A striking floor-to-ceiling window allows natural light to flood the room complemented by an additional side window that floods the room with natural light.
Beautifully presented in calming sage-green tones, with soft grey carpeting and ample space for bedroom furniture and enjoys a pleasant outlook over the rear garden. This room offers a lovely combination of comfort and practicality. Its generous proportions also allow for a dedicated dressing area or home-working space if desired.
Bedroom three is another excellent double bedroom, positioned to the front of the property and enjoying two tall windows overlooking the surrounding neighbourhood and greenery beyond. Currently arranged as a stylish home office and additional sitting room, this wonderfully versatile space demonstrates just how adaptable the accommodation can be.
With its rich blue décor, soft carpeting and generous proportions, it could equally serve as a beautiful guest bedroom, children's bedroom, creative studio or dedicated workspace - ideal for today's flexible lifestyles.
The contemporary family bathroom makes a stylish statement with its striking combination of crisp white metro tiling, contrasting dark grout and a deep navy feature wall.
A modern white suite comprises a panelled bath with rainfall shower and additional handheld shower attachment, a glazed shower screen, WC and a sleek white vanity wash basin offering useful storage. Patterned floor tiles introduce a touch of personality, while a chrome heated towel rail, mirrored storage cabinet and recessed lighting complete this beautifully finished space.
SECOND FLOOR – A Private Principal Bedroom Retreat
Occupying the entire second floor, the principal bedroom enjoys a wonderful sense of privacy, creating a peaceful retreat away from the main living areas. Generously proportioned and beautifully presented in soft lavender tones, this charming room combines contemporary comfort with the character of its sloping ceilings.
A large Velux roof window fills the space with natural daylight, while the thoughtful layout comfortably accommodates a double bed, wardrobes and additional bedroom furniture.
Useful under-eaves storage adds practicality without compromising the room's calm and uncluttered feel.
The principal bedroom benefits from its own stylish en-suite shower room, finished in a contemporary combination of crisp white walls and striking dark blue metro tiling. A glazed shower enclosure, WC and wash basin are complemented by modern grey floor tiles, recessed spotlights, an extractor fan and a Velux roof window, bringing natural light into the space. Together, the bedroom and en-suite create a wonderfully private sanctuary, perfect for unwinding at the end of the day.
OUTSIDE – Your Own Private Garden Escape
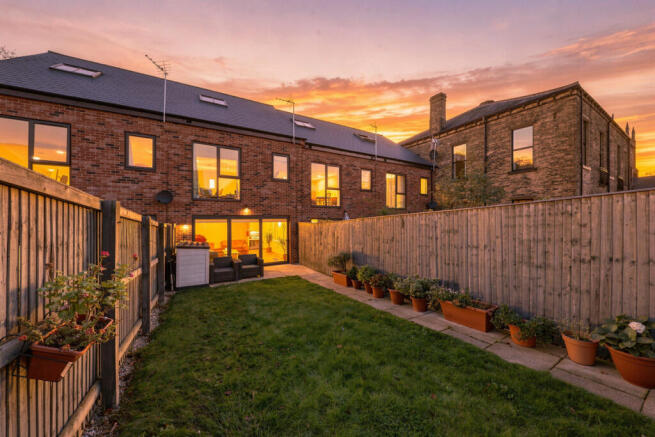
To the rear lies a lovely, fully enclosed garden, thoughtfully arranged to provide a balance of outdoor entertaining space and easy-to-maintain greenery. Immediately outside the bi-folding doors, a paved patio provides the ideal setting for garden furniture, outdoor dining and summer barbecues.
A central lawn offers space for children to play or simply enjoy the sunshine, while additional paved pathways and planted pots soften the contemporary surroundings. Fully enclosed by timber fencing, the garden provides a lovely sense of privacy and security, with a gate to the rear offering convenient access. An outside water tap and electrical sockets add further practicality, making garden maintenance and outdoor entertaining that little bit easier.
The property also benefits from off-street parking for two vehicles, accessed from the rear.
FARSLEY – A Location to Fall in Love With
One of the greatest attractions of 102 Old Road is undoubtedly its setting in the heart of Farsley, one of West Leeds' most sought-after and characterful communities. Once a traditional Yorkshire mill village, Farsley has evolved into a vibrant and fashionable place to live, successfully combining its rich industrial heritage with an exciting independent food, shopping and cultural scene.
At the heart of village life is the much-loved Farsley Town Street, with its wonderful collection of independent cafés, restaurants, traditional pubs, bakeries, boutiques and everyday amenities. The renowned Sunny Bank Mills has become a thriving creative and cultural destination, home to independent businesses, artists, exhibitions, markets and community events, adding to the village's distinctive character and appeal. Alongside it sits The Old Woollen, a celebrated live music and entertainment venue hosting concerts, comedy and performances that draw visitors from across the region.
Farsley also enjoys a wonderful sense of community, with local green spaces, recreational facilities and well-regarded schools making it particularly attractive to families, professionals and those seeking a lifestyle with a little more personality. For commuters, the location is equally appealing. New Pudsey railway station provides convenient connections to Leeds and Bradford, while excellent road links offer access to Leeds City Centre, the Ring Road and wider motorway networks. It is this rare combination of village charm, contemporary lifestyle and excellent connectivity that continues to make Farsley such a desirable place to call home.
A Home That Offers So Much More
Beautifully presented throughout, with a newly fitted kitchen, stylish bathrooms, three genuinely spacious double bedrooms and an impressive open-plan living space, 102 Old Road is a home where thoughtful design and everyday practicality come together effortlessly. Its three-storey layout offers the flexibility that modern life demands, whether accommodating a growing family, welcoming guests or creating the perfect work-from-home environment. With its attractive stone-built frontage, contemporary interiors, enclosed garden, private parking and enviable Farsley location, this is a home that truly deserves to be experienced in person.
An exceptional opportunity to enjoy stylish, low-maintenance living in one of West Leeds' most desirable neighbourhoods.
ROOM MEASUREMENTS
Ground Floor
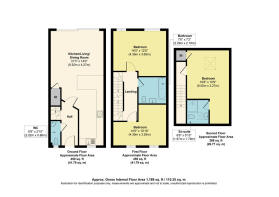
Kitchen / Dining / Living Room: 9.52m x 4.27m (31'3" x 14'0")
Entrance Hallway: Not measured
Guest WC: Not measured
First Floor
Bedroom Two (Rear): 4.39m x 3.65m (14'5" x 12'0")
Bedroom Three (Front): 4.39m x 3.29m (14'5" x 10'10")
Family Bathroom: 2.29m x 2.18m (7'6" x 7'2")
Second Floor
Principal Bedroom: 6.00m x 3.27m (19'8" x 10'9")
En-Suite Shower Room: 1.97m x 1.79m (6'6" x 5'10")
Total Approximate Floor Area: 110.35 sq. m (1,188 sq. ft.)
ADDITIONAL NOTES
EPC B
Council Tax band C
NHBC Cert
Annual service charge approx £35 per annum
Share of management company
- COUNCIL TAXA payment made to your local authority in order to pay for local services like schools, libraries, and refuse collection. The amount you pay depends on the value of the property.Read more about council Tax in our glossary page.
- Band: C
- PARKINGDetails of how and where vehicles can be parked, and any associated costs.Read more about parking in our glossary page.
- Yes
- GARDENA property has access to an outdoor space, which could be private or shared.
- Yes
- ACCESSIBILITYHow a property has been adapted to meet the needs of vulnerable or disabled individuals.Read more about accessibility in our glossary page.
- Ask agent

Add an important place to see how long it'd take to get there from our property listings.
__mins driving to your place
Affordability

Notes
Staying secure when looking for property
Ensure you're up to date with our latest advice on how to avoid fraud or scams when looking for property online.
Visit our security centre to find out moreDisclaimer - Property reference RX857662. The information displayed about this property comprises a property advertisement. Rightmove.co.uk makes no warranty as to the accuracy or completeness of the advertisement or any linked or associated information, and Rightmove has no control over the content. This property advertisement does not constitute property particulars. The information is provided and maintained by The Home Movement, Covering Leeds & Harrogate. Please contact the selling agent or developer directly to obtain any information which may be available under the terms of The Energy Performance of Buildings (Certificates and Inspections) (England and Wales) Regulations 2007 or the Home Report if in relation to a residential property in Scotland.
*This is the average speed from the provider with the fastest broadband package available at this postcode. The average speed displayed is based on the download speeds of at least 50% of customers at peak time (8pm to 10pm). Fibre/cable services at the postcode are subject to availability and may differ between properties within a postcode. Speeds can be affected by a range of technical and environmental factors. The speed at the property may be lower than that listed above. You can check the estimated speed and confirm availability to a property prior to purchasing on the broadband provider's website. Providers may increase charges. The information is provided and maintained by Decision Technologies Limited. **This is indicative only and based on a 2-person household with multiple devices and simultaneous usage. Broadband performance is affected by multiple factors including number of occupants and devices, simultaneous usage, router range etc. For more information speak to your broadband provider.