Lydmore Mill, Dyffryn, Vale of Glamorgan

- PROPERTY TYPE
Detached
- BEDROOMS
5
- BATHROOMS
5
- SIZE
3,509 sq ft
326 sq m
- TENUREDescribes how you own a property. There are different types of tenure - freehold, leasehold, and commonhold.Read more about tenure in our glossary page.
Freehold
Key features
- NO ONWARD CHAIN – A rare opportunity to purchase a substantial country home without an onward chain
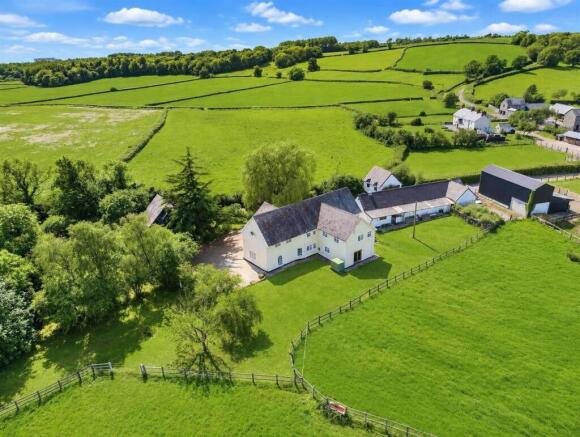
- 8.58 ACRES OF GROUNDS & PASTURE – Extensive gardens, grazing land and established paddocks
- HISTORIC FORMER WATER MILL – A distinctive detached residence with Georgian architectural influences and period character
- FIVE BEDROOMS & FOUR RECEPTION AREAS – Generous, flexible accommodation suited to family living, entertaining and working from home
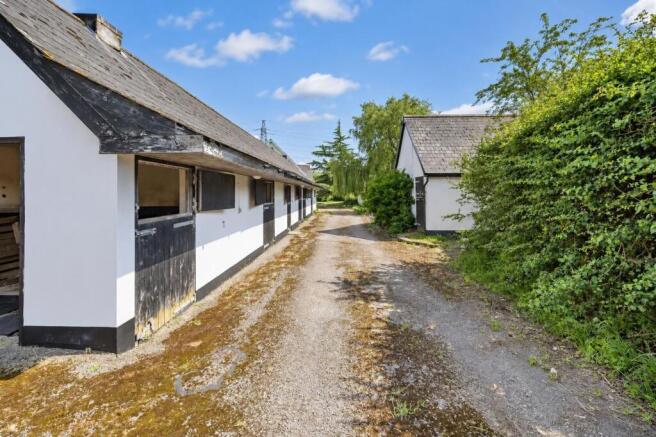
- SIX-STABLE EQUESTRIAN BLOCK – Purpose-built stabling with power, lighting and adjoining turnout facilities
- DETACHED GARAGE & WORKSHOP – Substantial outbuildings offering excellent storage, workspace and potential for alternative uses
- TWO EN-SUITE BEDROOMS – Including a principal bedroom suite with walk-in wardrobe and spacious private bathroom
- PRIVATE GARDENS & STREAM – Established lawns, mature planting, outdoor entertaining areas and a picturesque brook
- VERSATILE LAYOUT WITH TWO STAIRCASES – Offering flexibility for multigenerational living, guests and home-based working
- SOUGHT-AFTER SEMI-RURAL SETTING – Peaceful Dyffryn Valley location with convenient access to Cardiff, Cowbridge, Barry and the M4 corridor
Description
A Remarkable Country Home Set Within 8.58 Acres – Historic Character, Equestrian Facilities and Exceptional Lifestyle Potential
NO ONWARD CHAIN
A Rare Opportunity in the Heart of the Dyffryn ValleyNestled within the picturesque Dyffryn Valley, Lydmore Mill Farm presents an increasingly rare opportunity to acquire a substantial country residence surrounded by approximately 8.58 acres of private grounds, established gardens and productive pasture.
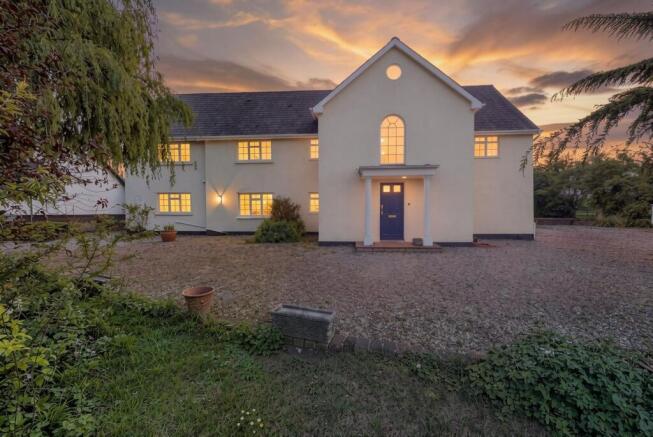
Once a historic water mill, this distinctive detached home has evolved into an impressive country property, combining traditional Georgian architectural influences with generous family accommodation, extensive equestrian facilities and a collection of versatile outbuildings.
Approached along a private lane, the property enjoys a wonderfully secluded position, creating a genuine sense of escape from everyday life. Yet despite its peaceful rural surroundings, the location remains conveniently placed for Cardiff, Cowbridge, Barry and the wider M4 corridor.
For buyers seeking more than simply a house, Lydmore Mill Farm offers the opportunity to embrace an entirely different way of living.
Whether your ambitions involve keeping horses, enjoying the freedom of substantial private grounds, accommodating an extended family or simply finding a characterful country home with room to grow, this is a property with an extraordinary amount to offer.
Offered for sale with no onward chain, Lydmore Mill Farm is ready to begin its next chapter.
A Home Rich in History and CharacterThe origins of Lydmore Mill Farm as a former water mill give the property an identity that sets it apart from more conventional country homes.
Its distinctive appearance is complemented by Georgian-inspired architectural detailing, most notably the impressive pillared frontage that provides a memorable introduction to the house.
Over the years, the original residence has been extended and adapted to create a substantial family home, whilst retaining many of the traditional features that contribute to its character.
Decorative coving, ceiling roses, generous reception rooms, traditional windows and carefully considered architectural details provide reminders of the property's heritage.
The result is a home that feels established, individual and full of personality.
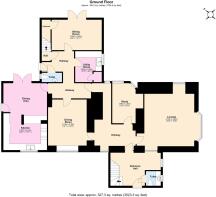
Rather than offering a conventional modern layout, the accommodation unfolds through a series of interconnected reception rooms, hallways and living spaces, each with its own purpose and atmosphere.
This arrangement provides considerable flexibility, particularly for buyers looking to balance family life, entertaining, home working and visiting guests.
An Impressive WelcomeThe main entrance immediately establishes the scale and character of the property.
A striking double-height entrance hall creates a welcoming first impression, with decorative detailing, traditional finishes and a staircase rising to the first-floor accommodation.
The sense of space continues through the adjoining hallways, which connect the principal reception rooms and provide a natural flow throughout the ground floor.
The presence of two separate staircases is a particularly useful feature, allowing different parts of the first floor to be accessed independently.
This unusual arrangement adds to the flexibility of the house and may appeal to families requiring separate areas for guests, older children or extended family members.
Generous Reception Rooms for Family Life and EntertainingOne of the defining qualities of Lydmore Mill Farm is the variety of its reception accommodation.
The principal lounge provides a comfortable and inviting setting for everyday relaxation, with its distinctive curved bay window drawing attention towards the surrounding countryside.
Natural light enters from multiple aspects, helping to create an open and welcoming atmosphere.
The room offers ample space for substantial furniture arrangements, making it equally suitable for quiet evenings or entertaining friends and family.
A separate formal dining room provides a dedicated setting for special occasions, family celebrations and more traditional dining.
Its position within the house allows it to operate independently from the kitchen and informal living areas, making it particularly appealing to those who enjoy hosting.
An additional sitting room offers another valuable reception space, with doors opening towards the rear gardens.
This room could serve as a relaxed family snug, reading room, playroom or informal sitting area, depending on the needs of its next owners.
The property also benefits from a dedicated study, offering an established space for working from home.
With the growing importance of flexible working arrangements, having a separate room away from the main living areas is a significant advantage.
Together, these rooms create a home that can accommodate multiple activities simultaneously without compromising comfort or privacy.
A Country Kitchen at the Heart of the HomeThe kitchen and adjoining dining area form a welcoming and practical hub for everyday family life.
Designed in a traditional country style, the kitchen features cream Shaker-style cabinetry, oak work surfaces and a generous selection of fitted storage.
A peninsula breakfast bar creates a natural gathering point for informal meals, morning coffee or conversation whilst preparing food.
The kitchen is complemented by a Belfast-style sink, range-style cooking facilities, integrated appliances and additional larder storage.
The adjoining dining area provides space for more relaxed family meals, offering an alternative to the formal dining room.
Doors opening towards the outside create a connection between the kitchen and gardens, particularly appealing during the warmer months when indoor and outdoor living can come together.
The traditional finishes and practical arrangement are well suited to the character of the property.
For buyers who enjoy cooking, entertaining or simply spending time together as a family, this part of the home offers considerable everyday appeal.
Practical Spaces That Make Country Living EasierA property of this nature benefits enormously from having practical supporting accommodation, and Lydmore Mill Farm is particularly well equipped in this respect.
A separate utility room provides additional fitted storage, work surfaces, laundry facilities and a dedicated space for the home's heating equipment.
This is especially valuable for a household enjoying an active outdoor lifestyle, where muddy boots, riding equipment and everyday laundry are all part of country living.
Additional ground-floor cloakroom facilities further enhance convenience, particularly when entertaining or accommodating a larger household.
The combination of generous living rooms and useful service areas ensures that the house offers practicality alongside its character and scale.
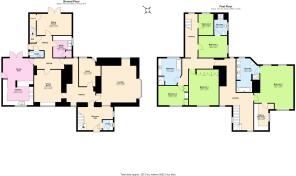
Five Bedrooms and Flexible First-Floor AccommodationThe first floor continues the sense of space found throughout the ground floor, providing five bedrooms arranged across different sections of the house.
The principal bedroom is particularly impressive, offering a generous private retreat with windows providing natural light from more than one aspect.
A separate walk-in wardrobe and dressing area provides dedicated storage, whilst the adjoining en-suite bathroom adds a further level of convenience.
The principal bathroom features a bath, separate shower and twin wash basins, creating a spacious arrangement for everyday use.
The remaining bedrooms offer flexibility for a variety of household requirements.
Several benefit from fitted wardrobes or built-in bedroom furniture, providing useful storage without sacrificing valuable floor space.
A further bedroom enjoys its own en-suite shower room, making it particularly suitable for visiting guests, an older family member or someone seeking additional independence.
The family bathroom serves the remaining bedrooms and includes both bathing and showering facilities.
With five bedrooms, two en-suite arrangements and a separate family bathroom, the accommodation can comfortably adapt to different stages of family life.
A Layout That Offers More PossibilitiesOne of the property's less obvious but particularly valuable features is the arrangement of its accommodation.
The two staircases and separate first-floor landing areas provide a degree of independence between different parts of the house.
For buyers considering multigenerational living, this arrangement could be especially attractive.
It may also suit households with regular overnight guests, teenagers seeking their own space or individuals requiring a quieter part of the property for working or studying.
The existing layout already provides substantial flexibility without the immediate need for structural alteration.
Subject to any necessary consents, buyers may also wish to explore opportunities to adapt parts of the accommodation to suit their individual requirements.
Approximately 8.58 Acres of Grounds, Gardens and PastureBeyond the house itself, the surrounding land is undoubtedly one of Lydmore Mill Farm's greatest attractions.
The property occupies approximately 8.58 acres, incorporating established gardens, open pasture and dedicated areas traditionally used for equestrian purposes.
A private driveway leads towards the residence, passing through a gated entrance and creating an appealing sense of arrival.
Mature trees, established planting, shrubs and landscaped garden areas surround the house, contributing to its peaceful and sheltered atmosphere.
The immediate gardens provide space for outdoor seating, family activities and entertaining, with lawns extending away from the principal accommodation.
A picturesque brook runs through the grounds, adding another distinctive feature to the setting and providing a reminder of the property's historic connection with water.
Beyond the formal gardens, the land opens into substantial grazing areas and paddocks.
The predominantly level nature of the pasture makes it particularly attractive for those considering equestrian use or other suitable countryside pursuits.
Having this amount of land immediately adjoining the home creates a lifestyle that is difficult to replicate in more conventional residential settings.
There is space to enjoy the outdoors, establish different garden areas, accommodate animals or simply appreciate the privacy afforded by the surrounding countryside.
Established Equestrian FacilitiesLydmore Mill Farm has a longstanding association with equestrian use, and its existing facilities are a major attraction for horse owners and buyers seeking a property with established stabling.
A substantial detached stable block provides six loose boxes, together with useful supporting space and access to adjoining turnout areas.
The building benefits from electricity and lighting, with a traditional pitched roof and practical construction suited to its current purpose.
The arrangement includes space previously used for foaling, alongside additional areas for storage and day-to-day stable management.
The surrounding pasture provides valuable grazing land, with established paddocks allowing horses to be kept close to the main residence.
For equestrian buyers, the convenience of having stabling, turnout and grazing within the same property is a considerable advantage.
It allows owners to enjoy a more hands-on approach to horse care without the need to travel to external livery facilities.
The combination of land and buildings
EPC Rating: E
Agency Registration Number: 15166742
Parking - Driveway
- COUNCIL TAXA payment made to your local authority in order to pay for local services like schools, libraries, and refuse collection. The amount you pay depends on the value of the property.Read more about council Tax in our glossary page.
- Band: I
- PARKINGDetails of how and where vehicles can be parked, and any associated costs.Read more about parking in our glossary page.
- Driveway
- GARDENA property has access to an outdoor space, which could be private or shared.
- Front garden,Enclosed garden,Rear garden
- ACCESSIBILITYHow a property has been adapted to meet the needs of vulnerable or disabled individuals.Read more about accessibility in our glossary page.
- Ask agent

Add an important place to see how long it'd take to get there from our property listings.
__mins driving to your place
Affordability
About Harry Harper Sales & Lettings, Cathays
85 Cathays Terrace Cathays Cardiff CF24 4HT

Notes
Staying secure when looking for property
Ensure you're up to date with our latest advice on how to avoid fraud or scams when looking for property online.
Visit our security centre to find out moreDisclaimer - Property reference 7d956ce9-e052-4bd8-a06c-7ecf14753723. The information displayed about this property comprises a property advertisement. Rightmove.co.uk makes no warranty as to the accuracy or completeness of the advertisement or any linked or associated information, and Rightmove has no control over the content. This property advertisement does not constitute property particulars. The information is provided and maintained by Harry Harper Sales & Lettings, Cathays. Please contact the selling agent or developer directly to obtain any information which may be available under the terms of The Energy Performance of Buildings (Certificates and Inspections) (England and Wales) Regulations 2007 or the Home Report if in relation to a residential property in Scotland.
*This is the average speed from the provider with the fastest broadband package available at this postcode. The average speed displayed is based on the download speeds of at least 50% of customers at peak time (8pm to 10pm). Fibre/cable services at the postcode are subject to availability and may differ between properties within a postcode. Speeds can be affected by a range of technical and environmental factors. The speed at the property may be lower than that listed above. You can check the estimated speed and confirm availability to a property prior to purchasing on the broadband provider's website. Providers may increase charges. The information is provided and maintained by Decision Technologies Limited. **This is indicative only and based on a 2-person household with multiple devices and simultaneous usage. Broadband performance is affected by multiple factors including number of occupants and devices, simultaneous usage, router range etc. For more information speak to your broadband provider.