
The Lucan, 2 Lucan Place, Chelsea, London, SW3

- PROPERTY TYPE
Penthouse
- BEDROOMS
3
- BATHROOMS
3
- SIZE
3,108 sq ft
289 sq m
Key features
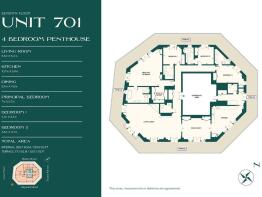
- 4 bedroom penthouse | 3,108 sq ft
- Exceptional 1,830 sq ft of wraparound terraces
- Penthouse setting on the 7th floor
- Exceptional 10.7m x 6.9m kitchen
- Separate living and formal dining rooms
- Principal suite measuring approximately 7m x 6.7m
- 24/7 concierge, valet, fitness and wellness facilities
- Prime Chelsea SW3 address near Sloane Square and Knightsbridge
- EPC Rating = C
Description
Description
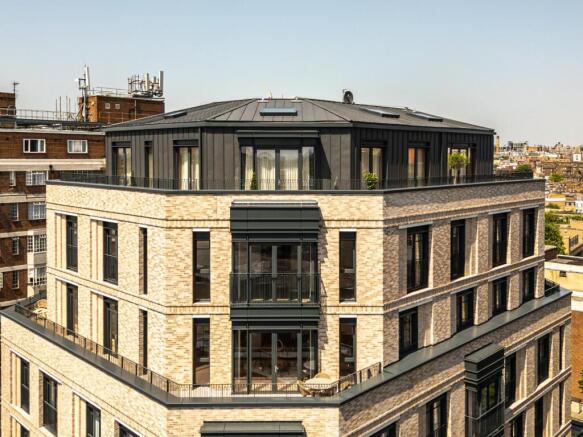
A remarkable 4 bedroom penthouse crowning the 7th floor of The Lucan in Chelsea, offering approximately 3,108 sq ft of internal accommodation accompanied by an extraordinary 1,830 sq ft of wraparound terraces. Conceived on a scale befitting a true prime London penthouse, the residence combines exceptional entertaining space, substantial bedroom accommodation and expansive private outside space in the heart of SW3.
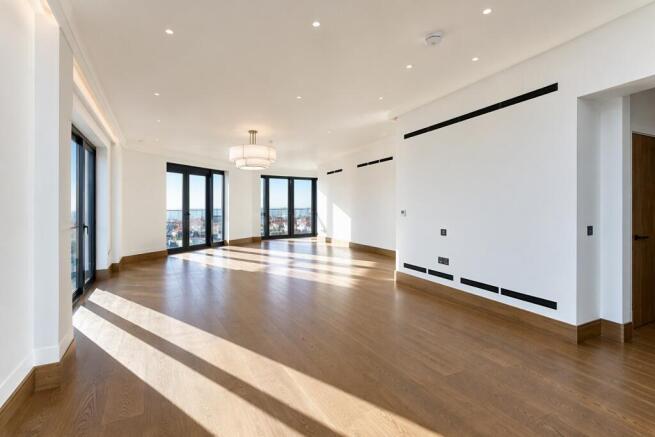
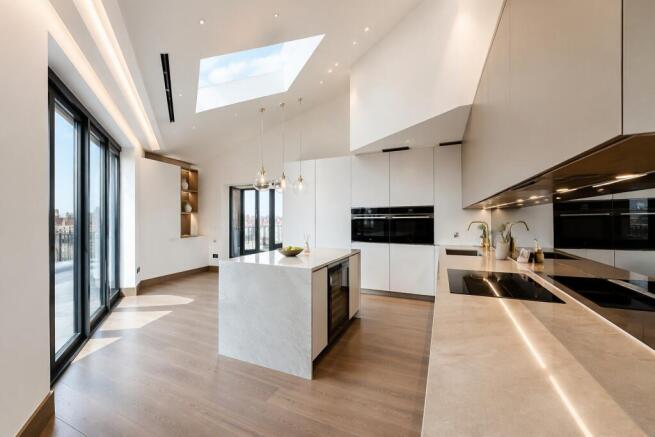
The interiors unfold around a series of beautifully proportioned reception spaces. A 5.5m x 5.4m living room provides an elegant setting for entertaining, complemented by a separate 5.4m x 4.5m dining room. The exceptional 10.7m x 6.9m kitchen delivers a dramatic sense of scale, while numerous doors around the perimeter provide a seamless transition onto the surrounding terraces.
Outside, approximately 1,830 sq ft of private terraces envelop the penthouse on multiple sides, creating extensive areas for open air dining, entertaining and relaxation. This exceptional relationship between interior and exterior space is one of the residence’s defining qualities and gives the penthouse a rare sense of privacy and openness for central Chelsea.
The principal suite is equally impressive. At approximately 7m x 6.7m, the bedroom is exceptionally generous and is complemented by a walk in wardrobe and substantial en suite bathroom. 3 further bedrooms provide excellent guest and family accommodation, with multiple bathrooms and extensive integrated storage completing the private quarters.
The Lucan pairs its distinguished architecture and interiors with the hospitality of an Autograph Collection Residence, including 24/7 concierge, valet parking, private fitness and wellness facilities and Marriott residential services. Bespoke Molteni kitchens, Miele appliances and carefully curated materials further define the development’s elevated specification.
Set within Chelsea SW3, the penthouse is superbly placed for Sloane Square, Knightsbridge and South Kensington. The boutiques and restaurants of the King’s Road and Pavilion Road sit within the wider neighbourhood, alongside Harrods, Harvey Nichols, the Saatchi Gallery, V&A and Natural History Museum. It is a compelling setting for a super prime London penthouse combining exceptional scale, private outdoor space and the lifestyle of one of the capital’s most established residential districts.
Location
The Lucan is a dazzling vision of London: your gateway to the capital’s most distinctive names, addresses and experiences. From the bright lights and smash-hit shows of the West End. To the exclusive brands and bold style of Bond Street. Think Mayfair. Belgravia. Sloane Square. Savile Row. The buzz of up-all-night Soho, or relaxing downtime in your neighbourhood’s tranquil gardens and parks.
Beyond the capital’s most coveted spaces and cutting-edge culture, your address here puts you within walking distance of London’s most celebrated department stores: Harrods and Harvey Nichols. It gives you easy access to everyday amenities and the very best healthcare – should you need it. Add a vibrant international art scene and world-leading universities like the London School of Economics and SOAS, and there can be no doubt: The Lucan puts you in stellar company.
Chelsea’s café culture and elegant dining landscape are second to none, with fierce new pop-ups and upstart young chefs vying for attention alongside Michelin-starred legends and grand traditional eateries. From stylish brunches at Bluebird to indulgent dinners at Daphne’s, each outing promises an epicurean experience to suit your mood.
With the neighbourhood’s abundance of leafy gardens and beautiful historic parks, you’re never far from quiet moments and treasured time with family and friends. Perfect for summer picnics and al fresco celebrations, casual bike rides and afternoon strolls, Chelsea’s green spaces are your slice of tranquillity in the middle of a vibrant city.
Square Footage: 3,108 sq ft
Leasehold with approximately 995 years remaining.
Additional Info
Council Tax: To be determined by the local authority
EPC: To be confirmed on completion
Service charge: Estimated £14 psf
Brochures
Web Details- COUNCIL TAXA payment made to your local authority in order to pay for local services like schools, libraries, and refuse collection. The amount you pay depends on the value of the property.Read more about council Tax in our glossary page.
- Band: H
- PARKINGDetails of how and where vehicles can be parked, and any associated costs.Read more about parking in our glossary page.
- Yes
- GARDENA property has access to an outdoor space, which could be private or shared.
- Yes
- ACCESSIBILITYHow a property has been adapted to meet the needs of vulnerable or disabled individuals.Read more about accessibility in our glossary page.
- Ask agent

Add an important place to see how long it'd take to get there from our property listings.
__mins driving to your place
Affordability

Notes
Staying secure when looking for property
Ensure you're up to date with our latest advice on how to avoid fraud or scams when looking for property online.
Visit our security centre to find out moreDisclaimer - Property reference LAD221144. The information displayed about this property comprises a property advertisement. Rightmove.co.uk makes no warranty as to the accuracy or completeness of the advertisement or any linked or associated information, and Rightmove has no control over the content. This property advertisement does not constitute property particulars. The information is provided and maintained by Savills Residential Developments, Margaret Street. Please contact the selling agent or developer directly to obtain any information which may be available under the terms of The Energy Performance of Buildings (Certificates and Inspections) (England and Wales) Regulations 2007 or the Home Report if in relation to a residential property in Scotland.
*This is the average speed from the provider with the fastest broadband package available at this postcode. The average speed displayed is based on the download speeds of at least 50% of customers at peak time (8pm to 10pm). Fibre/cable services at the postcode are subject to availability and may differ between properties within a postcode. Speeds can be affected by a range of technical and environmental factors. The speed at the property may be lower than that listed above. You can check the estimated speed and confirm availability to a property prior to purchasing on the broadband provider's website. Providers may increase charges. The information is provided and maintained by Decision Technologies Limited. **This is indicative only and based on a 2-person household with multiple devices and simultaneous usage. Broadband performance is affected by multiple factors including number of occupants and devices, simultaneous usage, router range etc. For more information speak to your broadband provider.