
Collard Road, Willesborough, TN24

- PROPERTY TYPE
Semi-Detached
- BEDROOMS
3
- BATHROOMS
1
- SIZE
947 sq ft
88 sq m
- TENUREDescribes how you own a property. There are different types of tenure - freehold, leasehold, and commonhold.Read more about tenure in our glossary page.
Freehold
Key features
- Well-presented three-bedroom semi-detached family home
- Spacious entrance hall with useful storage cupboards
- Separate living room and dining room
- Conservatory overlooking the rear garden
- Downstairs cloakroom for added convenience
- Three good-sized bedrooms, each with built-in cupboards
- Family bathroom and generous first-floor storage
- Driveway providing parking for up to four vehicles
- Garage and gated side access
- Enclosed rear garden with two paved seating areas and lawn
Description
A Well-Presented Three-Bedroom Semi-Detached Home with Conservatory, Garage and Excellent Parking in Desirable Willesborough
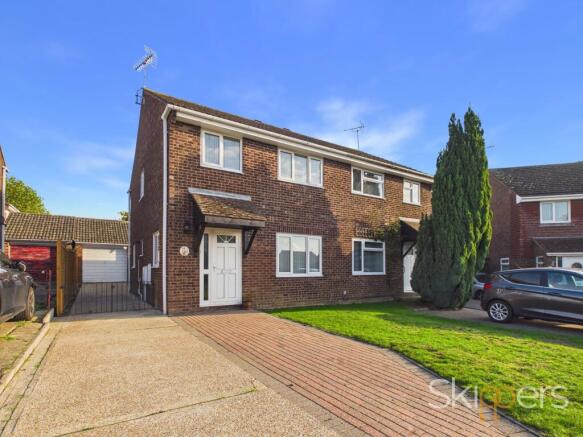
Set along Collard Road in Willesborough, this well-presented three-bedroom semi-detached home offers a really appealing combination of good-sized rooms, a practical layout and plenty of useful storage, making it a great choice for families, first-time buyers or anyone looking for a home with a little more room to grow. The style of this house is one that continues to prove popular, with a separate living room and dining room, a downstairs cloakroom and the added benefit of a conservatory overlooking the rear garden.
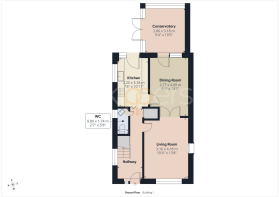
Stepping inside, the spacious entrance hall provides a lovely welcome, with a useful coat cupboard and additional storage beneath the stairs. There is also a downstairs cloakroom, a comfortable living room and a separate dining room, creating a layout that works well for both everyday living and entertaining. The kitchen sits to the rear, with the conservatory providing an additional reception area and a lovely place to sit and enjoy the garden.
Upstairs, there are three well-proportioned bedrooms, each benefiting from built-in cupboards, along with a family bathroom. The landing also offers a particularly useful large storage cupboard, meaning there is no shortage of places to keep those everyday essentials out of sight.
Outside, the property benefits from a generous driveway with space to comfortably park up to four vehicles. Two spaces are positioned to the front, with further parking available along the side of the house, behind gated access. There is also a garage, while the rear garden offers a good balance of lawn and paved seating areas, with two separate spaces to enjoy throughout the day, planted borders and fenced boundaries providing a good degree of enclosure.
The location is another real attraction, particularly for families, with both Willesborough Infant and Junior Schools within a short walk. William Harvey Hospital is also close by, while the M20 is easily accessible for those travelling further afield. Ashford town centre and the International Railway Station are straightforward to reach too, offering a wider choice of shopping, leisure facilities and high-speed rail connections into London.
Overall, this is a home that offers the sort of layout, room sizes and practicality that can be difficult to find, with the added advantages of a conservatory, excellent parking and a particularly convenient Willesborough location.
EPC Rating: C
Hallway
Door to the front with sidelight window, window to the side, stairs to the first floor with under-stairs storage cupboard, large built-in cupboard, radiator and vinyl flooring.
Cloakroom
Window to the side, WC, wash basin, radiator, tiled walls and vinyl flooring.
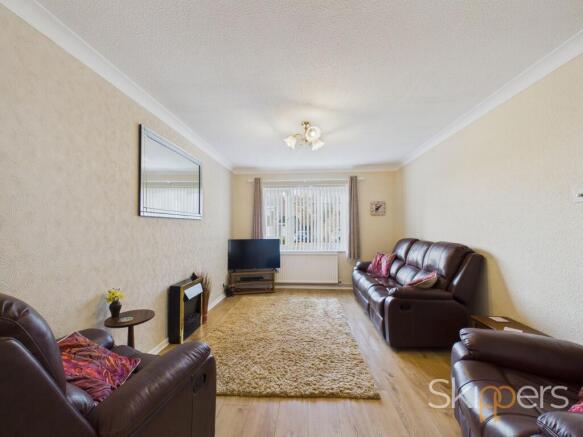
Living Room
3.16m x 4.18m
Window to the front, double doors into the Dining Room, radiator and laminate wood flooring.
Dining Room
2.77m x 4.09m
Sliding doors leading into the Conservatory, double doors into the Living Room and door from Kitchen, radiator and laminate wood flooring.
Kitchen
2.25m x 3.34m
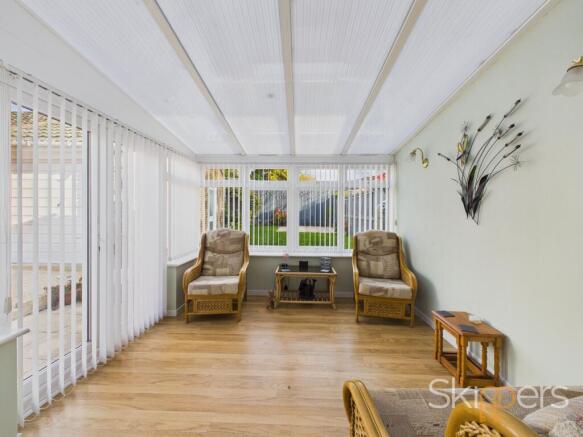
Conservatory
2.86m x 3.18m
uPVC construction with solar reflective roof, doors leading out to the garden, radiator and laminate wood flooring.
Landing
Window to the side, doors to each room, large storage cupboard, loft access and fitted carpet to the stairs and landing.
Bedroom 1
2.93m x 4.19m
Window to the front, airing cupboard housing hot water cylinder, radiator and laminate wood flooring.
Bedroom 2
3.13m x 3.33m
Window to the rear, built in cupboard, radiator and laminate wood flooring.
Bedroom 3
2.04m x 2.8m
Window to the front, built-in wardrobe, radiator and laminate wood flooring.
Bathroom
Window to the rear, walk-in bath with mixer taps, shower attachment and glass screen, WC, wash basin, radiator, partly tiled walls and vinyl flooring.
Rear Garden
Paved area adjacent to the rear doors, pathway leading to personal garage door, lawned garden with second paved seating area, small area of artificial lawn behind the garage, with fenced boundaries, planted borders and gated vehicle access along the side of the house.
Parking - Garage
Parking - Driveway
Disclaimer
ANTI-MONEY LAUNDERING REGULATIONS (AML)
In accordance with Anti-Money Laundering Regulations, all successful purchasers will be required to complete an identity verification check as part of the sales process. These checks are carried out by our appointed third-party provider, HIPLA, to meet our legal obligations.
A fee of £30 including VAT per person is payable by the purchaser to cover the cost of these checks. The fee is payable once an offer has been accepted and is non-refundable once the checks have been completed.
Brochures
Property Brochure- COUNCIL TAXA payment made to your local authority in order to pay for local services like schools, libraries, and refuse collection. The amount you pay depends on the value of the property.Read more about council Tax in our glossary page.
- Band: C
- PARKINGDetails of how and where vehicles can be parked, and any associated costs.Read more about parking in our glossary page.
- Garage,Driveway
- GARDENA property has access to an outdoor space, which could be private or shared.
- Rear garden
- ACCESSIBILITYHow a property has been adapted to meet the needs of vulnerable or disabled individuals.Read more about accessibility in our glossary page.
- Ask agent

Add an important place to see how long it'd take to get there from our property listings.
__mins driving to your place
Affordability


Notes
Staying secure when looking for property
Ensure you're up to date with our latest advice on how to avoid fraud or scams when looking for property online.
Visit our security centre to find out moreDisclaimer - Property reference 8bfb5b17-304c-47d6-9be9-3ba40efa5171. The information displayed about this property comprises a property advertisement. Rightmove.co.uk makes no warranty as to the accuracy or completeness of the advertisement or any linked or associated information, and Rightmove has no control over the content. This property advertisement does not constitute property particulars. The information is provided and maintained by Skippers Estate Agents, Ashford. Please contact the selling agent or developer directly to obtain any information which may be available under the terms of The Energy Performance of Buildings (Certificates and Inspections) (England and Wales) Regulations 2007 or the Home Report if in relation to a residential property in Scotland.
*This is the average speed from the provider with the fastest broadband package available at this postcode. The average speed displayed is based on the download speeds of at least 50% of customers at peak time (8pm to 10pm). Fibre/cable services at the postcode are subject to availability and may differ between properties within a postcode. Speeds can be affected by a range of technical and environmental factors. The speed at the property may be lower than that listed above. You can check the estimated speed and confirm availability to a property prior to purchasing on the broadband provider's website. Providers may increase charges. The information is provided and maintained by Decision Technologies Limited. **This is indicative only and based on a 2-person household with multiple devices and simultaneous usage. Broadband performance is affected by multiple factors including number of occupants and devices, simultaneous usage, router range etc. For more information speak to your broadband provider.