INVITING OFFERS BETWEEN £1,100,000 AND £1,200,000
FULL WALK-THROUGH VIDEO!
A HOME OF CHARACTER AND DISTINCTION
An exceptional Grade II listed Georgian farmhouse, beautifully restored and complemented by traditional outbuildings AND mature gardens
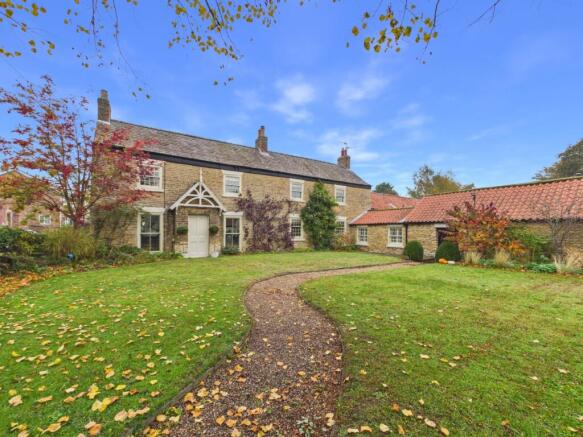
Occupying an attractive position in the heart of Hotham, one of East Yorkshire’s most desirable villages, The Grange is a fine early 18th-century Georgian farmhouse where architectural heritage and contemporary comfort combine to create a distinctive family home. Behind its limestone elevations lies a beautifully refurbished interior, rich in original features yet thoughtfully adapted for modern living. Generous reception rooms, an impressive kitchen and well-proportioned bedrooms offer a pleasing balance of elegance and practicality. Landscaped gardens, sheltered terraces, a gated courtyard and a remarkable range of former farm buildings complete the picture.
KEY FEATURES
Grade II listed Georgian farmhouse; approximately 3,013 sq ft of existing house accommodation; four principal bedrooms and a versatile ground-floor fifth bedroom/study; two reception rooms; spacious kitchen/dining room; three bathrooms/shower rooms; dressing room to the principal suite; second-floor loft storage; mature front and rear gardens within 0.66 acres; gated courtyard and parking for numerous cars; open garage; extensive historic barns, stabling and additional outbuildings; convenient village location; no onward chain.
PERIOD ELEGANCE, CONTEMPORARY COMFORT
Constructed principally of limestone beneath a Welsh slate roof, the house retains evocative Georgian details including exposed beams, fireplaces, window shutters, recessed cupboards and quarry-tiled floors. The charming porch has decorative bargeboards, while an original closed-string staircase continues towards the loft. Several early internal doors retain wrought-iron fittings, possibly made by the resident blacksmith in the 18th century. A sympathetic programme of renovation has introduced stylish kitchen and bathroom fittings, updated lighting, traditional cast-iron column radiators and new first-floor carpeting.
THE LIVING ACCOMMODATION
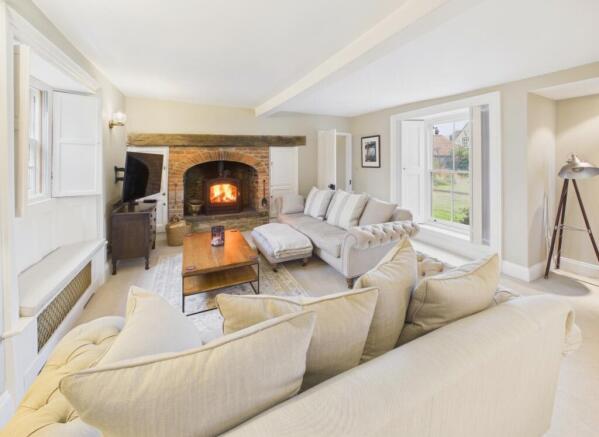
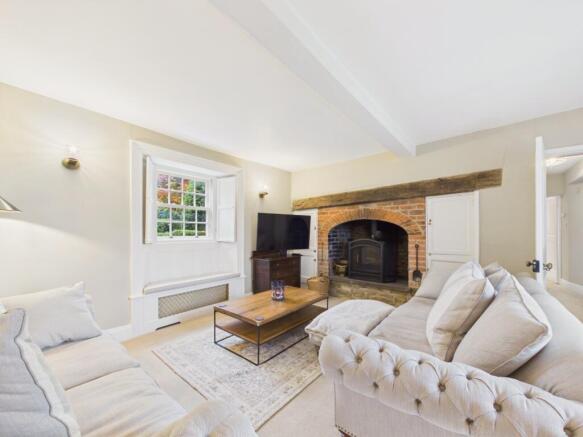
The principal reception rooms are wonderfully individual, with the former farmhouse architecture enhanced by the thoughtful incorporation of adjoining agricultural buildings. The sitting room measures approximately 25 ft in length and enjoys a south-facing garden outlook. A deep window seat and a striking full-height window bring the garden into the room. At one end is a substantial fireplace with a recessed wood-burning stove under an elliptical brick arch and oak lintel; at the other is an early 19th-century fireplace framed by fitted cupboards and shelving. The separate dining room provides an appealing setting for entertaining, featuring an exposed beam with unusual pyramid-shaped stops and an attractive fireplace.
THE HEART OF THE HOME
Extending to nearly 30 ft, the generous kitchen/dining room is a welcoming space for family life and informal entertaining. Bespoke cabinetry, quartz work surfaces, a central island, twin Butler sink and oil-fired Aga with electric companion module create a practical and characterful kitchen. Oak floors add warmth, while south-facing windows and doors open onto the sheltered courtyard. There is ample space for a substantial dining table. A walk-in pantry and utility room support the main kitchen; a separate laundry room, reached across the passageway, has additional fitted cupboards and houses the boiler.
A versatile ground-floor room, currently used as a home office, could be a guest bedroom, with a shower room alongside.
BEDROOM ACCOMMODATION
The first-floor accommodation offers four double bedrooms. The generous principal bedroom has its own fitted dressing room and access to a bathroom shared in a Jack and Jill arrangement with bedroom two; the bathroom includes a bath, separate shower and vanity basin. Bedroom three retains a notable early 18th-century cast-iron hob grate fireplace and fitted wardrobes. From the landing, a secondary staircase rises to a useful second-floor loft providing additional storage.
GARDENS AND GROUNDS
The Grange occupies approximately 0.66 acres, with its principal south-facing elevation overlooking an attractive walled garden and mature lime tree. An extensive raised stone terrace extends along the house, creating a sheltered place for outdoor dining and relaxation. Electric gates lead to a broad gravel courtyard with secure parking for numerous vehicles and an open garage within the traditional buildings. The drive continues to a circular area recalling the footprint of a former horse walker. Beyond, extensive lawns stretch eastwards, dotted with trees and enclosed by substantial fencing, mature hedging and planting that provide privacy and seclusion.
HISTORIC OUTBUILDINGS
The substantial limestone and pantile farm buildings date principally from the later 18th and early 19th centuries. The attached barns and former stabling extend to approximately 1,300 sq ft, with an old stone mounting block nearby. A further detached brick and pantile building of approximately 704 sq ft stands on the southern garden boundary. Their scale and architectural character create considerable scope for a range of uses, subject to the relevant consents.
HOTHAM AND THE SURROUNDING AREA
Hotham is a picturesque village on the edge of the Yorkshire Wolds, known for its appealing mix of cottages and substantial country homes. The wooded Hotham Hall estate and surrounding countryside offer attractive walking routes, including paths towards North Cave.
The village has a historic Norman church, village hall and the highly regarded Hotham Arms public house and restaurant.
Primary schools are available nearby, including North Cave, while independent schools can be found in Pocklington, Hull and York.
Communications are convenient, with Junction 38 of the M62 about four miles away and Brough mainline station approximately six miles away, offering services towards London and other destinations. Market Weighton is approximately four miles away, Hull 16 miles, Beverley 18 miles and York 21 miles.
PROPERTY INFORMATION
Tenure: Freehold.
Listed status: Grade II.
Council tax: Band F.
EPC: Stated to be exempt as Grade II listed.
Services: All mains services; oil-fired central heating.
Local authority: East Riding of Yorkshire Council.
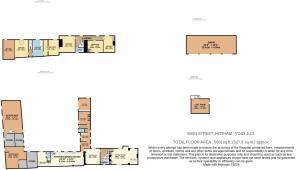
House floor area: approximately 279.8 sq m (3,013 sq ft). Total measured floor area: approximately 527 sq m (5,681 sq ft), including additional buildings as indicated in the original plan.
Grounds: approximately 0.66 acres.
Offered with no onward chain.
Fixtures and fittings: only those expressly mentioned are included; others may be available by negotiation.
Viewing: strictly by appointment.
Directions: travelling south on Main Street with The Hotham Arms to the left, the house stands on the left, perpendicular to the road. What3words: ///impressed.fortress.shine.
Mortgages
We will be pleased to offer expert advice regarding a mortgage for this property, details of which are available from the office. Your home is at risk if you do not keep up with repayments on a mortgage or other loan secured on it.
Important Buyer Information:
To progress your offer, we are legally required to verify your identity, confirm your source of funds, and assess affordability. This process incurs a fee of £50 (inc. VAT) for sole buyers, or £100 (inc. VAT) for joint buyers, regardless of the number of individuals involved.
A RARE OPPORTUNITY
The Grange combines a rich architectural past with stylish present-day accommodation, substantial gardens and characterful outbuildings. A compelling opportunity for anyone seeking a distinctive country home in one of East Yorkshire’s most attractive village settings.
IMPORTANT INFORMATION
Prepared in November 2026 as rewritten marketing copy from the previous sales brochure. All sizes, distances and descriptions are approximate and should be independently verified. Buyers should satisfy themselves regarding services, permissions, statutory consents and the present condition of the property. Photographs are intentionally omitted for later insertion.