Welborne Garden Village, Fareham, PO17

- PROPERTY TYPE
Semi-Detached
- BEDROOMS
3
- BATHROOMS
1
- SIZE
1,001 sq ft
93 sq m
- TENUREDescribes how you own a property. There are different types of tenure - freehold, leasehold, and commonhold.Read more about tenure in our glossary page.
Freehold
Key features
- Ultrafast broadband with 1GB connection
- Supercooled homes for the hot summers
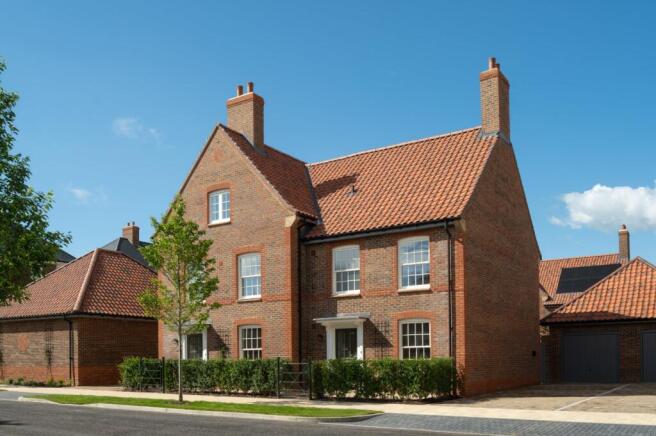
- Attractive semi-detached home featuring three bedrooms
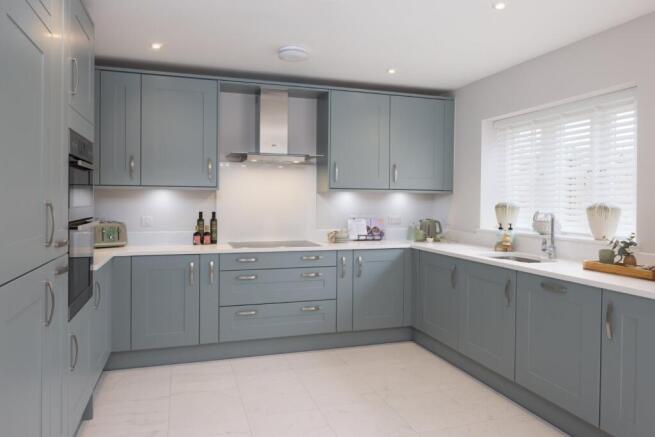
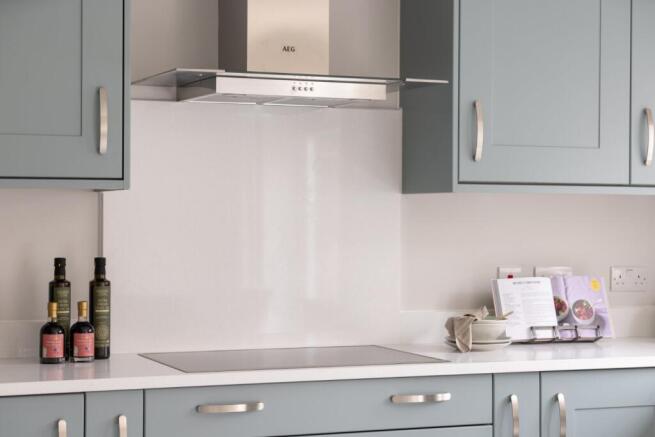
- Contemporary kitchen with composite worktops and integrated oven, hob, extractor, dishwasher and 50:50 fridge/freezer
- Double glazed Georgian-style sash windows
- Low carbon water source heat pump for efficient heating
- Underfloor heating to the ground floor, with radiators to upper floors - with ambient cooling feature in the bedrooms
- Individually designed front gardens and a turfed rear garden, with an outside tap
- Electric car charging point
Description
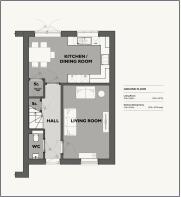
The heart of the home is defined by its superb ground-floor layout, beginning with an inviting living room that provides a warm and sophisticated space for relaxation. There is also a welcoming open-plan kitchen and dining room, a bright area designed for both daily family life and grander social occasions. The space is further enhanced by elegant French doors that transition seamlessly to the rear garden, perfect for entertaining. For added convenience, the ground floor also features a downstairs cloakroom.
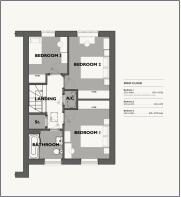
Upstairs has been designed to prioritise comfort and privacy. It hosts three well-proportioned bedrooms, offering a flexible arrangement for families, guests, or a dedicated home office. These rooms are served by a contemporary family bathroom, appointed with stylish fixtures and high-quality finishes.
Engineered with a focus on modern energy efficiency, The Walkford includes a low carbon water source heat pump for efficient heating. There is underfloor heating to the ground floor, with radiators to upper floors - with ambient cooling feature in the bedrooms.
The property also benefits from a garage and two dedicated parking spaces, providing ample room for vehicles and additional storage.
The sales office and two show homes are open by appointment:
Monday to Friday from 10am - 5pm
Saturdays, Sundays and bank holidays from 10am to 4pm
Sales Office
4 Kite Way,
Welborne, Hampshire,
PO17 4BA
whatthreewords:
Ballots . Dote . Crows
cgfry.co.uk
EPC predicted: A
The external photographs and CGIs shown are of the same house type but may not be plot specific and are provided for illustrative purposes only. Finishes, fixtures, fittings, landscaping, and external appearance may vary. Please speak to the sales negotiator for full details.
Welborne Garden Village
CG Fry & Son is proud to be one of three regional housebuilders chosen to create the first phase of homes at Welborne Garden Village, a new generation sustainable garden village in Hampshire.
Situated between the South Downs and the historic Portsmouth coastline, our Welborne homes have been designed to reflect the features and characteristics typical to the local area - from the overall architectural style of house to the smallest of details inside, honouring Hampshire's tradition and heritage.
Our first homes at Welborne will sit next to Dashwood's ancient 94 acre woodland, which is open to residents and the public, and a haven to local flora and fauna.
Thoughtfully planned with a landscape-led design, over 50 per cent of Welborne will be green space. From the historic Dashwood woodland to the 12.5 hectare Welborne Park, there will also be playgrounds and allotments, attractive tree-lined streets, plus a network of linked greenways, footpaths, cycleways and bridleways.
A village centre will be delivered as part of the first phase, creating a community focus from the start. It will provide essential amenities such as a GP surgery, a primary school, cafés, shops, a pub/hotel and a nursery.
Welborne will be built to a high standard with extraordinary attention to detail, following the Design Code as set by Welborne's award-winning Town Architect Designer, Ben Pentreath.
Brochures
Particulars- COUNCIL TAXA payment made to your local authority in order to pay for local services like schools, libraries, and refuse collection. The amount you pay depends on the value of the property.Read more about council Tax in our glossary page.
- Band: TBC
- PARKINGDetails of how and where vehicles can be parked, and any associated costs.Read more about parking in our glossary page.
- Covered,EV charging,Allocated
- GARDENA property has access to an outdoor space, which could be private or shared.
- Yes
- ACCESSIBILITYHow a property has been adapted to meet the needs of vulnerable or disabled individuals.Read more about accessibility in our glossary page.
- Ask agent
Energy performance certificate - ask agent

Add an important place to see how long it'd take to get there from our property listings.
__mins driving to your place



Notes
Staying secure when looking for property
Ensure you're up to date with our latest advice on how to avoid fraud or scams when looking for property online.
Visit our security centre to find out moreDisclaimer - Property reference LNH260214. The information displayed about this property comprises a property advertisement. Rightmove.co.uk makes no warranty as to the accuracy or completeness of the advertisement or any linked or associated information, and Rightmove has no control over the content. This property advertisement does not constitute property particulars. The information is provided and maintained by Charters, Fareham. Please contact the selling agent or developer directly to obtain any information which may be available under the terms of The Energy Performance of Buildings (Certificates and Inspections) (England and Wales) Regulations 2007 or the Home Report if in relation to a residential property in Scotland.
*This is the average speed from the provider with the fastest broadband package available at this postcode. The average speed displayed is based on the download speeds of at least 50% of customers at peak time (8pm to 10pm). Fibre/cable services at the postcode are subject to availability and may differ between properties within a postcode. Speeds can be affected by a range of technical and environmental factors. The speed at the property may be lower than that listed above. You can check the estimated speed and confirm availability to a property prior to purchasing on the broadband provider's website. Providers may increase charges. The information is provided and maintained by Decision Technologies Limited. **This is indicative only and based on a 2-person household with multiple devices and simultaneous usage. Broadband performance is affected by multiple factors including number of occupants and devices, simultaneous usage, router range etc. For more information speak to your broadband provider.