
Greenside Crescent, Manchester, M43

- PROPERTY TYPE
Terraced
- BEDROOMS
3
- BATHROOMS
2
- SIZE
Ask agent
- TENUREDescribes how you own a property. There are different types of tenure - freehold, leasehold, and commonhold.Read more about tenure in our glossary page.
Freehold
Key features
- Lovingly maintained and beautifully presented home
- Three bedrooms across the ground and first floors
- Beautifully appointed kitchen with elegant finishes and breakfast bar
- Stylish interiors with thoughtful decorative touches throughout
- Inviting lounge with plantation-style shutters
- Ground-floor shower room and first-floor bathroom
- Additional loft room accessed via a staircase
- Front driveway providing off-road parking
- Close to local schools and Daisy Nook Country Park
- Access to bus services, Metrolink and the M60
Description
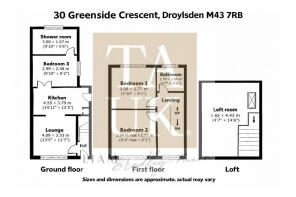
The accommodation includes an inviting lounge, a beautiful kitchen, three bedrooms arranged across the ground and first floors, a ground-floor shower room, an upstairs bathroom and an additional loft room, offering flexibility to suit a variety of household needs.
An entrance hall provides a welcoming introduction, with access to the lounge and stairs leading to the first floor. This creates a practical separation between the front door and the main living accommodation.
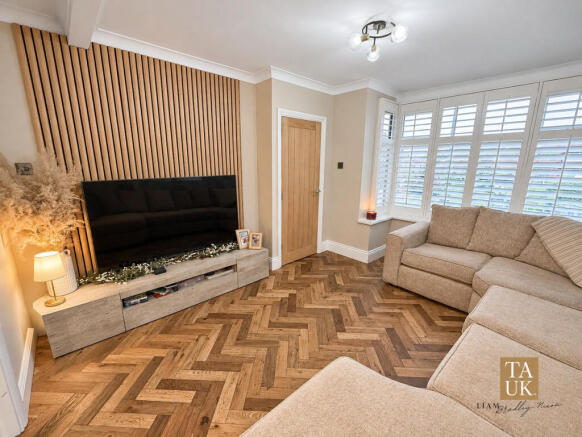
The lounge is a beautifully styled space, combining a cosy atmosphere with an elegant finish. A broad front-facing window, complemented by plantation-style shutters, allows natural light to fill the room, while decorative wallpaper, timber-effect herringbone flooring and a striking wood-panelled feature create depth and character. There is space for comfortable seating, making this a lovely room for relaxing at the end of the day, enjoying family film nights or welcoming friends. The opening through to the kitchen gives the ground floor a sociable, connected feel.
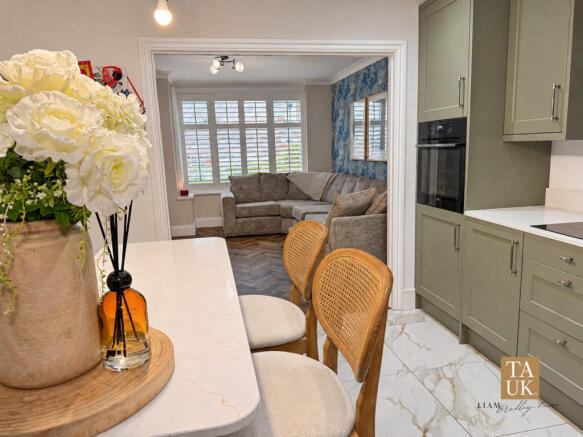
The beautiful kitchen is undoubtedly one of the home’s standout features. Olive-green Shaker-style cupboards are paired with light worktops and marble-effect flooring, creating a sophisticated yet welcoming space. The rich cabinetry adds warmth and character while offering useful storage, with a built-in oven, hob and contemporary extractor sitting neatly within the design. A brass-toned tap adds an elegant finishing touch to the sink area, with under-counter space accommodating laundry appliances.
The breakfast bar makes this room particularly inviting, providing somewhere to enjoy a morning coffee, share a casual meal or sit and chat while dinner is being prepared. Pendant lighting adds a soft, welcoming glow, completing a kitchen that feels thoughtfully designed for everyday living and spending time together. It is easy to imagine this becoming the heart of the home for its next owners.
Beyond the kitchen, the ground-floor third bedroom provides a useful and adaptable space. A side-facing window brings in natural light, and the room could suit a range of needs, whether as a bedroom, home office or dedicated hobby room. Its position alongside the ground-floor shower room adds further practicality to the layout.
The shower room is generously proportioned and finished in a coordinated neutral palette, with large-format wall tiling and a wet-room-style shower area creating a clean, contemporary appearance. A washbasin and WC complete the room, while a window provides natural light and ventilation. Having these facilities on the ground floor is a useful addition for everyday family life.
Upstairs, the landing continues the home’s cared-for presentation and provides access to two further bedrooms and the bathroom, with an additional staircase leading to the loft room.
The rear-facing principal bedroom offers a comfortable retreat, with space for a double bed and clothing storage. Soft decorative tones create a restful setting, making this an inviting room in which to unwind and enjoy a little peace at the end of a busy day.
The second bedroom sits at the front of the property and enjoys good natural light through a broad window fitted with plantation-style shutters. Currently arranged as a children’s room, it has a cosy, welcoming feel, with the layout demonstrating space for sleeping, storage and play. It could equally provide a guest bedroom or study to suit the next owners’ requirements.
The first-floor bathroom is attractively finished with grey wall tiling and light upper walls, giving it a fresh, coordinated appearance. A bath, pedestal washbasin and WC provide the essentials, while an obscured-glass window allows daylight into the room while maintaining privacy. Together with the downstairs shower room, it offers the convenience of facilities on both main floors.
A further staircase leads to the additional loft room, where sloping ceilings create character and a roof window brings in natural light. This useful extra space offers possibilities for hobbies, reading or storage, depending on individual needs, and adds another dimension to the home’s versatile accommodation.
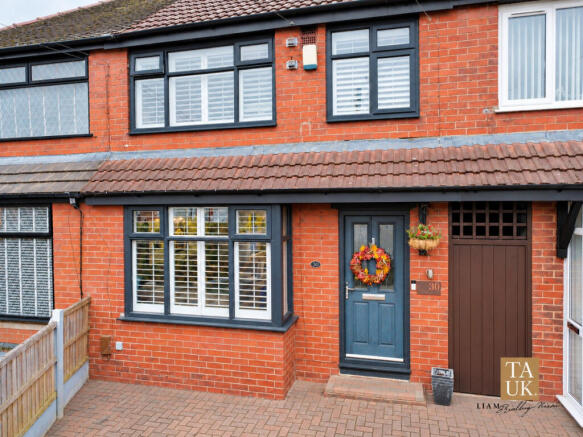
Outside, the attractive red-brick frontage is complemented by dark window frames and a coordinating entrance door, creating a welcoming first impression. A driveway to the front provides convenient off-road parking, adding an important practical benefit to this neatly presented home.
The location is well suited to everyday life, with local shops, services and amenities available in Droylsden and the surrounding area. Families will appreciate the nearby primary schools, together with a choice of secondary schools in Droylsden and neighbouring areas, providing options as children move through their education.
Transport connections add to the appeal, with local bus services linking Droylsden to surrounding areas and the Metrolink providing connections towards Manchester city centre and Ashton-under-Lyne. Whether travelling for work, shopping or an evening out, there are useful public transport options available. For motorists, access to the M60 provides connections to the wider Greater Manchester motorway network.
For those who enjoy spending time outdoors, nearby Daisy Nook Country Park is a lovely local attraction. Its woodland, waterways and scenic walking routes offer a welcome change of pace, with plenty of opportunities for weekend strolls, family outings and exploring the Medlock Valley.
With its beautiful kitchen, inviting interiors, driveway parking and flexible accommodation, this is a home with both personality and practicality. Lovingly enjoyed and thoughtfully presented, it is ready for its next chapter, and viewing is highly recommended to appreciate everything it has to offer.
Disclaimer
Important information
These particulars have been prepared with reasonable care and are intended to provide a general description of the property. They do not form part of any offer or contract. Measurements, distances and floor plans are approximate and are provided for guidance only. Unless otherwise stated, services, heating systems and appliances have not been tested by the agent. Items shown in photographs are not necessarily included in the sale; inclusions should be confirmed through the conveyancing process.
Some images may have been enhanced using AI to help potential buyers visualise the property beyond the current furnishings. These images are illustrative and may not reflect the property’s current appearance.
Prospective buyers should arrange appropriate inspections, surveys and legal enquiries before committing to purchase. Please contact the agent if you require clarification of any information.
Brochures
Brochure 1- COUNCIL TAXA payment made to your local authority in order to pay for local services like schools, libraries, and refuse collection. The amount you pay depends on the value of the property.Read more about council Tax in our glossary page.
- Band: A
- PARKINGDetails of how and where vehicles can be parked, and any associated costs.Read more about parking in our glossary page.
- Yes
- GARDENA property has access to an outdoor space, which could be private or shared.
- Ask agent
- ACCESSIBILITYHow a property has been adapted to meet the needs of vulnerable or disabled individuals.Read more about accessibility in our glossary page.
- Ask agent

Add an important place to see how long it'd take to get there from our property listings.
__mins driving to your place
Affordability



Notes
Staying secure when looking for property
Ensure you're up to date with our latest advice on how to avoid fraud or scams when looking for property online.
Visit our security centre to find out moreDisclaimer - Property reference RX856443. The information displayed about this property comprises a property advertisement. Rightmove.co.uk makes no warranty as to the accuracy or completeness of the advertisement or any linked or associated information, and Rightmove has no control over the content. This property advertisement does not constitute property particulars. The information is provided and maintained by TAUK, Covering Nationwide. Please contact the selling agent or developer directly to obtain any information which may be available under the terms of The Energy Performance of Buildings (Certificates and Inspections) (England and Wales) Regulations 2007 or the Home Report if in relation to a residential property in Scotland.
*This is the average speed from the provider with the fastest broadband package available at this postcode. The average speed displayed is based on the download speeds of at least 50% of customers at peak time (8pm to 10pm). Fibre/cable services at the postcode are subject to availability and may differ between properties within a postcode. Speeds can be affected by a range of technical and environmental factors. The speed at the property may be lower than that listed above. You can check the estimated speed and confirm availability to a property prior to purchasing on the broadband provider's website. Providers may increase charges. The information is provided and maintained by Decision Technologies Limited. **This is indicative only and based on a 2-person household with multiple devices and simultaneous usage. Broadband performance is affected by multiple factors including number of occupants and devices, simultaneous usage, router range etc. For more information speak to your broadband provider.