
Burrell Street, Crieff, Perth and Kinross, PH7

- PROPERTY TYPE
Detached
- BEDROOMS
5
- BATHROOMS
5
- SIZE
2,368 sq ft
220 sq m
- TENUREDescribes how you own a property. There are different types of tenure - freehold, leasehold, and commonhold.Read more about tenure in our glossary page.
Freehold
Key features
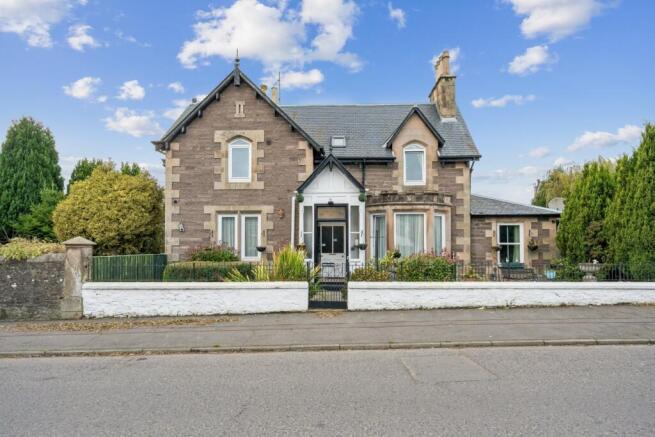
- Substantial double-fronted Edwardian house in red stone, with bay windows and a wooden entry porch
- Lovely corner position with front gardens, a sweeping drive and private rear gardens
- Five bedrooms and five bathrooms, until recently a bed and breakfast
- Generous living space of approximately 220m²
- Original features including encaustic tiles, pitch pine front door and cast-iron tulip spindles with wooden banister
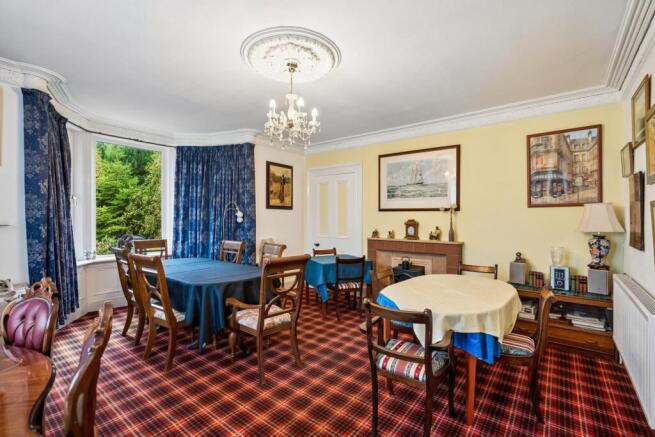
- Large dining room and sitting room with stone fireplace, plus a conservatory
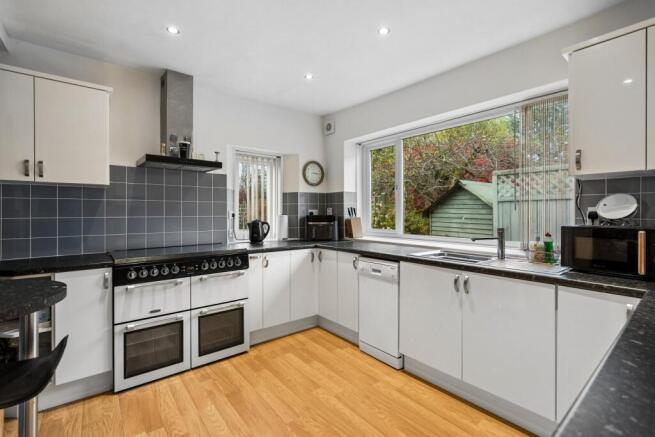
- Kitchen with white units, granite effect worktop, breakfast bar and large commercial range
- Three large double bedrooms upstairs, all with ensuite bathrooms
- Large utility room and off-street parking for several cars
- Scope to update, and potential for multi-generational living
Description
James Cottage is a substantial and handsome Edwardian house, set on a lovely corner plot in the heart of Crieff. Double-fronted and built of sandstone, it has real kerb appeal, with bay windows to the front and side, a wooden entry porch and a low extension to the side, all framed by mature trees and shrubs. There are gardens to the front, and to the back a sweeping drive and beautifully maintained private gardens, enclosed by a high, traditionally built stone wall that is perfectly in keeping with the period of the house.
With five bedrooms and five bathrooms, and until recently run as a bed and breakfast, this is a house with generous proportions, extending to approximately 220 m², and so much potential. It will make a wonderful family home, and there are great possibilities and options for the new owners.
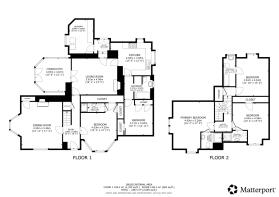
A gravelled and paved front garden leads to the wooden porch, which has its original encaustic tiles underfoot, and the original pitch pine semi-glazed front door. Inside, the carpeted hallway is a lovely welcome, with a graceful staircase, cast-iron tulip design spindles and the original wooden banister. To the left is a large dining room with a bay window. To the right is an equally large room with its own bay window, currently used as a bedroom, with an ensuite shower room and a press cupboard.
Further into the house, past the stairs and the understairs cupboard, the large sitting room has a stone fireplace with a gas living flame effect fire in the hearth. Doors lead off to the conservatory, with its dark wood frame and French doors to the patio and back garden, a bright additional sitting room. The kitchen overlooks the side and back of the house and is fitted with white units, a dark grey granite effect worktop and breakfast bar, and grey tiled splashback. It is wonderfully well equipped for a keen cook, with a large commercial range with four electric ovens and six gas burners beneath a stainless steel hood, plus a dishwasher and under-counter fridge. There is also a handy pantry corner for storage.
A door from the kitchen leads into a corridor, taking you to a bathroom with a white bath, WC and basin, and then on to a second ground-floor bedroom with built-in wardrobes. At the very back of the house, a large utility room has plenty of space for washing machines, a boot room, muddy dogs and everything else that comes with a busy household.
Upstairs there are three large double bedrooms, each with its own ensuite bathroom.
The property offers a wealth of character and charm, with generous and versatile accommodation that provides an excellent opportunity for a growing family. With its flexible layout, there is also exciting potential for multi-generational living, as the kitchen wing could easily be separated or adapted to offer its own private entrance, if desired.
Contents of the property are available by separate negotiation.
The back garden is a real highlight. A large tarmac drive provides off-street parking for several cars, and there is a paved patio area, perfect for outdoor dining. Beyond is a delightful, well-maintained garden with a well-tended lawn, colourful mature shrubs, a picturesque willow tree and a variegated holly.
What the Owners Love Most:
The garden, and the wonderful location in this charming county town.
Location:
Crieff is a charming Perthshire county town, nestled at the foot of the Highlands in the beautiful Glen of Strathearn, with a lovely mix of independent shops, cafes and eateries, everyday amenities, health services and a real community feel.
The ever-popular Crieff Hydro, with all its amenities, is a much-loved local landmark. Families are well served for schooling, with the independent Ardvreck and Morrison's Academy both in the town, and the Strathearn Community Campus offers a sports centre and swimming pool for all the family.
The surrounding countryside is wonderful, with fabulous walks right on the doorstep, and Glenturret distillery is very near, home to the two Michelin star Lalique restaurant. The road network makes it easy to reach Perth, Stirling and beyond.
Brochures
Particulars- COUNCIL TAXA payment made to your local authority in order to pay for local services like schools, libraries, and refuse collection. The amount you pay depends on the value of the property.Read more about council Tax in our glossary page.
- Band: A
- PARKINGDetails of how and where vehicles can be parked, and any associated costs.Read more about parking in our glossary page.
- Garage,Driveway
- GARDENA property has access to an outdoor space, which could be private or shared.
- Yes
- ACCESSIBILITYHow a property has been adapted to meet the needs of vulnerable or disabled individuals.Read more about accessibility in our glossary page.
- Ask agent

Add an important place to see how long it'd take to get there from our property listings.
__mins driving to your place
Affordability



Rental yield calculator
Understand the potential return on a rented property.
Estimates are indicative and may vary. This calculator does not constitute financial advice. Please consult with a qualified advisor for your specific circumstances.
Notes
Staying secure when looking for property
Ensure you're up to date with our latest advice on how to avoid fraud or scams when looking for property online.
Visit our security centre to find out moreDisclaimer - Property reference CBH260247. The information displayed about this property comprises a property advertisement. Rightmove.co.uk makes no warranty as to the accuracy or completeness of the advertisement or any linked or associated information, and Rightmove has no control over the content. This property advertisement does not constitute property particulars. The information is provided and maintained by Cathedral Estates, Dunblane. Please contact the selling agent or developer directly to obtain any information which may be available under the terms of The Energy Performance of Buildings (Certificates and Inspections) (England and Wales) Regulations 2007 or the Home Report if in relation to a residential property in Scotland.
*This is the average speed from the provider with the fastest broadband package available at this postcode. The average speed displayed is based on the download speeds of at least 50% of customers at peak time (8pm to 10pm). Fibre/cable services at the postcode are subject to availability and may differ between properties within a postcode. Speeds can be affected by a range of technical and environmental factors. The speed at the property may be lower than that listed above. You can check the estimated speed and confirm availability to a property prior to purchasing on the broadband provider's website. Providers may increase charges. The information is provided and maintained by Decision Technologies Limited. **This is indicative only and based on a 2-person household with multiple devices and simultaneous usage. Broadband performance is affected by multiple factors including number of occupants and devices, simultaneous usage, router range etc. For more information speak to your broadband provider.