
Eastern Esplanade, Margate, CT9

- PROPERTY TYPE
Flat
- BEDROOMS
2
- BATHROOMS
2
- SIZE
1,164 sq ft
108 sq m
Key features
- Type: Victorian conversion (lower-ground floor)
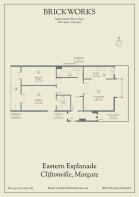
- Beds: Two double bedrooms
- Baths: Two bathrooms with WCs, one of which is en-suite
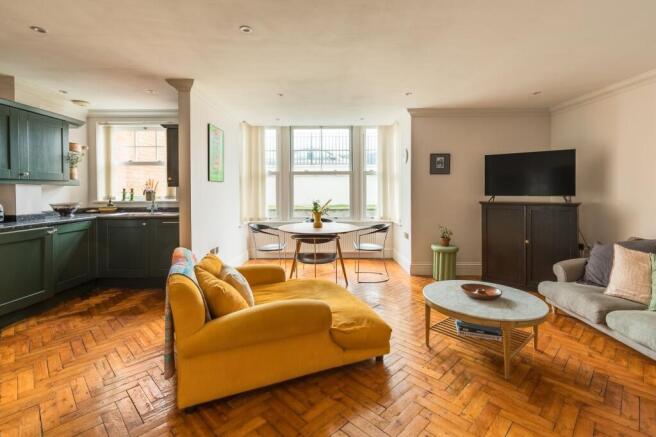
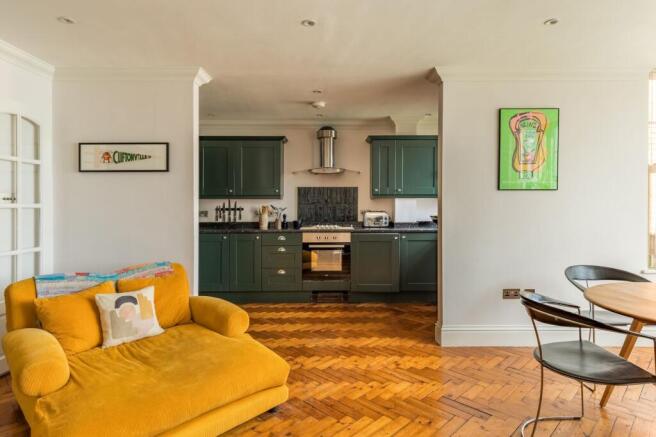
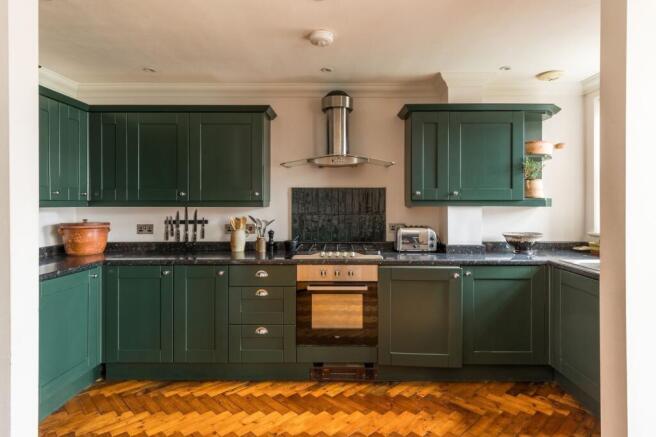
- Living: Open-plan living room / dining room / kitchen
- Tenure: Share of freehold (104 years)
- Love: The flat comes with a rather special neighbour: the sea.
- Parks: Walpole Bay, Palm Bay and Dane Park are all nearby
- Transport: Margate (1.5 miles)
- Size: 108.1 sq m / 1164 sq ft
- Chain: Property is chain-free
Description
BRICKWORKS SAYS
Set within the handsome Victorian walls of Walpole Heights, this two-bedroom, lower-ground-floor flat sits right by the sea. It’s one of the few surviving historic buildings on the Esplanade to have been successfully saved and retrofitted, earning a Town Pride Award along the way.
The open-plan kitchen, dining and living space sits on the eastern side, where parquet flooring and sash windows bring plenty of character. On the western side, two good-sized doubles offer a little separation from the social hub. One has an en-suite, and both open onto a sunken sunroom: a slim, skylit space that makes a lovely home-working spot or reading nook.
Cliftonville has its own particular rhythm, with independent staples rubbing shoulders with vintage shops and micro-galleries. Pick up groceries at the International Food Centre, head to Sète for wine refills, or settle in for a pint at The Last Light. But the real draw is Walpole Bay Tidal Pool, practically on the doorstep; sunset swims in summer, windswept walks in winter. Margate station’s not far, and offers high-speed trains to London St Pancras in around 90 minutes.
THE OWNERS SAY
We loved this flat from the moment we saw it. We bought it as a little escape from everyday life and it's been exactly that. A proper seaside bolthole, somewhere to switch off and relax. The location is hard to beat: Walpole Bay tidal pool is just moments away, while the cliff path starts practically on the doorstep, with miles of coastal walks and sweeping sea views. We've also enjoyed sharing it with holidaymakers over the years, and have taken great care of it throughout our ownership.
POINTS TO CONSIDER
Energy Performance Certificate (EPC):
Current Energy Rating C
Potential Energy Rating B
Council Tax:
Band B in the borough of Thanet
£1,898.33 in 2025/26
Utilities:
Monthly costs are approx. £100.
This figure naturally changes seasonally
Tenure:
Share of freehold, with 104 years left on the lease. The freehold is jointly owned by all the flats in the building.
Outside space:
A walled and gated raised decking area to the front, with steps up to the street.
Service charge:
£1,800 per year. This covers building maintenance, communal decorating and gardening, and building insurance.
Ground rent:
£100 per year.
EWS1:
The building is exempt.
Neighbours:
In the building, there are nine flats in total.
Recent work:
The property underwent a complete electrical rewire in 2022, including the installation of a new consumer unit and firebox. All lighting was also updated to meet current regulations.
Getting around:
Margate railway station is within easy reach, with high-speed services to London St Pancras in approximately 1 hour 30 minutes. Local bus routes connect with Broadstairs, Ramsgate and the wider Thanet area, while the A28 provides easy access towards Canterbury and beyond.
Onward plans:
The property is being sold chain-free.
Anything else:
The coastline right by the flat is on course for improvements, as part of the Access Walpole Coastal Wellbeing project funded by the Margate Town Deal. The nearby historic, Grade II-listed, Art Deco lift that connects the top of the cliff to the lower promenade is due for refurbishment, and there's plans to introduce new sea-level lighting and beach-level community and café facilities.
THE LEGAL BIT
We aim to provide accurate photographs, floor plans, and descriptions, but our marketing materials are intended as a guide only. We recommend that purchasers visit in person, ask questions, and verify all details. Brickworks is committed to our duty of care and takes reasonable steps to ensure the information presented is correct. However, we may rely on information provided by the seller or other sources. Please note that floor plan measurements may be rounded and distances are approximate.
Garden
8.13m x 4.59m
- COUNCIL TAXA payment made to your local authority in order to pay for local services like schools, libraries, and refuse collection. The amount you pay depends on the value of the property.Read more about council Tax in our glossary page.
- Band: B
- PARKINGDetails of how and where vehicles can be parked, and any associated costs.Read more about parking in our glossary page.
- Ask agent
- GARDENA property has access to an outdoor space, which could be private or shared.
- Private garden
- ACCESSIBILITYHow a property has been adapted to meet the needs of vulnerable or disabled individuals.Read more about accessibility in our glossary page.
- Ask agent
Energy performance certificate - ask agent

Add an important place to see how long it'd take to get there from our property listings.
__mins driving to your place
Affordability


Notes
Staying secure when looking for property
Ensure you're up to date with our latest advice on how to avoid fraud or scams when looking for property online.
Visit our security centre to find out moreDisclaimer - Property reference 1012995e-b6a4-4865-91c3-95fbd9eca21d. The information displayed about this property comprises a property advertisement. Rightmove.co.uk makes no warranty as to the accuracy or completeness of the advertisement or any linked or associated information, and Rightmove has no control over the content. This property advertisement does not constitute property particulars. The information is provided and maintained by Brickworks, London. Please contact the selling agent or developer directly to obtain any information which may be available under the terms of The Energy Performance of Buildings (Certificates and Inspections) (England and Wales) Regulations 2007 or the Home Report if in relation to a residential property in Scotland.
*This is the average speed from the provider with the fastest broadband package available at this postcode. The average speed displayed is based on the download speeds of at least 50% of customers at peak time (8pm to 10pm). Fibre/cable services at the postcode are subject to availability and may differ between properties within a postcode. Speeds can be affected by a range of technical and environmental factors. The speed at the property may be lower than that listed above. You can check the estimated speed and confirm availability to a property prior to purchasing on the broadband provider's website. Providers may increase charges. The information is provided and maintained by Decision Technologies Limited. **This is indicative only and based on a 2-person household with multiple devices and simultaneous usage. Broadband performance is affected by multiple factors including number of occupants and devices, simultaneous usage, router range etc. For more information speak to your broadband provider.