Church Hill, Dodworth, S75

- PROPERTY TYPE
Detached Bungalow
- BEDROOMS
2
- BATHROOMS
2
- SIZE
958 sq ft
89 sq m
- TENUREDescribes how you own a property. There are different types of tenure - freehold, leasehold, and commonhold.Read more about tenure in our glossary page.
Freehold
Key features
- A LARGE FULLY REMODELLED BUNGALOW
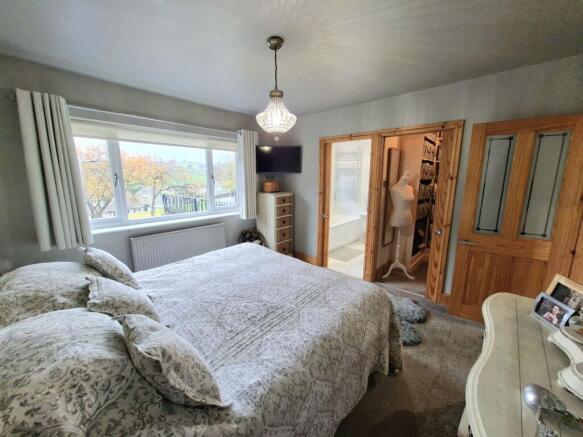
- PRIMARY DOUBLE BEDROOM WITH ENSUITE BATHROOM & WALK-IN WARDROBE
- SECOND LARGE DOUBLE BEDROOM
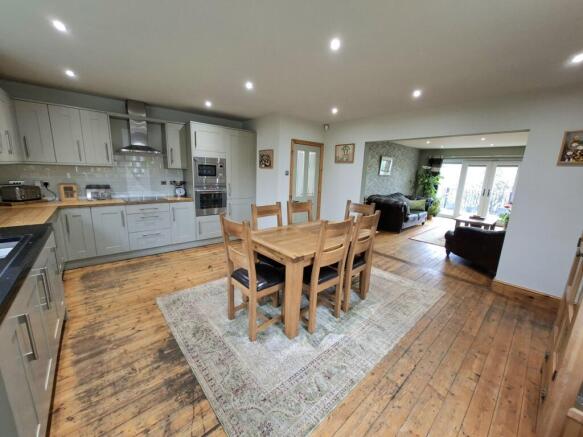
- OPEN PLAN KITCHEN/DINING AREA AND RECEPTION ROOM
- UTILITY PORCH/BOOT ROOM
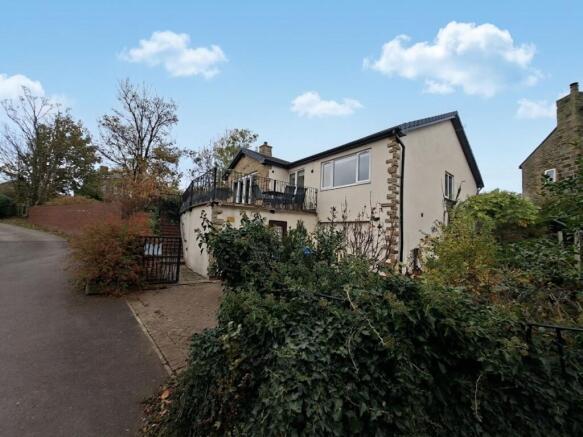
- FLAGSTONED TERRACE WITH WROUGHT IRON BALUSTRADES
- LARGE GARAGE
- GATED DRIVEWAY PARKING
- RAISED BED AND PLANTING GARDEN WITH POTTING SHED
- PRIVATE WALLED GARDEN AND LAWNED AREA INCLUDING SUMMERHOUSE
Description
This is a simply incredible two double bedroom bungalow with a large open plan living room/kitchen space. The entry to the property is via the large utility porch/boot room that was added to the property approximately 10 years ago and houses the washing machine & dishwasher. The heart of the home is the superb open plan kitchen/dining/living room that is finished to an extremely high standard with stripped & stained wood flooring throughout, ample cupboard/storage units, solid wood worktops, space enough for a large family dining table and 6 - 8 chairs, a large living room area with feature multi-fuel burner and access to the flag-stoned rear terrace via a set of uPVC French Doors and windows. The uncompromising space continues in the rest of the accommodation with a large primary double bedroom (with space enough for a Super King bed) that incorporates a superb modern ensuite bathroom and walk-in wardrobe both with space saving sliding doors - there is a large second double bedroom that is flooded with natural light and overlooks the walled patio garden to the front of the property and to top it off there is the excellently presented family shower room that has a large walk-in shower, modern bathroom suite and vertical heated towel rail. The outside of the property does not disappoint either with the private walled patio garden, small lawn, established plants & tress and summerhouse to the front of the property with a cottage garden to the rear of the plot incorporating raised flower & vegetable beds and a wood framed potting shed. The property sits in the much sought after area of Dodworth and is in a semi-rural location looking out over the local church & grounds as well as countryside views beyond. Local amenities are only a short distance away in the centre of Dodworth.
Property Tenure: Freehold. Council Tax Band: D. EPC Rating: D (expired)
UTILITY PORCH
The entrance into the property is via this large utility porch/boot room that is plumbed in for a washing machine and dishwasher, has a worktop area with space beneath for undercounter fridge & freezer, good quality wood effect flooring and great natural light via windows on three aspects including a modern composite door.
FAMILY KITCHEN/DINING AREA
This family kitchen/dining area is nothing short of stunning and was completely remodelled some 15 years ago. The space has a ample cupboard storage units and wooden worktops around the perimeter creating plenty of space in the centre of the room for a large dining table & 6-8 chairs. The kitchen includes a built-in Electrolux oven, an Electrolux extraction canopy, an induction hob and a built-in microwave along with an integrated fridge/freezer. The room is flooded with natural light with windows on two aspects and has inset ceiling spotlight. Incredible space for entertaining family & friends especially as it flows through to the living room.
LIVING ROOM
The living room is yet another incredible space and open plan from the kitchen/dining area with stripped & stained wood flooring though both spaces. The room is flooded with natural light from the large double uPVC French doors and windows which lead out on to the stone flagged terrace and also features a multi-fuel burner at its heart.
PRIMARY DOUBLE BEDROOM
The primary double bedroom is a fantastic size and is extremely well presented with ample space for a Super King bed due to the fact that there is already a built-in walk-in wardrobe with sliding door as well as the incredible ensuite bathroom. There is great natural light via the large picture window which overlooks the rear garden with raised planting beds as well as the local church and ground beyond.
PRIMARY ENSUITE BATHROOM
The ensuite bathroom to the primary bedroom is something quite special with a very modern bathroom suite including a large bath tub that has central mixer taps and shower fitting, a modern basin & WC, floor to ceiling tiled walls all around, a heat towel rail and a mirrored bathroom cabinet above the sink. As a space saving design the room has a sliding door.
BEDROOM TWO
The second double to the front of the property is another fantastic size room with space enough for a King Size bed and additional free-standing wardrobe furniture along with stripped & stained wood flooring flowing through room the kitchen and hallway as well great natural light from the large window that overlooks the front wall garden & flagstone patio areas.
FAMILY SHOWER ROOM
This extremely well appointed family shower room comprises a fantastic three-piece suite including a large walk-in shower with enclosed glass screen and sliding door, a hand basin with fitted cabinet below, WC and a vertical heated towel rail. The space also has floor to ceiling tiled walls.
Front Garden
A private walled patio garden with established plants and shrubs
Rear Garden
A cottage garden with raised flower & vegetable planter beds as well as a timber-framed potting shed.
Parking - Driveway
Parking - Garage
- COUNCIL TAXA payment made to your local authority in order to pay for local services like schools, libraries, and refuse collection. The amount you pay depends on the value of the property.Read more about council Tax in our glossary page.
- Band: D
- PARKINGDetails of how and where vehicles can be parked, and any associated costs.Read more about parking in our glossary page.
- Garage,Driveway
- GARDENA property has access to an outdoor space, which could be private or shared.
- Front garden,Rear garden,Terrace
- ACCESSIBILITYHow a property has been adapted to meet the needs of vulnerable or disabled individuals.Read more about accessibility in our glossary page.
- Ask agent
Energy performance certificate - ask agent

Add an important place to see how long it'd take to get there from our property listings.
__mins driving to your place
Affordability

Notes
Staying secure when looking for property
Ensure you're up to date with our latest advice on how to avoid fraud or scams when looking for property online.
Visit our security centre to find out moreDisclaimer - Property reference 5a51f92f-d543-4264-a893-ca074e615466. The information displayed about this property comprises a property advertisement. Rightmove.co.uk makes no warranty as to the accuracy or completeness of the advertisement or any linked or associated information, and Rightmove has no control over the content. This property advertisement does not constitute property particulars. The information is provided and maintained by Simon Blyth, Sheffield. Please contact the selling agent or developer directly to obtain any information which may be available under the terms of The Energy Performance of Buildings (Certificates and Inspections) (England and Wales) Regulations 2007 or the Home Report if in relation to a residential property in Scotland.
*This is the average speed from the provider with the fastest broadband package available at this postcode. The average speed displayed is based on the download speeds of at least 50% of customers at peak time (8pm to 10pm). Fibre/cable services at the postcode are subject to availability and may differ between properties within a postcode. Speeds can be affected by a range of technical and environmental factors. The speed at the property may be lower than that listed above. You can check the estimated speed and confirm availability to a property prior to purchasing on the broadband provider's website. Providers may increase charges. The information is provided and maintained by Decision Technologies Limited. **This is indicative only and based on a 2-person household with multiple devices and simultaneous usage. Broadband performance is affected by multiple factors including number of occupants and devices, simultaneous usage, router range etc. For more information speak to your broadband provider.