
Grosvenor Terrace, Teignmouth, TQ14

Letting details
- Let available date:
- 16/11/2026
- Deposit:
- Ask agentA deposit provides security for a landlord against damage, or unpaid rent by a tenant.Read more about deposit in our glossary page.
- Furnish type:
- Unfurnished
- Council Tax:
- Ask agent
- PROPERTY TYPE
Terraced
- BEDROOMS
5
- BATHROOMS
2
- SIZE
2,336 sq ft
217 sq m
Key features
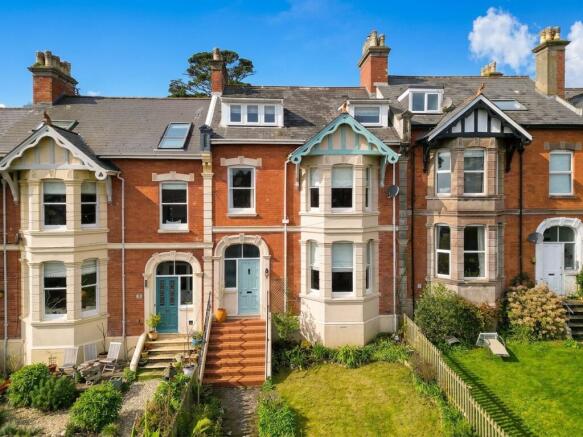
- FIVE-BEDROOM PERIOD TERRACED HOUSE
- WALKING DISTANCE TO TOWN CENTRE, BEACHES AND RAILWAY STATION
- SEA VIEWS FROM THE UPPER FLOORS
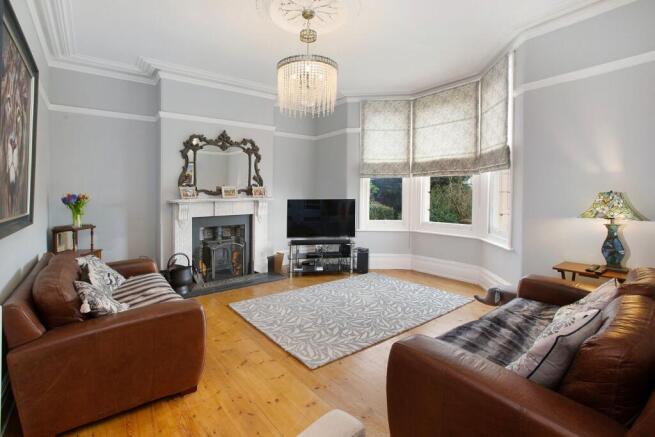
- SITTING ROOM WITH BAY WINDOW AND MULTI-FUEL BURNER
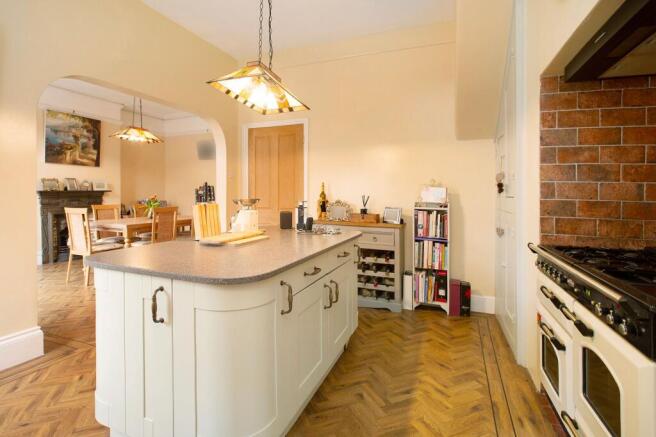
- KITCHEN/DINING ROOM WITH RANGE COOKER AND ISLAND
- INTEGRATED DISHWASHER, WASHING MACHINE, FRIDGE AND FREEZER
- UTILITY ROOM AND GROUND-FLOOR WC
- TWO BATHROOMS, ONE WITH FREESTANDING BATH
- ENCLOSED COURTYARD GARDEN AND FRONT GARDENS
- DRIVEWAY PARKING FOR ONE VEHICLE
Description
FIVE-BEDROOM PERIOD TERRACED HOUSE WITH SEA VIEWS IN TEIGNMOUTH available part or unfurnished.
Substantial five-bedroom period terraced house, refurbished to a high standard and arranged over three floors. It is within walking distance of Teignmouth town centre and beaches, a short walk from the mainline railway station, and well placed for Trinity School. The property keeps much of its original character, with sash windows, cast iron fireplaces and a marble-surround multi-fuel burner, and has sea views from the upper floors. The accommodation is arranged as follows:
Entrance porch with decorative tiled flooring
Hall with Karndean flooring, stairs rising to upper floors and under-house store cupboard
Sitting room (5.24m x 4.77m) with sash bay window, wooden floorboards and marble fire surround with multi-fuel burner
Dining room (4.50m x 3.55m) with cast iron fireplace and French doors to rear courtyard
Kitchen (3.75m x 3.60m) divided from the dining room by a feature archway, with recessed range cooker and extractor hood, island with pop-up power supply, fitted cupboard and drawer units and glazed display cabinets
Kitchen continuation (3.34m x 2.60m) with fitted units, stone worktops, Rangemaster butler sink, integrated dishwasher, washing machine, fridge and freezer, and door to courtyard
Utility (2.05m x 1.55m) with skylight and pedestal wash hand basin
WC with wall-hung Baxi gas combination boiler
Split-level landing
Bedroom One (5.75m x 3.60m) with sash bay window, cast iron fireplace and views over the gardens towards the town and sea
Bedroom Two (3.96m x 3.65m) with sash window, cast iron fireplace and views over the gardens and out to sea
Bathroom (3.51m x 2.65m) with ball and claw double-ended freestanding bath, shower enclosure with rain shower, pedestal wash hand basin and WC
Stairs rising to upper floor
Bedroom Three (4.40m x 3.91m), dual aspect with views across east Teignmouth, the town and the sea
Bedroom Four (3.92m x 3.10m) with far-reaching sea views across Teignmouth
Bedroom Five (3.30m x 3.30m)
Bathroom (3.25m x 2.07m) with bath, Mira shower and glazed screen, pedestal wash hand basin and WC
Front gardens laid to lawn with flower borders and courtesy-lit steps to the main entrance
Fully enclosed rear courtyard garden with flagstone paving
Driveway parking for one vehicle
Gas central heating
Sash windows to main floors, uPVC double glazed to upper floor, patio doors and rear door
Unfurnished
NO SMOKERS / PETS CONSIDERED / EPC = D / COUNCIL TAX BAND = E
Prospective tenants applying for a rental property will be required pay a one-off holding deposit equivalent to one weeks rent which will be credited to the first months rent. A holding deposit is non-refundable if an applicant (or applicants) fails a right to rent check, provides false or misleading information, withdraws from a property or fails to take all reasonable steps to enter into a tenancy agreement. Tenant default fees/charges include replacement key or security device to be charged at cost, late or non-payment of rent of no more than 3% above the Bank of England base rate for each day the payment has been outstanding for 14 days or more, any other permitted default fee. Our redress scheme is The Property Ombudsman (TPO) membership no. N00274. Our Client Money Protection is provided by ARLA Propertymark and our scheme reference is C0005473.
EPC Rating: D
Garden
Front garden laid mainly to lawn & rear patio garden
Garden
Rear courtyard garden
- COUNCIL TAXA payment made to your local authority in order to pay for local services like schools, libraries, and refuse collection. The amount you pay depends on the value of the property.Read more about council Tax in our glossary page.
- Band: E
- PARKINGDetails of how and where vehicles can be parked, and any associated costs.Read more about parking in our glossary page.
- Yes
- GARDENA property has access to an outdoor space, which could be private or shared.
- Private garden
- ACCESSIBILITYHow a property has been adapted to meet the needs of vulnerable or disabled individuals.Read more about accessibility in our glossary page.
- Ask agent

Add an important place to see how long it'd take to get there from our property listings.
__mins driving to your place



Notes
Staying secure when looking for property
Ensure you're up to date with our latest advice on how to avoid fraud or scams when looking for property online.
Visit our security centre to find out moreDisclaimer - Property reference 0c6447c8-cc77-42f8-a044-87d3e8659a15. The information displayed about this property comprises a property advertisement. Rightmove.co.uk makes no warranty as to the accuracy or completeness of the advertisement or any linked or associated information, and Rightmove has no control over the content. This property advertisement does not constitute property particulars. The information is provided and maintained by Dart & Partners, Teignmouth. Please contact the selling agent or developer directly to obtain any information which may be available under the terms of The Energy Performance of Buildings (Certificates and Inspections) (England and Wales) Regulations 2007 or the Home Report if in relation to a residential property in Scotland.
*This is the average speed from the provider with the fastest broadband package available at this postcode. The average speed displayed is based on the download speeds of at least 50% of customers at peak time (8pm to 10pm). Fibre/cable services at the postcode are subject to availability and may differ between properties within a postcode. Speeds can be affected by a range of technical and environmental factors. The speed at the property may be lower than that listed above. You can check the estimated speed and confirm availability to a property prior to purchasing on the broadband provider's website. Providers may increase charges. The information is provided and maintained by Decision Technologies Limited. **This is indicative only and based on a 2-person household with multiple devices and simultaneous usage. Broadband performance is affected by multiple factors including number of occupants and devices, simultaneous usage, router range etc. For more information speak to your broadband provider.