Longmore Close, Maple Cross, WD3

- PROPERTY TYPE
End of Terrace
- BEDROOMS
3
- BATHROOMS
1
- SIZE
784 sq ft
73 sq m
- TENUREDescribes how you own a property. There are different types of tenure - freehold, leasehold, and commonhold.Read more about tenure in our glossary page.
Freehold
Key features
- THREE BEDROOM END OF TERRACE FAMILY HOME
- MODERN OPEN PLAN KITCHEN/SITTING/DINING ROOM
- THREE GOOD-SIZED BEDROOMS
- MODERN SHOWER ROOM
- REAR GARDEN
- DRIVEWAY TO FRONT
- CLOSE TO SCHOOLS
Description
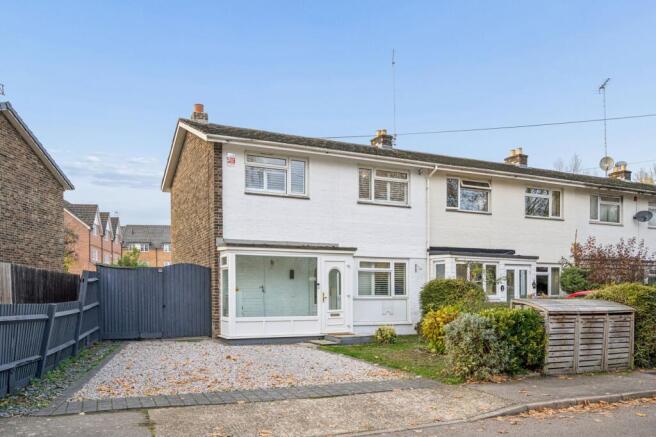
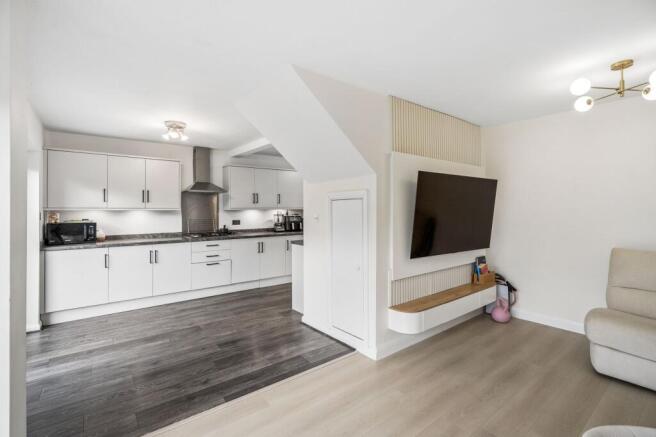
Occupying a sought-after end-of-terrace position, this beautifully presented three-bedroom house welcomes you with a charming small front garden and a gravel driveway that provides off-road parking. Step inside to discover a light-filled interior where contemporary design meets practical comfort. The spacious open plan reception area flows effortlessly through elegant French doors onto the private rear garden, creating a seamless transition between indoor and outdoor spaces. Modern wood effect laminate flooring run throughout, complementing the stylish décor.
The heart of the home is a sleek, modern kitchen equipped with appliances, ample storage, and generous natural light from French doors in both the kitchen and dining areas. The open plan design extends to a welcoming living and dining area, an ideal place for relaxation and socialising. Upstairs, three inviting bedrooms await. The main bedroom offers a tranquil retreat with calming neutral décor. Bedroom two is currently a dedicated home office, a great option for anyone who needs an area for remote work or study. The contemporary shower room boasts a walk-in shower, wooden vanity, and a round illuminated mirror, delivering both style and functionality.
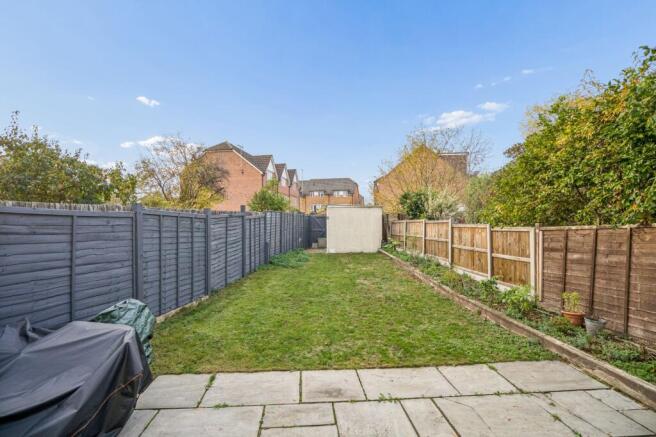
The rear garden has a generous patio area providing an ideal setting for alfresco dining or summer barbeques, and it leads to an area of lawn with a raised border to one side and storage shed to the back. The property has been recently fully refurbished and insulated, and an early viewing is highly recommended to fully appreciate all that this property has to offer.
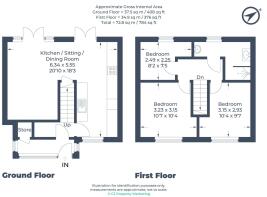
KITCHEN/SITTING/DINING ROOM
6.35m x 5.56m
BEDROOM ONE
3.23m x 3.15m
BEDROOM TWO
3.15m x 2.92m
BEDROOM THREE
2.49m x 2.26m
Disclaimer
Whilst these particulars are intended to give a fair description of the property, their accuracy is not guaranteed. Any purchaser must satisfy themselves as to the correctness of statements contained therein. These particulars do not constitute an offer or contract, and statements therein are made without responsibility, or warranty on the part of the vendor or Trend & Thomas, neither of whom are liable to expenses incurred should the property no longer be available.
It is not always possible on viewings to confirm the working order of the central heating or appliances included within the sale; therefore, we strongly recommend that prospective buyers satisfy themselves upon these matters before embarking upon the expense of purchase.
These particulars do not confirm that any fixtures and fittings mentioned are included within a purchase, unless otherwise stated, to include but not limited to carpets, curtains, furnishings, fittings, electrical goods, gas fires, light fittings etc...
Brochures
Property Brochure- COUNCIL TAXA payment made to your local authority in order to pay for local services like schools, libraries, and refuse collection. The amount you pay depends on the value of the property.Read more about council Tax in our glossary page.
- Band: D
- PARKINGDetails of how and where vehicles can be parked, and any associated costs.Read more about parking in our glossary page.
- Yes
- GARDENA property has access to an outdoor space, which could be private or shared.
- Front garden,Rear garden
- ACCESSIBILITYHow a property has been adapted to meet the needs of vulnerable or disabled individuals.Read more about accessibility in our glossary page.
- Ask agent
Energy performance certificate - ask agent

Add an important place to see how long it'd take to get there from our property listings.
__mins driving to your place
Affordability



Notes
Staying secure when looking for property
Ensure you're up to date with our latest advice on how to avoid fraud or scams when looking for property online.
Visit our security centre to find out moreDisclaimer - Property reference 63beb9db-57b0-4415-95cf-df7b312fac4d. The information displayed about this property comprises a property advertisement. Rightmove.co.uk makes no warranty as to the accuracy or completeness of the advertisement or any linked or associated information, and Rightmove has no control over the content. This property advertisement does not constitute property particulars. The information is provided and maintained by Trend & Thomas, Rickmansworth. Please contact the selling agent or developer directly to obtain any information which may be available under the terms of The Energy Performance of Buildings (Certificates and Inspections) (England and Wales) Regulations 2007 or the Home Report if in relation to a residential property in Scotland.
*This is the average speed from the provider with the fastest broadband package available at this postcode. The average speed displayed is based on the download speeds of at least 50% of customers at peak time (8pm to 10pm). Fibre/cable services at the postcode are subject to availability and may differ between properties within a postcode. Speeds can be affected by a range of technical and environmental factors. The speed at the property may be lower than that listed above. You can check the estimated speed and confirm availability to a property prior to purchasing on the broadband provider's website. Providers may increase charges. The information is provided and maintained by Decision Technologies Limited. **This is indicative only and based on a 2-person household with multiple devices and simultaneous usage. Broadband performance is affected by multiple factors including number of occupants and devices, simultaneous usage, router range etc. For more information speak to your broadband provider.