Coppice Road, Arnold, Nottingham, NG5 7GT

- PROPERTY TYPE
Semi-Detached
- BEDROOMS
3
- BATHROOMS
1
- SIZE
1,135 sq ft
105 sq m
- TENUREDescribes how you own a property. There are different types of tenure - freehold, leasehold, and commonhold.Read more about tenure in our glossary page.
Freehold
Key features
- Three genuinely generous bedrooms – no box room compromises!
- Impressive 24ft lounge/diner – perfect for family living and entertaining.
- Separate brick-built garage – approximately 18ft long.
- Generous off-street parking – a fantastic bonus for a Victorian home.
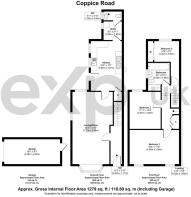
- Approximately 1,135 sq ft of living accommodation – excluding the garage.
- Spacious 16ft kitchen – plenty of worktop and storage space.
- Separate utility room and downstairs WC – everyday practicality.
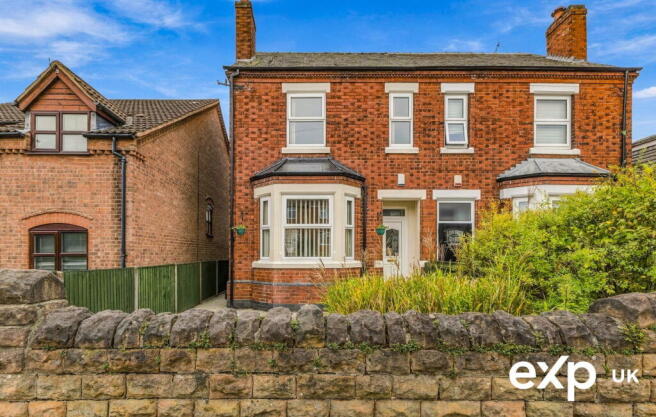
- Beautiful period proportions – high ceilings, bay window and character throughout.
- Freshly decorated with new carpets – bright, neutral and ready to move into.
- Low-maintenance rear garden – ideal for relaxing and entertaining outdoors.
Description
Ref SB1434 Marketed By Samantha Bellingham Personal Estate Agent
Big rooms, beautiful proportions, fantastic family living and something you don't always find with a period home — a garage AND generous off-street parking!
There's something rather special about a home where the rooms don't just measure well on a floorplan, they actually feel spacious when you walk through them. And that's exactly what you'll find here.
This characterful three-bedroom Victorian semi-detached home has been freshly decorated and thoughtfully prepared for its next owners, combining the charm and proportions of a period property with the practical features that make everyday family life that little bit easier.
The living space
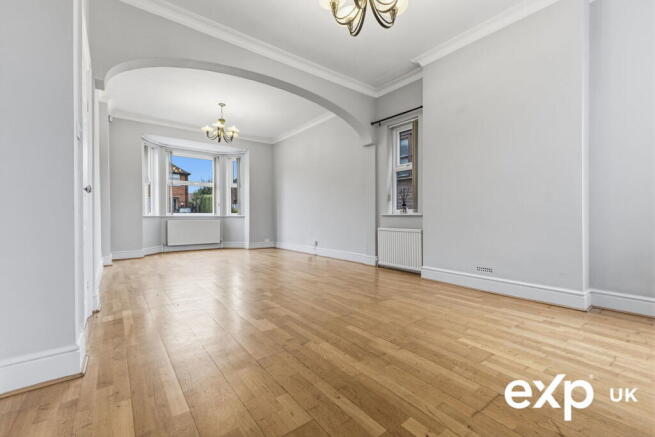
The real heart of this home is the impressive 24-foot lounge and dining room. With its beautiful bay window, high ceilings, elegant archway and wooden flooring, it's a room that immediately gives you that wonderful sense of space.
And it's not just about the measurements. There's room for a proper family-sized sofa, a generous dining table and still space to move comfortably between the two.
Whether it's everyone piling onto the sofa for a film, a busy family Christmas, Sunday lunch with the whole family or having friends round for the evening, this is a home that's made for bringing people together.
The kitchen is another generously proportioned room, measuring over 16 feet in length, with plenty of worktop space, cupboards and room to get on with cooking without feeling cramped. The existing fittings are perfectly usable, while offering the opportunity to introduce your own style in time.
And here's where the practicality really comes into its own.
Beyond the kitchen is a separate utility room, keeping the laundry and everyday household jobs away from the main living areas. Beyond that, there's a separate downstairs WC — a particularly welcome feature when you've got children, guests visiting or a house full of people.
It's a layout that makes sense for real life, with those useful additional spaces that can make all the difference to how a home works day to day.
Upstairs — three proper bedrooms
And when we say three bedrooms, we really do mean three!
The main bedroom measures an impressive 16'4" in length, with lovely proportions and plenty of flexibility for bedroom furniture.
The second bedroom is another comfortable double, while the third measures approximately 14'6" x 8'1" — a refreshing change from the little box rooms so often found in three-bedroom houses.
Whether you need bedrooms for growing children, somewhere for guests to stay, a home office or a combination of all three, there's flexibility here without having to compromise on space.
The family bathroom includes a bath and separate shower enclosure, and there's additional built-in storage on the landing.
Outside — parking, garage and practicality
Now, here's another feature that really sets this home apart.
Alongside the house is a gated pathway leading through to the rear garden, also accessible via the kitchen, which has been arranged for low-maintenance enjoyment, with gravelled and paved areas, established planting and useful space for outdoor storage.
But there's more.
A separate brick-built garage, measuring approximately 18 feet in length, together with a generous block-paved parking area.
Located just around the corner from the house, this is a particularly valuable addition to a Victorian property. Whether it's somewhere to park the car off the road, keep bikes and equipment, enjoy some workshop space or simply have that extra storage every household seems to need, the flexibility is a real bonus.
And with the additional hardstanding, there's practical off-street parking too — something many period homes simply cannot offer.
Ready for its next chapter
Freshly decorated throughout, with new carpets, neutral tones and plenty of natural light, the house feels bright, welcoming and ready for someone to make it their own.
It's not pretending to be a brand-new home, and that's part of its appeal. It has the generous proportions, character and solidity of a traditional property, with the opportunity to personalise areas over time rather than having to compromise on the space or layout from day one.
With approximately 1,135 sq ft of accommodation excluding the garage, three genuinely generous bedrooms, an impressive living and dining space, separate utility, downstairs WC, garden, garage and off-street parking, there's an awful lot on offer here.
A home with room for family life, room for entertaining, room for everything that comes with it — and, most importantly, room to grow into.
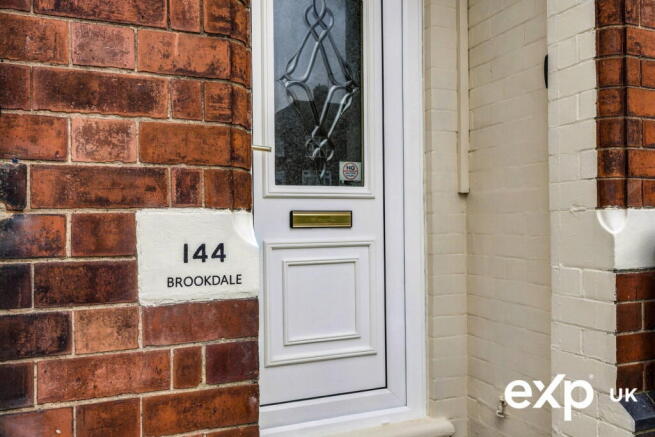
5 Things We Love About 144 Coppice Road
Three proper bedrooms!
We love how big the rooms feel. Even with all our furniture in, there's still plenty of room to move around without feeling on top of each other.
That fantastic 24ft lounge/diner.
The lounge and dining room is brilliant when family and friends come over. We can all be together, whether we're sitting chatting, watching television or enjoying a meal.
A garage AND off-street parking.
Having somewhere off the road to park, as well as a proper garage, is such a bonus. It's lovely not having to worry about finding a parking space, and the extra storage is really handy.
The utility room and downstairs toilet.
They're things you don't necessarily think about until you've got them! Being able to keep the washing separate and having a downstairs toilet when people visit makes everyday life so much easier.
Space you can actually feel.
We love that the third bedroom isn't just a tiny box room. There's so much flexibility with how you use the rooms, whether it's for family, guests or working from home.
Disclaimer
Some images may include virtual staging or digital enhancement to help illustrate the potential of the property.
Council Tax Band
The Council Tax Band is provided for guidance only and has been obtained from information supplied by the local authority via the GOV.UK website. While believed to be correct, buyers are advised to make their own enquiries to satisfy themselves before entering into any agreement to purchase.
Tenure
The vendor has advised that the property is Freehold.
Agents Disclaimer
The selling agent, their clients and employees are not authorised to make or give any representations or warranties in relation to the property, either here or elsewhere, whether on their own behalf or on behalf of the seller. Any statements contained within these particulars are given in good faith but do not form part of any offer or contract and must not be relied upon as statements or representations of fact.
All measurements, areas and distances are approximate. The text, photographs and floor plans are provided for guidance only and are not necessarily comprehensive. It should not be assumed that the property has all necessary planning permission, building regulation approval or other relevant consents. The agent has not tested any services, equipment or appliances and buyers are advised to carry out their own investigations and inspections prior to exchange of contracts.
Purchaser Information
In accordance with the Money Laundering, Terrorist Financing and Transfer of Funds (Information on the Payer) Regulations 2017, any successful purchaser will be required to provide valid identification and proof of funds. This will typically include photographic identification (such as a passport or photocard driving licence), along with proof of address and evidence of the source of funds. These checks must be completed before the property can be formally removed from the market and solicitors instructed. This will be at a cost of £30.00 per purchaser
Third-Party Referral Arrangements
The agent may have established professional relationships with third-party service providers. In some cases, the agent may receive a referral fee for introducing clients to these services. Full details are available upon request
- COUNCIL TAXA payment made to your local authority in order to pay for local services like schools, libraries, and refuse collection. The amount you pay depends on the value of the property.Read more about council Tax in our glossary page.
- Band: C
- PARKINGDetails of how and where vehicles can be parked, and any associated costs.Read more about parking in our glossary page.
- Garage,Driveway,Off street
- GARDENA property has access to an outdoor space, which could be private or shared.
- Private garden
- ACCESSIBILITYHow a property has been adapted to meet the needs of vulnerable or disabled individuals.Read more about accessibility in our glossary page.
- Ask agent

Add an important place to see how long it'd take to get there from our property listings.
__mins driving to your place
Affordability

Notes
Staying secure when looking for property
Ensure you're up to date with our latest advice on how to avoid fraud or scams when looking for property online.
Visit our security centre to find out moreDisclaimer - Property reference S1915500. The information displayed about this property comprises a property advertisement. Rightmove.co.uk makes no warranty as to the accuracy or completeness of the advertisement or any linked or associated information, and Rightmove has no control over the content. This property advertisement does not constitute property particulars. The information is provided and maintained by eXp UK, East Midlands. Please contact the selling agent or developer directly to obtain any information which may be available under the terms of The Energy Performance of Buildings (Certificates and Inspections) (England and Wales) Regulations 2007 or the Home Report if in relation to a residential property in Scotland.
*This is the average speed from the provider with the fastest broadband package available at this postcode. The average speed displayed is based on the download speeds of at least 50% of customers at peak time (8pm to 10pm). Fibre/cable services at the postcode are subject to availability and may differ between properties within a postcode. Speeds can be affected by a range of technical and environmental factors. The speed at the property may be lower than that listed above. You can check the estimated speed and confirm availability to a property prior to purchasing on the broadband provider's website. Providers may increase charges. The information is provided and maintained by Decision Technologies Limited. **This is indicative only and based on a 2-person household with multiple devices and simultaneous usage. Broadband performance is affected by multiple factors including number of occupants and devices, simultaneous usage, router range etc. For more information speak to your broadband provider.