
Dew Close, Hednesford, Cannock, WS12

- PROPERTY TYPE
End of Terrace
- BEDROOMS
2
- BATHROOMS
1
- SIZE
592 sq ft
55 sq m
- TENUREDescribes how you own a property. There are different types of tenure - freehold, leasehold, and commonhold.Read more about tenure in our glossary page.
Freehold
Key features
- No onward purchasing chain!
- Built in 2021
- Family bathroom and downstairs WC
- Cul de sac location
- Driveway parking
- A wonderful first time buy
- An ideal, freehold investment
- Two double bedrooms
- Sitting close to a host of local amenities, schools and transport links
- A genuine must-see!
Description
Call us 9AM - 9PM -7 days a week, 365 days a year!
A Beautifully Presented Two Bedroom End of Terrace Home – Built in 2021 – Quiet Cul-de-Sac Location – Two Double Bedrooms – Private Rear Garden – Driveway Parking for Two Vehicles – Ideal First-Time Purchase or Investment Opportunity
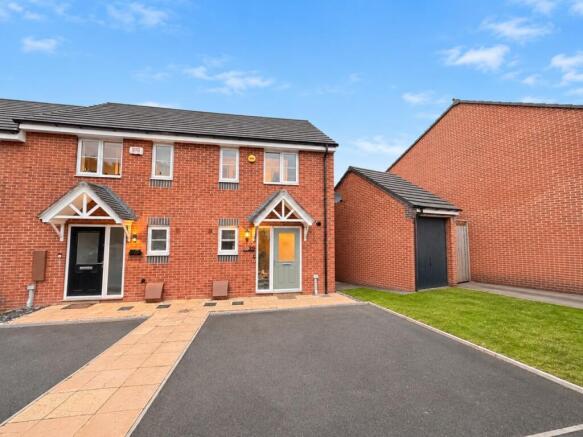
Situated within a quiet and desirable cul-de-sac on Dew Close in the popular Hednesford area of Cannock, this beautifully presented two bedroom end of terrace home offers an excellent opportunity for first-time buyers, young professionals, downsizers and investors alike. Constructed in 2021 and meticulously maintained by its current occupiers, the property combines the benefits of modern construction with stylish, practical living accommodation, all presented in a fantastic ready-to-move-into condition.
With no renovation or modernisation works required, this attractive home provides an ideal opportunity for purchasers seeking a straightforward move into a property that can be enjoyed from day one. Furthermore, its relatively recent construction, low-maintenance design and freehold tenure make it an equally appealing proposition for investors seeking a modern addition to their property portfolio.
The location is another particularly attractive feature, with Dew Close enjoying a peaceful residential setting whilst remaining conveniently positioned for a wide range of everyday amenities. Hednesford town centre, local schools, supermarkets and recreational facilities are all within easy reach, whilst the nearby McArthurGlen Designer Outlet West Midlands provides an excellent selection of retail, dining and leisure opportunities. The property is also well placed for access to Cannock town centre and a variety of transport connections, including local road networks and rail services, making it a practical choice for commuters and those requiring convenient access to the wider surrounding areas.
Approached via a private driveway providing off-road parking for two vehicles, the property welcomes you through its front entrance door into a spacious and inviting entrance hallway. This area provides a practical introduction to the home, incorporating useful storage facilities that are ideal for keeping everyday household essentials neatly organised. Also accessible from the hallway is a generously proportioned downstairs WC, providing an additional level of convenience for residents and visiting guests.
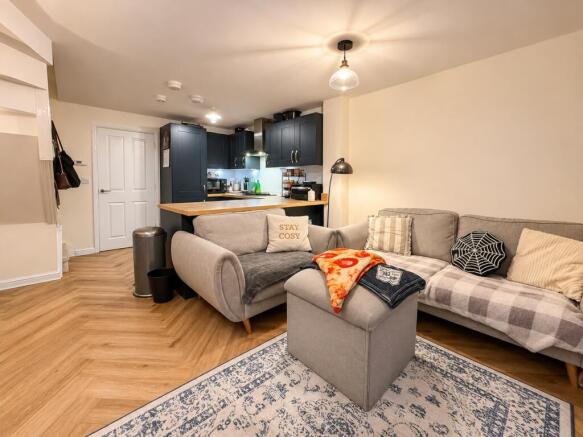
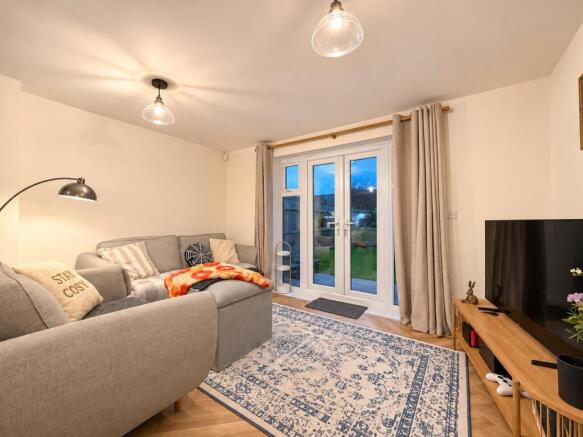
Continuing through the ground floor, the accommodation opens into an impressive open-plan kitchen and living space, thoughtfully designed to accommodate the demands of modern everyday living. This versatile reception area forms the heart of the home, combining the practicality of a dedicated kitchen with the comfort and sociability of a welcoming living room.
The kitchen area provides a functional space for everyday cooking and food preparation, whilst the adjoining living accommodation offers ample flexibility for a range of lounge and dining furnishings, allowing prospective purchasers to configure the room to suit their individual requirements. The open-plan arrangement creates a sociable and inviting environment, equally well suited to relaxing after a busy day, entertaining friends and family or enjoying everyday life at home.
Access to the staircase leading to the first floor is also incorporated within this open-plan living space, contributing to the property’s practical and thoughtfully arranged internal layout.
Ascending to the first floor, the landing provides access to both bedrooms and the family bathroom, with the accommodation continuing to demonstrate the excellent use of space found throughout the property.
Both bedrooms are comfortably proportioned double rooms, a particularly appealing feature for a two bedroom home. The principal bedroom provides an attractive and comfortable retreat with ample potential for the usual bedroom furnishings, whilst the second bedroom offers similar versatility. This additional double bedroom could comfortably accommodate family members, visiting guests or a housemate, whilst also presenting an excellent opportunity for those wishing to create a dedicated home office or multifunctional space.
Completing the first floor accommodation is the family bathroom, conveniently positioned to serve both bedrooms and providing the essential facilities expected of a modern family home.
Externally, the property continues to impress with an attractive, enclosed rear garden offering a welcome degree of privacy, being non-overlooked to the rear. The garden has been designed with ease of maintenance in mind, incorporating a lawned area alongside a paved patio, creating a pleasant outdoor environment that can be enjoyed throughout the warmer months.
The patio provides an ideal setting for outdoor seating, dining furnishings or entertaining guests, whilst the lawn offers a manageable yet versatile space for recreation and relaxation. Although already perfectly suited to those seeking a low-maintenance garden, there is also plenty of opportunity for gardening enthusiasts to introduce their own planting arrangements, decorative borders or landscaping ideas, allowing the outside space to be personalised over time.
To the frontage, the two-car driveway provides valuable off-road parking, further enhancing the practicality of the home.
One of the property’s most significant selling points is undoubtedly its excellent overall condition. Having been constructed as recently as 2021, the home benefits from a modern layout and has clearly been very well cared for by its current occupiers. The result is an exceptionally appealing property requiring no immediate improvement works, allowing its next owners to move in, settle down and begin enjoying their new surroundings without the additional expense or inconvenience of undertaking renovations.
In summary, this superb two bedroom end of terrace property represents an excellent opportunity to acquire a modern, well-maintained freehold home in a peaceful yet conveniently located residential setting. With two genuine double bedrooms, spacious open-plan ground floor accommodation, a generous downstairs WC, useful storage, driveway parking for two vehicles and a private, enclosed rear garden, the property offers an impressive combination of comfort, practicality and low-maintenance living.
Whether you are a first-time buyer looking to take your first step onto the property ladder, a purchaser seeking a manageable modern home or an investor searching for an attractive, ready-to-let property, Dew Close is certainly worthy of an internal viewing to fully appreciate everything it has to offer!
EPC rating: B. Tenure: Freehold,Entrance Hall
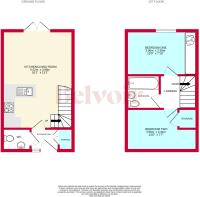
Short entrance hall leading to the downstairs storage space, WC and kitchen area while featuring a ceiling light point.
Water Closet
Convenient downstairs WC with a ceiling light point, hand basin, low level flush WC and an obscured glass window to the front.
Kitchen/Living Room
5.52m x 3.98m (18'1" x 13'1")
Spacious open plan living room and kitchen that features an appointed kitchen space with a range of wall and base storage units, double sink with drainer, gas hob with extractor fan and a double sink with drainer. Also leads to the rear garden via double glazed French doors.
Landing
Short landing leading to both bedrooms, bathroom and loft hatch while featuring a ceiling light point and radiator.
Bedroom One
3.96m x 2.39m (13'0" x 7'10")
Double bedroom with a built in wardrobe, ceiling light point, radiator and a double glazed window to the rear.
Bedroom Two
3.96m x 2.31m (13'0" x 7'7")
Another well sized double bedroom with a ceiling light point, radiator, storage cupboard and two double glazed windows to the front.
Bathroom
Part tiled bathroom with a low level flush WC, hand basin, bath with shower overhead, ceiling light point and chrome style heated towel rail.
Externally
Externally, the property continues to impress with an attractive, enclosed rear garden offering a welcome degree of privacy, being non-overlooked to the rear. The garden has been designed with ease of maintenance in mind, incorporating a lawned area alongside a paved patio, creating a pleasant outdoor environment that can be enjoyed throughout the warmer months.
The patio provides an ideal setting for outdoor seating, dining furnishings or entertaining guests, whilst the lawn offers a manageable yet versatile space for recreation and relaxation. Although already perfectly suited to those seeking a low-maintenance garden, there is also plenty of opportunity for gardening enthusiasts to introduce their own planting arrangements, decorative borders or landscaping ideas, allowing the outside space to be personalised over time.
To the frontage, the two-car driveway provides valuable off-road parking, further enhancing the practicality of the home.
ID Checks
Once an offer is accepted on a property marketed by Belvoir Estate Agents we are required to complete ID verification checks on all buyers and to apply ongoing monitoring until the transaction ends. Whilst this is the responsibility of Belvoir Estate Agents we may use the services of MoveButler/Kotini, to verify Clients' identity. This is not a credit check and therefore will have no effect on your credit history. You agree for us to complete these checks, and the cost of these checks is £36.00 inc. VAT per buyer. This is paid in advance, when an offer is agreed and prior to a sales memorandum being issued. This charge is non-refundable.
Marketed by
This property is marketed by Belvoir Estate Agents in Cannock. Belvoir are a trusted, family-owned and operated Estate & Letting Agent based in Cannock Town Centre. Belvoir also have other nearby local offices located in Wednesfield in Wolverhampton, Wednesbury, Telford, Stafford, and on Bloxwich High Street in Walsall.
Belvoir are part of a larger franchised network, with over 150 Belvoir offices across the UK. Belvoir Cannock can provide you with a free market appraisal and guide you through what to expect on your journey of selling your property.
With the aim of being and staying the best Estate Agent in Cannock, we offer a different approach - including our Zero Day Contract tie-in, the ability to call us from 9AM to 9PM, 7 days a week, 365 days a year, and the reassurance of a traditional high street agent that embraces modern technology.
- COUNCIL TAXA payment made to your local authority in order to pay for local services like schools, libraries, and refuse collection. The amount you pay depends on the value of the property.Read more about council Tax in our glossary page.
- Band: B
- PARKINGDetails of how and where vehicles can be parked, and any associated costs.Read more about parking in our glossary page.
- Driveway
- GARDENA property has access to an outdoor space, which could be private or shared.
- Private garden
- ACCESSIBILITYHow a property has been adapted to meet the needs of vulnerable or disabled individuals.Read more about accessibility in our glossary page.
- Ask agent
Energy performance certificate - ask agent

Add an important place to see how long it'd take to get there from our property listings.
__mins driving to your place
Affordability


Notes
Staying secure when looking for property
Ensure you're up to date with our latest advice on how to avoid fraud or scams when looking for property online.
Visit our security centre to find out moreDisclaimer - Property reference P15970. The information displayed about this property comprises a property advertisement. Rightmove.co.uk makes no warranty as to the accuracy or completeness of the advertisement or any linked or associated information, and Rightmove has no control over the content. This property advertisement does not constitute property particulars. The information is provided and maintained by Belvoir, Cannock. Please contact the selling agent or developer directly to obtain any information which may be available under the terms of The Energy Performance of Buildings (Certificates and Inspections) (England and Wales) Regulations 2007 or the Home Report if in relation to a residential property in Scotland.
*This is the average speed from the provider with the fastest broadband package available at this postcode. The average speed displayed is based on the download speeds of at least 50% of customers at peak time (8pm to 10pm). Fibre/cable services at the postcode are subject to availability and may differ between properties within a postcode. Speeds can be affected by a range of technical and environmental factors. The speed at the property may be lower than that listed above. You can check the estimated speed and confirm availability to a property prior to purchasing on the broadband provider's website. Providers may increase charges. The information is provided and maintained by Decision Technologies Limited. **This is indicative only and based on a 2-person household with multiple devices and simultaneous usage. Broadband performance is affected by multiple factors including number of occupants and devices, simultaneous usage, router range etc. For more information speak to your broadband provider.