
Poundbury, Dorchester, Dorset

- PROPERTY TYPE
Terraced
- BEDROOMS
4
- BATHROOMS
2
- SIZE
Ask agent
- TENUREDescribes how you own a property. There are different types of tenure - freehold, leasehold, and commonhold.Read more about tenure in our glossary page.
Freehold
Key features
- Beautifully curated interior
- Stylish principal bedroom with ensuite
- Imaginatively landscaped courtyard garden
- Garage & parking with EV point
Description
An ENTRANCE VESTIBULE, opens into a spacious ENTRANCE HALL where hand-laid oak block flooring continues through to the ground-floor RECEPTION ROOM. Wonderfully versatile, this could serve equally well as a dining room, family room or home office. A CLOAKROOM completes this part of the accommodation.
The KITCHEN/DINING ROOM is a particularly generous and sociable space, with ample room for a substantial dining table and a door opening directly onto the garden. The kitchen itself is arranged along two sides of the room, combining an extensive range of cabinetry with solid oak work surfaces and integrated appliances, including double ovens and an induction hob. Thoughtful details give the room considerably more personality than might ordinarily be expected, from the slim mosaic-tiled splashback and open display shelving to illuminated display niches incorporated above the tall cabinetry. Tall sash windows bring in plenty of natural light, while the generous proportions allow the dining area to feel very much part of the room rather than simply an addition to the kitchen.
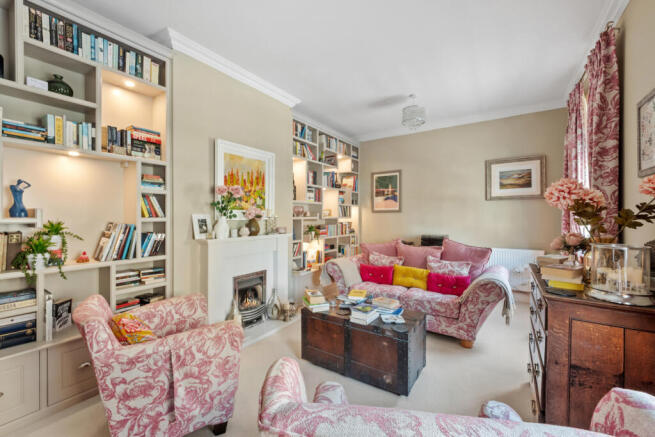
Upstairs, that same attention to detail continues. The FIRST-FLOOR LANDING incorporates a bespoke bookcase cleverly concealing a radiator, while the elegant SITTING ROOM is beautifully proportioned, with tall sash windows bringing in plenty of natural light. Bespoke bookcases and low-level cabinetry flank the upgraded fireplace, creating a strong focal point and giving the room an appealing sense of permanence.
The PRINCIPAL BEDROOM SUITE has been similarly considered, incorporating a dedicated DRESSING ROOM with floor-to-ceiling wardrobes and a beautifully appointed EN SUITE by Bathroom Inspirations. Marble-effect floor tiling, a generous double shower, wall-hung vanity furniture and bespoke shelving combine to create a suitably polished finish.
The SECOND FLOOR provides THREE FURTHER BEDROOMS, offering flexibility for family, guests or working from home, together with the FAMILY BATHROOM. Here, a monochrome scheme combines crisp white tiling with dark flooring and striking animal-print wallpaper, giving the room a wonderfully individual feel. Both a bath and separate shower provide practicality without compromising the strong decorative style.
From the second floor LANDING, an upgraded loft ladder leads to an unusually useful FULL-HEIGHT LOFT. Boarded by the present owners and with windows at either end, it provides an excellent amount of readily accessible storage.
Outside
The success of the courtyard garden lies not in its size, but in the imagination and thought with which it has been created. Rather than simply providing an outside space, the owners have treated it almost as another room, carefully landscaped to provide a series of distinct areas in which to sit, dine and entertain.
Victorian-style tiling and paving add character, while upper and lower patios and a more secluded seating area create different perspectives. Equal thought has been given to nature, with planting chosen to encourage birds, bees and other wildlife, bringing colour, movement and life into this intimate space. Outside lighting and power allow it to be enjoyed well into the evening.
A SINGLE GARAGE provides additional storage within its roof apex, together with power and lighting, while a dedicated PARKING SPACE has an electric vehicle charging point.
Location
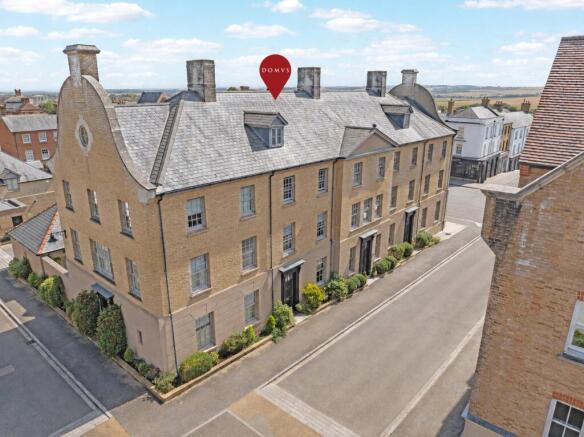
Lower Blakemere Road occupies a particularly convenient position within POUNDBURY, the distinctive urban extension to Dorset's county town, designed around traditional architecture and the principle of creating a community in which many everyday needs can be met on foot.
From the property, a broad range of amenities is within easy reach, including Waitrose, cafés, restaurants, independent shops, salons and professional services. Queen Mother Square provides a natural focal point, while the network of green spaces, squares and walkways gives Poundbury a pleasantly established feel.
DORCHESTER itself offers a wider range of shopping, cultural and recreational facilities, together with Dorset County Hospital and schooling for all ages. The town has two railway stations, including mainline services from Dorchester South to London Waterloo.
Beyond the town, Dorset's beautiful countryside is readily accessible, while the Jurassic Coast and the beaches, harbour and sailing waters of Weymouth and Portland are also within convenient driving distance.
Directions
Use what3words.com to navigate to the exact spot. Search using: shuttling.saving.obey
ROOM MEASUREMENTS
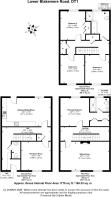
Please refer to floor plan.
SERVICES
Mains gas, electricity and drainage. Gas central heating.
LOCAL AUTHORITY
Dorset Council. Tax band E.
TENURE
Freehold. Poundbury Manco charge of approximately £200.00 per annum
LETTINGS
Should you be interested in acquiring a Buy-to-Let investment, and would appreciate advice regarding the current rental market, possible yields, legislation for landlords and how to make a property safe and compliant for tenants, then find out about our Investor Club Our expert lettings team will be pleased to provide you with additional, personalised support; just call on the branch telephone number to take the next step.
IMPORTANT NOTICE
DOMVS and its Clients give notice that: they have no authority to make or give any representations or warranties in relation to the property. These particulars do not form part of any offer or contract and must not be relied upon as statements or representations of fact. Any areas, measurements or distances are approximate. The text, photographs (including any AI photography) and plans are for guidance only and are not necessarily comprehensive. It should not be assumed that the property has all necessary Planning, Building Regulation or other consents, and DOMVS has not tested any services, equipment or facilities. Purchasers must satisfy themselves by inspection or otherwise. DOMVS is a member of The Property Ombudsman scheme and subscribes to The Property Ombudsman Code of Practice.
Brochures
Particulars- COUNCIL TAXA payment made to your local authority in order to pay for local services like schools, libraries, and refuse collection. The amount you pay depends on the value of the property.Read more about council Tax in our glossary page.
- Band: E
- PARKINGDetails of how and where vehicles can be parked, and any associated costs.Read more about parking in our glossary page.
- Garage,Off street
- GARDENA property has access to an outdoor space, which could be private or shared.
- Yes
- ACCESSIBILITYHow a property has been adapted to meet the needs of vulnerable or disabled individuals.Read more about accessibility in our glossary page.
- Ask agent

Add an important place to see how long it'd take to get there from our property listings.
__mins driving to your place
Affordability




Notes
Staying secure when looking for property
Ensure you're up to date with our latest advice on how to avoid fraud or scams when looking for property online.
Visit our security centre to find out moreDisclaimer - Property reference DOR260221. The information displayed about this property comprises a property advertisement. Rightmove.co.uk makes no warranty as to the accuracy or completeness of the advertisement or any linked or associated information, and Rightmove has no control over the content. This property advertisement does not constitute property particulars. The information is provided and maintained by DOMVS, Dorchester. Please contact the selling agent or developer directly to obtain any information which may be available under the terms of The Energy Performance of Buildings (Certificates and Inspections) (England and Wales) Regulations 2007 or the Home Report if in relation to a residential property in Scotland.
*This is the average speed from the provider with the fastest broadband package available at this postcode. The average speed displayed is based on the download speeds of at least 50% of customers at peak time (8pm to 10pm). Fibre/cable services at the postcode are subject to availability and may differ between properties within a postcode. Speeds can be affected by a range of technical and environmental factors. The speed at the property may be lower than that listed above. You can check the estimated speed and confirm availability to a property prior to purchasing on the broadband provider's website. Providers may increase charges. The information is provided and maintained by Decision Technologies Limited. **This is indicative only and based on a 2-person household with multiple devices and simultaneous usage. Broadband performance is affected by multiple factors including number of occupants and devices, simultaneous usage, router range etc. For more information speak to your broadband provider.