
Lymer Avenue, Marlowe Court, SE19

- PROPERTY TYPE
Flat
- BEDROOMS
2
- BATHROOMS
1
- SIZE
889 sq ft
83 sq m
Key features
- Type: Fourth-floor flat in a mid-century development, with lift access
- Beds: Two double bedrooms
- Baths: One bathroom
- Living: Large reception & dining room linked separate kitchen
- Tenure: Leasehold (with long lease)
- Love: The enduring appeal & practically of mid-century architecture
- Parks: Dulwich Upper Wood, Crystal Palace Park & Sydenham Wells Park
- Transport: Gipsy Hill (10 mins on foot) & Sydenham Hill (15 mins on foot)
- Size: 889 sq. ft / 82.6 sq. m
- Chain: Owners need to find their next home
Description
IN A NUTSHELL
Set within the Dulwich Estate, this two-bedroom modernist apartment offers a thoughtfully planned layout, beautifully proportioned rooms and far-reaching views.
BRICKWORKS SAYS
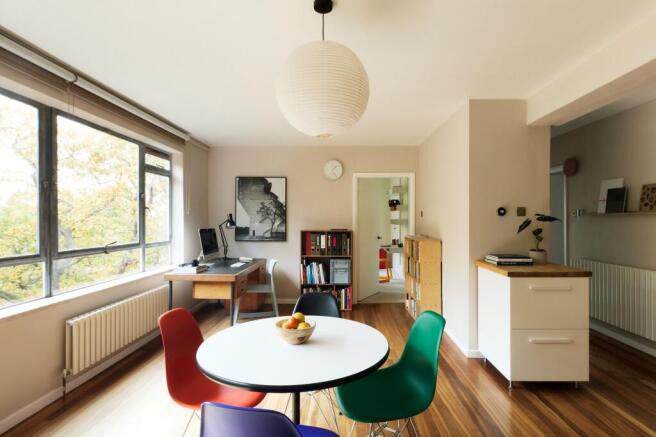
Designed by Austin Vernon & Partners and completed in 1959, Marlowe Court is part of a celebrated modernist development, where the buildings sit comfortably among mature trees and landscaped gardens. There's something particularly appealing about the simplicity of the architecture – expansive windows, carefully considered spaces and a close relationship with the landscape beyond. From the fourth floor, this apartment makes the most of its setting, with an ever-changing outlook.
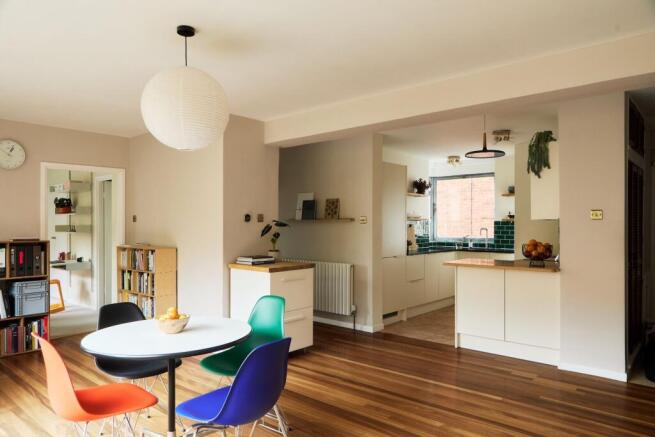
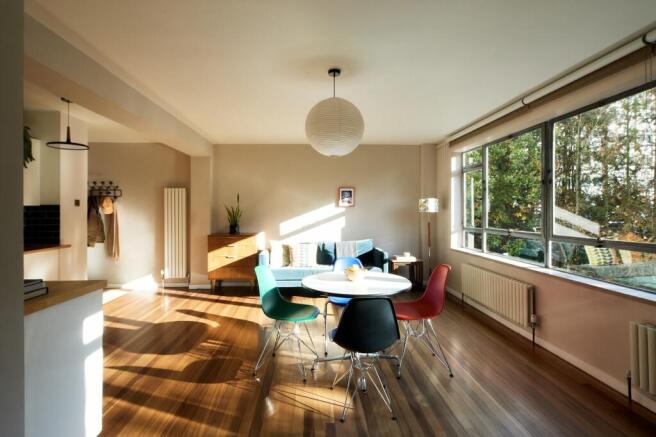
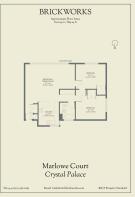
Inside, the appeal of mid-century design becomes immediately apparent. With an emphasis on simplicity and practicality, well-defined rooms serve their purpose without unnecessary fuss. The reception and dining room stretches to over eight metres, comfortably accommodating a proper dining area and a corner for reading or working. The separate kitchen has been updated, while both bedrooms are good-sized doubles. Everything is arranged around a central hallway, giving the apartment a pleasingly straightforward layout. Outside, communal gardens offer lawns, established trees and winding paths – without the responsibility of maintaining them yourself.
Crystal Palace has a personality all of its own, with the Triangle offering an eclectic mix of independent shops, cafés and places to eat. Four Boroughs is a favourite for coffee, Book Seller Crow is perfect for a browse, while Bull & Finch and Gipsy Hill Taproom are good places to settle in for a drink. There's also an Everyman Cinema and Chatsworth Bakehouse, with Dulwich Upper Wood practically on the doorstep and Crystal Palace Park providing plenty more green space to explore.
THE OWNERS SAY
We've loved living here for the past five years. The light and space are probably the things we've appreciated most about the flat. There's something special about the evening light, particularly as the sun begins to set, and being surrounded by so much greenery makes it easy to forget you're in London.
The communal gardens are another real pleasure. We love the mature trees and the lawns between them, and because the paths connect the different buildings, you naturally get to know your neighbours. There's a lovely mix of ages and backgrounds, with people who are interesting, friendly and helpful. It's a sociable place if you want it to be, with a residents' party each summer and a nearby street party, but there's never any pressure to join in. You can be as involved as you like or simply enjoy the peace and privacy of your own home.
We've also enjoyed being so close to Crystal Palace, with its independent shops, cafés and restaurants, while having plenty of woodland and green space around us. The transport connections are excellent, too, making getting around London a breeze.
If we didn't need a third bedroom so that our children could have a room each, we wouldn't want to leave.
POINTS TO CONSIDER
Energy Performance Certificate (EPC):
Current Energy Rating C.
Potential Energy Rating C.
Council Tax:
Band C in the borough of Southwark.
£1,748 in 2026/27.
Utilities:
According to the owners, monthly costs for electricity, gas and water total approximately £250. This reflects the usage of a family of four, including two children and parents who regularly work from home. These figures naturally change seasonally.
Tenure:
Leasehold, with approximately 122 years remaining on the lease.
The freeholder is The Dulwich Estate.
Outside space:
Communal woodland gardens with mature trees, lawns and paths connecting the neighbouring buildings.
Service charge:
£2,115 per year.
This covers cleaning of communal areas, gardening, lift maintenance and general day-to-day repairs.
Ground rent:
£0 per year.
EWS1:
The owners have advised that the building is exempt from requiring an EWS1 form.
Neighbours:
There are 38 flats in the building.
Recent work:
The owners installed an induction hob in late 2021, followed by new kitchen worktop, a sink and tap in late 2024. In 2025, a bedroom wall was repaired following the removal of a disused boiler flue, while improvements to the front door's fire safety were completed in 2026. The building also benefited from external maintenance in summer 2023, including roof repairs and repainting the window frames. A new lift was also installed in 2023. The gas boiler has a manufacturer's guarantee till June 2030, and its most recent annual service was in October 2026.
Getting around:
Gipsy Hill (Southern, Zone 3) is a 10-minute walk, with direct trains to Victoria, London Bridge, and Croydon. Sydenham Hill (Southeastern, Zone 3) is a 15-minute walk, with direct trains to Victoria and Bromley, and quick connections to The City and King's Cross St Pancras via Thameslink. Crystal Palace station is an 18-minute walk for London Overground services. Local buses, including the 3 and 450, provide further connections.
Onward plans:
After five happy years here, the owners are looking for a three-bedroom home so their children can have a room each. They haven't yet found their next property, but they are actively looking.
Anything else:
Named after the Elizabethan playwright Christopher Marlowe, the building forms part of a modernist development recognised with a Civic Trust Award in 1964.
The owners have confirmed that pets are permitted under the lease. There is also a lift, with step-free access from the street via ramps and lifts.
THE LEGAL BIT
We take reasonable care to make sure our property particulars are accurate, and professional pride in getting the details right. They are intended as a guide and may include information provided by sellers or other sources. We encourage buyers to visit, ask questions and check anything that is important to their decision. Floor plan measurements may be rounded and distances are approximate.
- COUNCIL TAXA payment made to your local authority in order to pay for local services like schools, libraries, and refuse collection. The amount you pay depends on the value of the property.Read more about council Tax in our glossary page.
- Band: C
- PARKINGDetails of how and where vehicles can be parked, and any associated costs.Read more about parking in our glossary page.
- Ask agent
- GARDENA property has access to an outdoor space, which could be private or shared.
- Communal garden
- ACCESSIBILITYHow a property has been adapted to meet the needs of vulnerable or disabled individuals.Read more about accessibility in our glossary page.
- Ask agent
Energy performance certificate - ask agent

Add an important place to see how long it'd take to get there from our property listings.
__mins driving to your place
Affordability


Notes
Staying secure when looking for property
Ensure you're up to date with our latest advice on how to avoid fraud or scams when looking for property online.
Visit our security centre to find out moreDisclaimer - Property reference cba620ea-f72b-4762-a377-107e7901bf14. The information displayed about this property comprises a property advertisement. Rightmove.co.uk makes no warranty as to the accuracy or completeness of the advertisement or any linked or associated information, and Rightmove has no control over the content. This property advertisement does not constitute property particulars. The information is provided and maintained by Brickworks, London. Please contact the selling agent or developer directly to obtain any information which may be available under the terms of The Energy Performance of Buildings (Certificates and Inspections) (England and Wales) Regulations 2007 or the Home Report if in relation to a residential property in Scotland.
*This is the average speed from the provider with the fastest broadband package available at this postcode. The average speed displayed is based on the download speeds of at least 50% of customers at peak time (8pm to 10pm). Fibre/cable services at the postcode are subject to availability and may differ between properties within a postcode. Speeds can be affected by a range of technical and environmental factors. The speed at the property may be lower than that listed above. You can check the estimated speed and confirm availability to a property prior to purchasing on the broadband provider's website. Providers may increase charges. The information is provided and maintained by Decision Technologies Limited. **This is indicative only and based on a 2-person household with multiple devices and simultaneous usage. Broadband performance is affected by multiple factors including number of occupants and devices, simultaneous usage, router range etc. For more information speak to your broadband provider.