
Caeathro, Caernarfon, Gwynedd, LL55

- PROPERTY TYPE
Terraced
- BEDROOMS
2
- BATHROOMS
1
- SIZE
Ask agent
- TENUREDescribes how you own a property. There are different types of tenure - freehold, leasehold, and commonhold.Read more about tenure in our glossary page.
Ask agent
Key features
- Terraced Property
- 2 Bedrooms
- 1 Bathroom
- Open-Plan Lounge/Diner
- Contemporary Kitchen with Integrated Appliances
- Recently Renovated
- Good-sized Garden with Brick-Built Out Shed
- LPG Central Heating & uPVC Double Glazing
Description
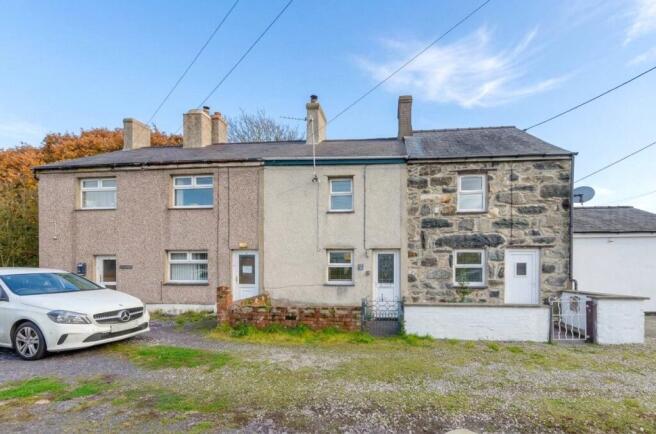
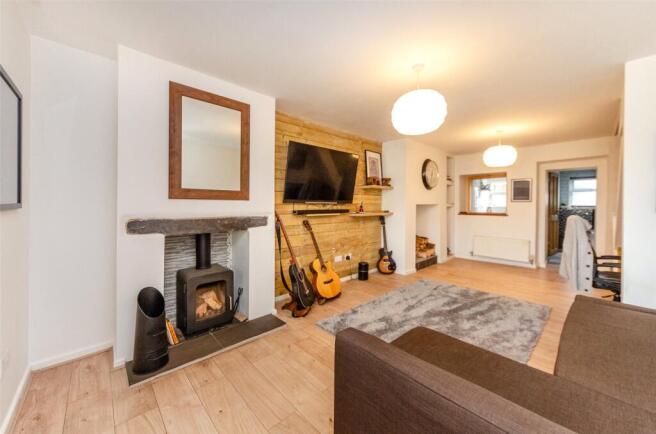
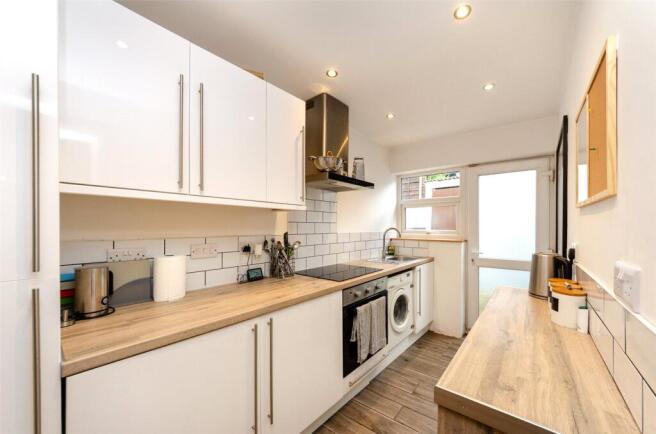
A well-presented two-Bedroom Terraced property situated in the village of Caeathro. The property has been renovated to a good standard and offers well-proportioned accommodation comprising a spacious open-plan Lounge/Diner with log-burning stove, contemporary Kitchen and ground-floor Bathroom, together with two first-floor Bedrooms. Externally, the property benefits from a good-sized rear garden and a useful brick-built storage shed. Caeathro offers a local fuel station with convenience store, while a wider range of amenities can be found a short drive away in the historic town of Caernarfon. These include independent shops and businesses, supermarkets, and both primary and secondary schools. The accommodation briefly comprises an open-plan Lounge/Diner featuring a log-burning stove set within the chimney breast, with a second chimney breast further along providing an attractive log-storage feature. A decorative panelled wall sits between the two chimney breasts, while stairs rise to the first floor, with the understairs area thoughtfully utilised as a home office space. A front-facing window provides natural light, and an open aspect leads through to the Kitchen. An inner hallway connects to the contemporary Kitchen, fitted with modern gloss-fronted cabinets and wood-effect worktops. Further features include an integrated hob, oven and extractor, under-counter fridge and freezer, together with plumbing for a washing machine. A window and external door provide access to the rear garden. Completing the ground floor is a modern Bathroom fitted with a bath and overhead rainfall shower, W/C, washbasin and heated towel rail. The room also benefits from partially tiled walls and vinyl flooring. To the first floor are two Bedrooms, one enjoying a front-facing aspect and the other overlooking the rear. Loft access is available from the Landing. Externally, the rear garden is of a good size and comprises a paved concrete seating area leading onto a lawned section. The garden is enclosed by fencing and benefits from a gate and boundary wall providing rear access. There is also a useful brick-built outbuilding, ideal for storage. To the front, a metal entrance gate and boundary wall lead to a low-maintenance garden area, with a slate pathway providing access to the front door. The property further benefits from LPG central heating and uPVC double glazing.
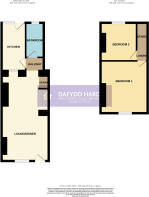
Ground Floor
Lounge/Diner
6.34m x 3.53m
Max. dimensions
Kitchen
3.56m x 1.81m
Bathroom
2.55m x 1.34m
First Floor Landing
Bedroom 1
3.89m x 3.47m
Max. dimensions
Bedroom 2
2.75m x 2.71m
Outshed
Council Tax
This property is council tax band B.
Agents Notes
Please note that a section of the boundary is not included and will need to be confirmed at point of sale. This will need to be considered, as it may cause a delay in the conveyancing process.
Services
We are informed by the seller this property benefits from Mains Water, Electricity and Drainage. Ofcom checker suggests broadband/fibre is available, and outdoor mobile coverage is likely.
Heating
LPG Central Heating. The agent has tested no services, appliances or central heating system (if any).
Tenure
We have been informed the tenure is freehold with vacant possession upon completion of sale. Vendor’s solicitors should confirm title.
Disclaimer
Dafydd Hardy Estate Agents Limited, for themselves and the vendor, give notice that: (1) These particulars do not constitute any part of an offer or contract. (2) All statements are made without responsibility on the part of the agent or vendor. (3) No statement is to be relied upon as a representation of fact. (4) Any intending purchaser must satisfy themselves by inspection or otherwise as to the correctness of each statement. (5) Neither the vendor nor the agent, nor any person in their employment, has authority to make or give any representation or warranty in relation to this property. (6) While floorplan accuracy is intended, measurements are approximate and no responsibility is taken for any error or omission. Plans are for illustrative purposes only. (7) Services and appliances have not been tested and no guarantee as to their operability is given. (8) All media, including photography and video, remain the property of the agent and must not be redistributed without (truncated)
Brochures
Particulars- COUNCIL TAXA payment made to your local authority in order to pay for local services like schools, libraries, and refuse collection. The amount you pay depends on the value of the property.Read more about council Tax in our glossary page.
- Band: B
- PARKINGDetails of how and where vehicles can be parked, and any associated costs.Read more about parking in our glossary page.
- Off street
- GARDENA property has access to an outdoor space, which could be private or shared.
- Yes
- ACCESSIBILITYHow a property has been adapted to meet the needs of vulnerable or disabled individuals.Read more about accessibility in our glossary page.
- Ask agent

Add an important place to see how long it'd take to get there from our property listings.
__mins driving to your place
Affordability




Notes
Staying secure when looking for property
Ensure you're up to date with our latest advice on how to avoid fraud or scams when looking for property online.
Visit our security centre to find out moreDisclaimer - Property reference VAE240285. The information displayed about this property comprises a property advertisement. Rightmove.co.uk makes no warranty as to the accuracy or completeness of the advertisement or any linked or associated information, and Rightmove has no control over the content. This property advertisement does not constitute property particulars. The information is provided and maintained by Dafydd Hardy, Caernarfon. Please contact the selling agent or developer directly to obtain any information which may be available under the terms of The Energy Performance of Buildings (Certificates and Inspections) (England and Wales) Regulations 2007 or the Home Report if in relation to a residential property in Scotland.
*This is the average speed from the provider with the fastest broadband package available at this postcode. The average speed displayed is based on the download speeds of at least 50% of customers at peak time (8pm to 10pm). Fibre/cable services at the postcode are subject to availability and may differ between properties within a postcode. Speeds can be affected by a range of technical and environmental factors. The speed at the property may be lower than that listed above. You can check the estimated speed and confirm availability to a property prior to purchasing on the broadband provider's website. Providers may increase charges. The information is provided and maintained by Decision Technologies Limited. **This is indicative only and based on a 2-person household with multiple devices and simultaneous usage. Broadband performance is affected by multiple factors including number of occupants and devices, simultaneous usage, router range etc. For more information speak to your broadband provider.