
Welland, Malvern, WR13

- PROPERTY TYPE
Detached
- BEDROOMS
4
- BATHROOMS
3
- SIZE
Ask agent
- TENUREDescribes how you own a property. There are different types of tenure - freehold, leasehold, and commonhold.Read more about tenure in our glossary page.
Freehold
Key features
- COMING SOON
- Stunning Individual Detached New Build Home
- In A Sought After Village Location.
- Spacious And Well Proportioned Rooms
- Four Generous Bedrooms Two With En-Suites
- Spacious Open Plan Dining Kitchen
- Sitting Room
- Study And Utility Room
- Open Bay Double Garage And Ample Parking
- Anticipated Completion Spring 2027.
Description
Front Page
Location
The village of Welland offers a Post Office/village store, primary school, public houses, Church and village hall. The Malvern's are within easy reach and are renowned for its tourist attractions to include the famous Malvern Hills, a wide range of amenities and the theatre complex with concert hall and cinema. There are also many sporting facilities available to include the Splash Leisure Centre, Manor Park Sports Club and the Worcestershire Golf Club at Malvern Wells.
Transport communications are excellent with two mainline railway stations in Malvern with connections to Worcester, London (Paddington) Birmingham and The Midlands, Hereford and South Wales.
The town of Upton upon Severn is approximately three miles distant, providing a good range of shops for everyday needs, a Post Office with banking facilities, health centre, dental surgeries, library, churches, primary school and senior school (11 to 18 years) at Hanley Castle. Upton upon Severn has a marina and numerous clubs and societies for all ages and is host to the Jazz, Folk and Blues festivals.
An Exceptional Architect Designed Four Double Bedroom Detached Home
An exciting opportunity to purchase a beautifully designed, individual four bedroom detached home, currently under construction by a respected local builder, with completion anticipated in Spring 2027.
Situated within a popular village setting, this exceptional new home offers the perfect blend of individual architectural design, high quality craftsmanship and modern family living.
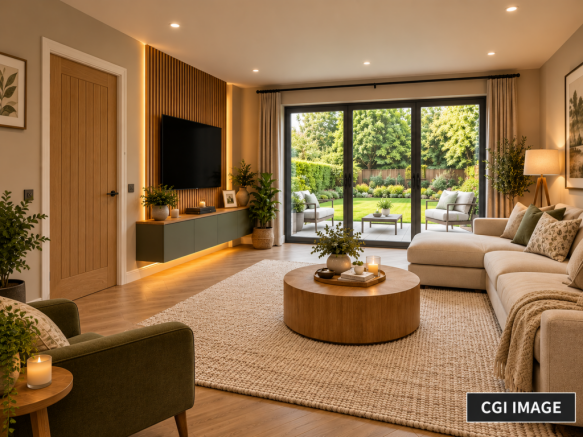
Thoughtfully designed to combine contemporary style with practical family living, this impressive home will offer spacious, light filled accommodation, finished to a high specification throughout.
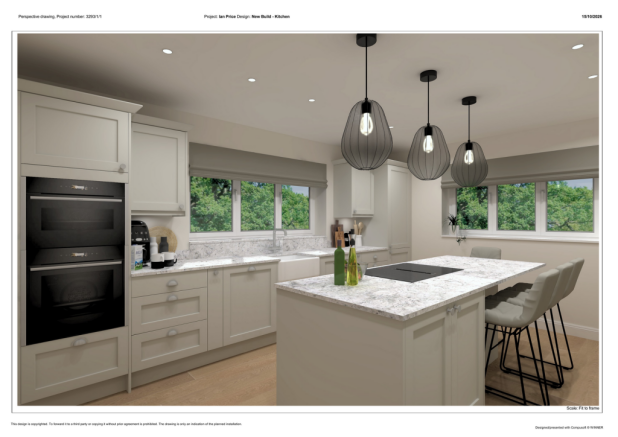
At the heart of the home is a superb open plan kitchen, dining and living area, perfect for both everyday family life and entertaining. The beautifully appointed kitchen will feature elegant quartz worktops and a comprehensive range of premium NEFF appliances, including a Slide & Hide oven, combination microwave, vented induction hob and integrated dishwasher. Further luxury touches include a pull out bin, larder cupboard and two slimline wine coolers.
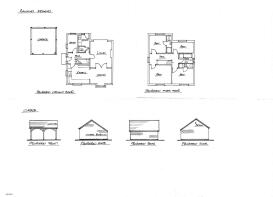
The ground floor also from a separate well proportioned sitting room over looking the rear garden, dedicated study/home office and a practical utility room with cloakroom.
Upstairs, there are four generously proportioned double bedrooms, including two with their own en-suite facilities, together with a stylish family bathroom.
Designed with comfort and efficiency in mind, the property will feature an air source heating system with underfloor heating throughout the ground floor and radiators to the first floor as well as solar panels.
An exciting opportunity to personalise your new home. Purchasers who reserve at an early stage will have the opportunity to select their own tiling and floor coverings, with an agreed allowance included in the purchase price. This offers a wonderful chance to add your own personal style and finishing touches before moving in.
Externally, the home will enjoy a private garden with patio area, ideal for outdoor dining and relaxation, together with ample off road parking accessed via electric gates and a double open bay garage.
Anticipated completion Spring 2027. Specification, purchaser choices and completion date are subject to build progress and agreement with the developer.
Images
Please note: The images featured in this advertisement are computer-generated illustrations (CGI), as the property is currently under construction. They are intended to provide an impression of how the finished property and interiors may look. Actual finishes, fixtures, fittings and details may vary from those shown.
Services
We have been advised that mains electricity, water and drainage are connected to the property. Heating is provided by an Air Source Heat Pump. This information has not been checked with the respective service providers and interested parties may wish to make their own enquiries with the relevant local authority. No statement relating to services or appliances should be taken to infer that such items are in satisfactory working order and intending occupiers are advised to satisfy themselves where necessary.
Viewing
Tenure
We are advised (subject to legal confirmation) that the property is freehold.
General
Intending purchasers will be required to produce identification documentation and proof of funding in order to comply with The Money Laundering, Terrorist Financing and Transfer of Funds Regulations 2017. More information can be made available upon request. John Goodwin FRICS has made every effort to ensure that measurements and particulars are accurate however prospective purchasers/tenants must satisfy themselves by inspection or otherwise as to the accuracy of the information provided. No information with regard to planning use, structural integrity, tenure, availability/operation, business rates, services or appliances has been formerly verified and therefore prospective purchasers/tenants are requested to seek validation of all such matters prior to submitting a formal or informal intention to purchase/lease the property or enter into any contract.
Council Tax
This information may have been obtained from the local council website only and applicants are advised to consider obtaining written confirmation.
EPC
Directions
- COUNCIL TAXA payment made to your local authority in order to pay for local services like schools, libraries, and refuse collection. The amount you pay depends on the value of the property.Read more about council Tax in our glossary page.
- Ask agent
- PARKINGDetails of how and where vehicles can be parked, and any associated costs.Read more about parking in our glossary page.
- Driveway
- GARDENA property has access to an outdoor space, which could be private or shared.
- Private garden
- ACCESSIBILITYHow a property has been adapted to meet the needs of vulnerable or disabled individuals.Read more about accessibility in our glossary page.
- Ask agent
Energy performance certificate - ask agent

Add an important place to see how long it'd take to get there from our property listings.
__mins driving to your place
Affordability



Notes
Staying secure when looking for property
Ensure you're up to date with our latest advice on how to avoid fraud or scams when looking for property online.
Visit our security centre to find out moreDisclaimer - Property reference S1915588. The information displayed about this property comprises a property advertisement. Rightmove.co.uk makes no warranty as to the accuracy or completeness of the advertisement or any linked or associated information, and Rightmove has no control over the content. This property advertisement does not constitute property particulars. The information is provided and maintained by John Goodwin FRICS, Malvern. Please contact the selling agent or developer directly to obtain any information which may be available under the terms of The Energy Performance of Buildings (Certificates and Inspections) (England and Wales) Regulations 2007 or the Home Report if in relation to a residential property in Scotland.
*This is the average speed from the provider with the fastest broadband package available at this postcode. The average speed displayed is based on the download speeds of at least 50% of customers at peak time (8pm to 10pm). Fibre/cable services at the postcode are subject to availability and may differ between properties within a postcode. Speeds can be affected by a range of technical and environmental factors. The speed at the property may be lower than that listed above. You can check the estimated speed and confirm availability to a property prior to purchasing on the broadband provider's website. Providers may increase charges. The information is provided and maintained by Decision Technologies Limited. **This is indicative only and based on a 2-person household with multiple devices and simultaneous usage. Broadband performance is affected by multiple factors including number of occupants and devices, simultaneous usage, router range etc. For more information speak to your broadband provider.