
Sedgemoor Close, Lympsham, Weston-super-Mare, North Somerset, BS24

- PROPERTY TYPE
Detached
- BEDROOMS
4
- BATHROOMS
2
- SIZE
1,352 sq ft
126 sq m
- TENUREDescribes how you own a property. There are different types of tenure - freehold, leasehold, and commonhold.Read more about tenure in our glossary page.
Freehold
Key features
- A well presented, four bedroom, detached freehold family home
- Benefitting from a master bedroom & ensuite shower room
- Wonderful far reaching views from the two principal bedrooms
- Superb private & enclosed front & rear gardens offering a wonderful outdoor space
- Private driveway & garage providing valuable off-street parking
- Well positioned in the semi-rural area of Lympsham within reach to local amenities, the A370 & schools
- Ideal for family buyers
- Offered with no onward chain!
- Presented across 1,352 Sq. Ft.
- EPC Rating: B85 | Council Tax Band: E
Description
Arranged over two floors, the first floor provides four bedrooms in total, including three further bedrooms alongside the principal bedroom, with bedroom four currently utilised as a dressing room and featuring fitted storage. Completing the accommodation is a family bathroom. The property also benefits from a number of useful storage areas, providing practical and versatile family living.
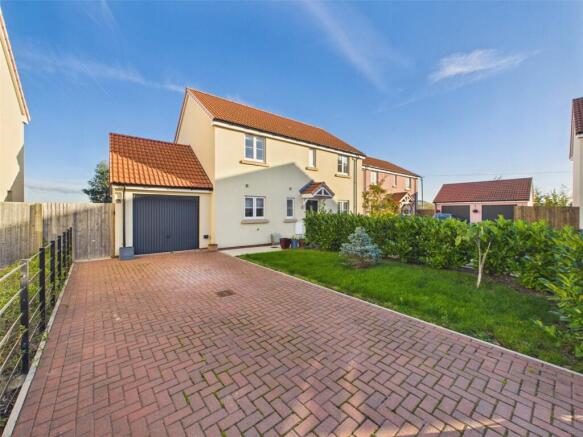
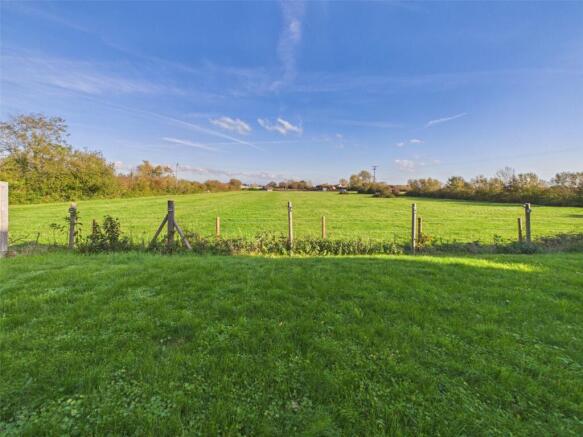
Externally, the property enjoys private and enclosed front and rear gardens, offering excellent outdoor space for relaxation and entertaining. The front garden is complemented by a gated, block-paved private driveway providing off-street parking for multiple vehicles, alongside a single integrated garage with power and lighting. To the rear, the garden opens onto a paved patio, with a lawned area, established flowerbeds, mature planting, an electric-powered awning and attractive views across neighbouring fields.
Situated within the semi-rural village of Lympsham, the property forms part of a small development of just 20 homes, completed in 2022. The property enjoys a pleasant setting while remaining within reach of local amenities, schools and the A370. The area also offers access to well-regarded local schooling, including Hugh Sexey Church of England Middle School and The Kings of Wessex Academy, making it an appealing location for families. The A370 further provides convenient access to surrounding villages and larger towns.
EPC Rating: B85 | Council Tax Band: E
Entrance
On approach to the properties entrance, you are met with a block paved walkway leading to a timber framed double glazed entrance door.
Hallway
A welcoming entrance hallway with a useful under stairs storage cupboard, wall mounted consumer unit, radiator, ceiling light, doors leading to principal rooms.
Cloakroom
Low-level WC, wash hand basin over vanity unit with a tiled splashback, radiator, UPVC double glazed window upon a timber sill, extractor fan, ceiling spotlight.
Study
Useful study with radiator, UPVC double glazed window, ceiling light.
Living Room
Light and bright living room with two UPVC double glazed windows, radiator, ceiling lights.
Kitchen/Dining Room
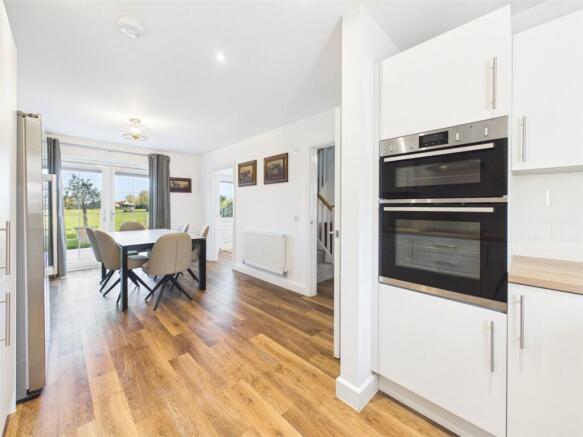
Well presented kitchen and dining room with a wide range of wall and floor storage units with worktops and tiled splashback, inset one and a half bowl stainless steel sink and drainer with swan neck style tap over, well positioned under a UPVC double glazed window, integrated dishwasher, inset four ring induction hob with matching extraction hood over, eye-level dual oven and grills, radiator, space for appliances, ceiling spotlights, ceiling light, door leading to the utility room, UPVC double glazed patio doors leading to the private and enclosed rear garden.
Utility
Variety of wall and floor storage units with worktops tiled splashback, inset stainless steel sink and drainer with swan neck tap over, space and plumbing for appliances, radiator, concealed wall mounted gas fired boiler, extractor fan, ceiling spotlights, UPVC double glazed patio door leading to the private unenclosed rear garden.
Stairs Rising from Entrance Hallway to the First Floor Landing
First Floor Landing
Landing with timber balustrade, built-in airing cupboard housing wall mounted electric heater, radiator, roof access hatch, ceiling light, doors leading to first floor rooms.
Master Bedroom
Master bedroom with UPVC double glazed window providing a lovely far reaching view of neighbouring fields and hilltops beyond, radiator, ceiling light, door leading to the ensuite shower room.
Ensuite Shower Room
Close coupled WC, wash hand basin over vanity unit, enclosed waterfall style mains fed shower and shower attachment, heated towel rail, partially tiled walls, UPVC double glazed window, extractor fan, ceiling spotlights.
Bedroom Two
Double bedroom with radiator, UPVC double glazed window providing a wonderful far reaching rural view, ceiling light.
Bedroom Three
Double bedroom with radiator, UPVC double glazed window, ceiling light.
Bedroom Four
Bedroom currently occupied as a dressing room with a built-in storage wardrobe with compartments, hanging rails and sliding doors, UPVC double glazed window, radiator, ceiling light.
Bathroom
Family bathroom with close coupled WC, wash hand basin over vanity unit, panelled bath with mains fed shower over and glass screen, heated towel rail, partially tiled walls, UPVC double glazed window, extractor fan, ceiling spotlights.
Outside
Front Garden & Driveway
On approach to the property you met with a gated entrance to a private block paved driveway providing valuable off street parking for vehicles. A private and enclosed front garden laid to lawn enclosed by fencing and mature hedge lines, concrete tiled walkway leads to a block paved entrance that presents a timber framed double glazed entrance door leading to the hallway.
Garage
Single integrated garage with an up and over entrance door, access to power and electric, overhead storage space, ceiling lights, UPVC double glazed patio door leading to the private enclosed rear garden.
Rear Garden
A lovely private and enclosed rear garden opening onto a stone tiled patio with an area lead to lawn and flowerbeds home to mature bushes, shrubs and tree features, water supply tap, electric powered awning and wonderful view of the neighbouring fields.
Services
Mains gas, electric, water and drainage.
Heating System
Gas central heating.
Broadband/Mobile Coverage
To check the expected speeds and level of coverage available in the area, please refer to the Ofcom checkers below: checker.ofcom.org.uk/en-gb/mobile-coverage checker.ofcom.org.uk/en-gb/broadband-coverage
Tenure
Freehold.
Please Note
Probate has been granted.
Maintenance Charge
£22.70 per calendar month, covering the upkeep and maintenance of the communal areas within the cul-de-sac.
360 Virtual Tour
3D Floor Plan
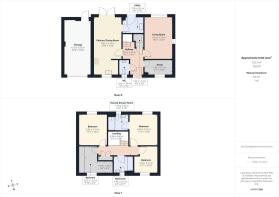
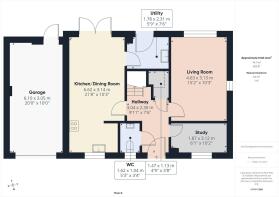
Floor Plan
While every attempt has been made to ensure accuracy, all measurements are approximate, not to scale. This floorplan is for illustrative purposes only.
Access
Public highway.
Brochures
Particulars- COUNCIL TAXA payment made to your local authority in order to pay for local services like schools, libraries, and refuse collection. The amount you pay depends on the value of the property.Read more about council Tax in our glossary page.
- Band: E
- PARKINGDetails of how and where vehicles can be parked, and any associated costs.Read more about parking in our glossary page.
- Yes
- GARDENA property has access to an outdoor space, which could be private or shared.
- Yes
- ACCESSIBILITYHow a property has been adapted to meet the needs of vulnerable or disabled individuals.Read more about accessibility in our glossary page.
- Ask agent
Sedgemoor Close, Lympsham, Weston-super-Mare, North Somerset, BS24

Add an important place to see how long it'd take to get there from our property listings.
__mins driving to your place
Affordability

About David Plaister Ltd, Weston Super Mare
12 South Parade, Weston-super-Mare, North Somerset, BS23 1JN



Notes
Staying secure when looking for property
Ensure you're up to date with our latest advice on how to avoid fraud or scams when looking for property online.
Visit our security centre to find out moreDisclaimer - Property reference DPO250812. The information displayed about this property comprises a property advertisement. Rightmove.co.uk makes no warranty as to the accuracy or completeness of the advertisement or any linked or associated information, and Rightmove has no control over the content. This property advertisement does not constitute property particulars. The information is provided and maintained by David Plaister Ltd, Weston Super Mare. Please contact the selling agent or developer directly to obtain any information which may be available under the terms of The Energy Performance of Buildings (Certificates and Inspections) (England and Wales) Regulations 2007 or the Home Report if in relation to a residential property in Scotland.
*This is the average speed from the provider with the fastest broadband package available at this postcode. The average speed displayed is based on the download speeds of at least 50% of customers at peak time (8pm to 10pm). Fibre/cable services at the postcode are subject to availability and may differ between properties within a postcode. Speeds can be affected by a range of technical and environmental factors. The speed at the property may be lower than that listed above. You can check the estimated speed and confirm availability to a property prior to purchasing on the broadband provider's website. Providers may increase charges. The information is provided and maintained by Decision Technologies Limited. **This is indicative only and based on a 2-person household with multiple devices and simultaneous usage. Broadband performance is affected by multiple factors including number of occupants and devices, simultaneous usage, router range etc. For more information speak to your broadband provider.