
Killhope Grove, Bishop Auckland, Durham, DL14

- PROPERTY TYPE
Detached
- BEDROOMS
4
- BATHROOMS
2
- SIZE
Ask agent
- TENUREDescribes how you own a property. There are different types of tenure - freehold, leasehold, and commonhold.Read more about tenure in our glossary page.
Freehold
Description
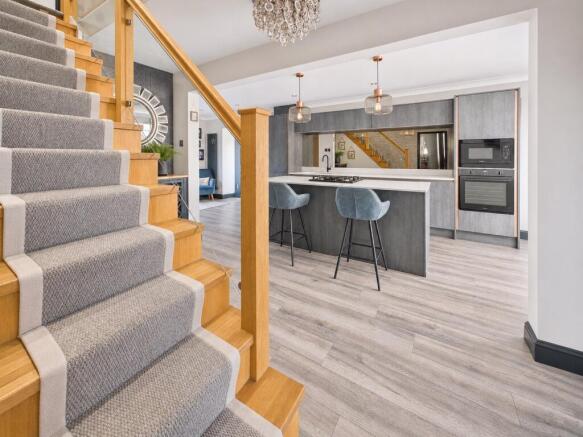
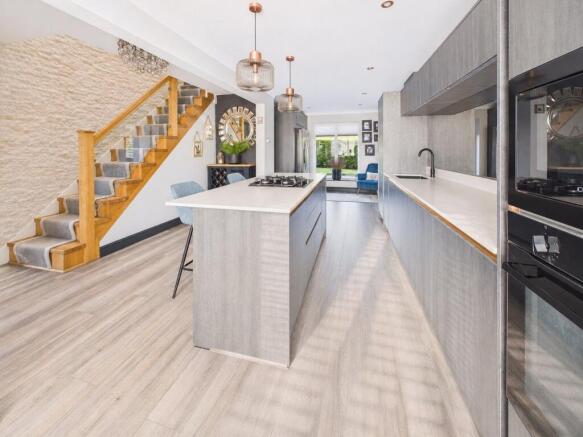
The entrance hall sets the tone with an oak staircase and glazed balustrade, alongside a convenient ground-floor WC. The breakfast kitchen is the natural gathering place, with contemporary grey cabinetry, contrasting worktops and a generous island with an inset gas hob and breakfast seating. Copper-toned pendant lights sit above the island, while a mirrored splashback reflects light across the room. Built-in cooking appliances and a separate laundry room add everyday practicality.
The living room extends to approximately 21 feet and has a contemporary inset fireplace, giving the seating area a natural focal point. An open connection leads into the dining room, where a vaulted ceiling and rooflight draw in daylight. Wide glazed doors open directly onto the patio, making it easy to take meals outside when the weather allows.
Converted from the former double garage, the triple-aspect second sitting room measures approximately 17'0" by 17'9". A wood-burning stove set against a stone-effect feature wall makes it an inviting place to settle in on colder evenings, while a door opens directly onto the garden. The generous proportions leave room for a large sofa arrangement, a home cinema or a dedicated games room.
The oak staircase rises to a landing framed by a glazed balustrade and a textured stone-effect feature wall. From here, oak doors lead to four bedrooms and the family bathroom.
The principal bedroom measures approximately 12'4" by 12'10", with room for a large bed and freestanding furniture alongside the fitted wardrobes. Deep teal walls give the room a sense of warmth, while a wide window brings in plenty of natural light. The adjoining en-suite is finished in neutral tiling and includes a glazed shower enclosure, a vanity basin and a WC.
The second double bedroom measures approximately 11'3" by 11'8" and benefits from fitted storage, leaving more floor space for bedroom furniture. The two rear bedrooms measure approximately 9'10" by 8'9" and 9'2" by 8'6", giving you space for children or guests, or the option to set up a dedicated home office.
The family bathroom pairs light tiling with a darker feature wall around the bath. A glazed screen keeps the shower area open to the room, while a wall-hung vanity provides storage beneath the basin. A frosted window lets in daylight while maintaining privacy.
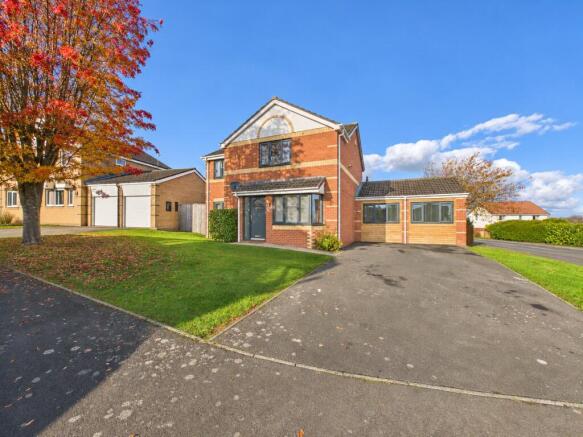
Externally, a double width driveway provides off-street parking for several vehicles, with a front lawn and mature tree softening the approach. To the rear, the corner plot comes into its own. Established hedging frames the lawn, and the paved terrace beneath the timber pergola provides a natural spot for outdoor dining. A separate decked area gives you another place to sit or entertain.
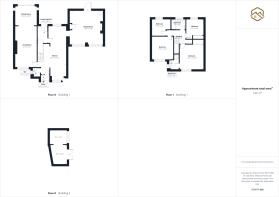
The detached timber-clad summerhouse opens onto the patio through glazed double doors. Inside, two connected spaces offer scope for a hobby room, a garden retreat or a workspace away from the main house. The floorplan shows approximately 1,821 sq ft in total, including the summerhouse.
The generous corner plot is what sets this Killhope Grove home apart, and it’s best appreciated in person. Call Ryan James Estate Agents on to book your viewing.
Disclaimer
No additional Material Information disclosures have been made by the vendor. The information provided has been compiled in good faith using resources readily available online and through enquiries made with the vendor prior to marketing the property. However, details may change after the information has been compiled and published, and Ryan James Estate Agents Ltd cannot accept liability for any changes made after compilation or for any inadvertent errors or omissions. Ryan James Estate Agents Ltd are not legally qualified professionals, and conveyancing documentation can often be complex. As such, we must exercise judgement when determining which details constitute “Material Information” that should be disclosed. If any information provided, or any other matter relating to the property, is of particular importance to you, we strongly recommend that you seek independent verification from a qualified legal advisor before committing to any expenditure.
- COUNCIL TAXA payment made to your local authority in order to pay for local services like schools, libraries, and refuse collection. The amount you pay depends on the value of the property.Read more about council Tax in our glossary page.
- Band: D
- PARKINGDetails of how and where vehicles can be parked, and any associated costs.Read more about parking in our glossary page.
- Yes
- GARDENA property has access to an outdoor space, which could be private or shared.
- Yes
- ACCESSIBILITYHow a property has been adapted to meet the needs of vulnerable or disabled individuals.Read more about accessibility in our glossary page.
- Ask agent
Killhope Grove, Bishop Auckland, Durham, DL14

Add an important place to see how long it'd take to get there from our property listings.
__mins driving to your place
Affordability

About Ryan James Estate Agents, Bishop Auckland
136 Newgate Street, Bishop Auckland, DL14 7EH

Notes
Staying secure when looking for property
Ensure you're up to date with our latest advice on how to avoid fraud or scams when looking for property online.
Visit our security centre to find out moreDisclaimer - Property reference BPA260559. The information displayed about this property comprises a property advertisement. Rightmove.co.uk makes no warranty as to the accuracy or completeness of the advertisement or any linked or associated information, and Rightmove has no control over the content. This property advertisement does not constitute property particulars. The information is provided and maintained by Ryan James Estate Agents, Bishop Auckland. Please contact the selling agent or developer directly to obtain any information which may be available under the terms of The Energy Performance of Buildings (Certificates and Inspections) (England and Wales) Regulations 2007 or the Home Report if in relation to a residential property in Scotland.
*This is the average speed from the provider with the fastest broadband package available at this postcode. The average speed displayed is based on the download speeds of at least 50% of customers at peak time (8pm to 10pm). Fibre/cable services at the postcode are subject to availability and may differ between properties within a postcode. Speeds can be affected by a range of technical and environmental factors. The speed at the property may be lower than that listed above. You can check the estimated speed and confirm availability to a property prior to purchasing on the broadband provider's website. Providers may increase charges. The information is provided and maintained by Decision Technologies Limited. **This is indicative only and based on a 2-person household with multiple devices and simultaneous usage. Broadband performance is affected by multiple factors including number of occupants and devices, simultaneous usage, router range etc. For more information speak to your broadband provider.