Gilberstone Avenue, Birmingham, B26

- PROPERTY TYPE
Semi-Detached
- BEDROOMS
3
- BATHROOMS
1
- SIZE
Ask agent
- TENUREDescribes how you own a property. There are different types of tenure - freehold, leasehold, and commonhold.Read more about tenure in our glossary page.
Freehold
Key features
- Great location - Transport links - Good school catchment
- Recently renovated with new flooring throughout
- Freehold - Gas central heating - Fully double glazed
- Spacious driveway
- Large rear garden
- Through lounge dining room
- Garage/storage to the front of the property, also a full sized garage to the rear of the property
- New recently commissioned kitchen and utility room
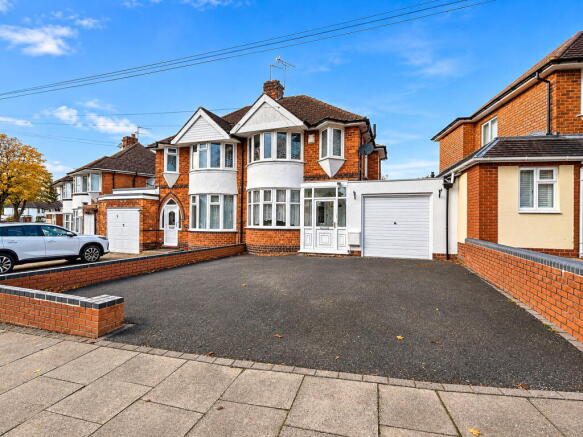
- 3 Bedroom semi-detached family home located on Gilbertstone Avenue, Birmingham, B26
Description
Beautifully Refurbished Three-Bedroom Semi-Detached Home
Situated on Gilbertstone Avenue, Birmingham, B26, this three-bedroom semi-detached property has been owned by the current owner for approximately 20 years and has recently undergone a comprehensive refurbishment. Improvements include fresh decoration throughout, new carpets and flooring, a brand-new kitchen with appliances, and a new utility room.
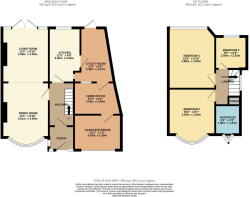
The ground floor comprises an entrance porch, a spacious through lounge/dining room, kitchen, separate utility room, home office and garage/storage area. Upstairs are three bedrooms and a family bathroom.
The impressive through lounge/dining room extends to approximately 7.5 metres and offers dual-aspect views of the front and rear gardens. Fresh white decor is complemented by grey wood-effect laminate flooring and a feature fireplace. A large front bay window brings in plenty of natural light, while French doors at the rear open onto the patio.
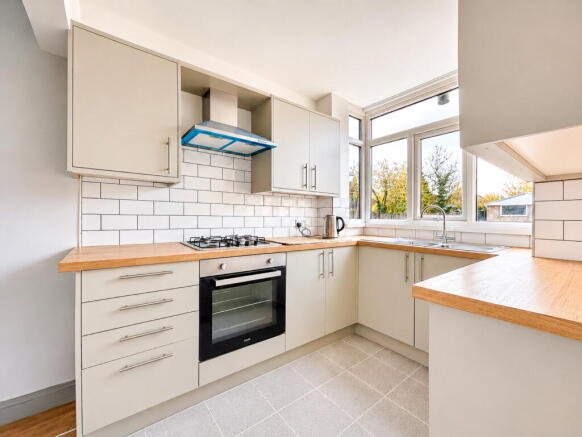
The contemporary kitchen features grey wall and floor units, solid wood worktops, white tiled splashbacks and light-grey tiled-effect flooring. It is fitted with a new oven, gas hob and overhead extractor. The kitchen also provides access to the utility room, home office and garage/storage area.
The utility room continues the kitchen’s style and offers space for white goods and a freestanding fridge-freezer. A door provides direct access to the rear garden. The adjoining home office has white walls, laminate flooring and a large window. Easily adapted to suit your needs, it could also make a hobby room or additional workspace.
Upstairs, all three bedrooms have newly fitted plush dark-grey carpets and fresh white decor. The principal bedroom overlooks the rear garden and includes fitted furniture by Sharps Bedrooms. Bedroom two benefits from a large front-facing bay window, while bedroom three is a good-sized single.
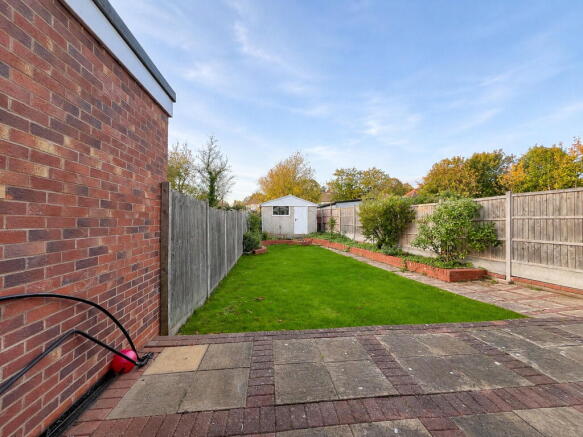
Outside, a tarmac driveway provides ample off-road parking and is bordered by a low wall. The driveway also gives access to the garage/storage area. The rear garden can be reached from both the lounge/dining room and utility room and features a spacious paved patio, a large lawn and timber fencing to both sides. At the bottom of the garden is a substantial garage with shared access from the rear service road, offering potential for use as a garden room, 'Man Cave' or additional leisure space, subject to any necessary consents.
Train station that could service Gilbertstone Avenue, Birmingham, B26 - Kings Norton Railway Station, approximately 2 miles away. It offers regular services to Birmingham city centre, Redditch, and other regional destinations, providing convenient transportation for commuters.
South Birmingham (Bournville) Railway Station is about 3 miles from the property, serving routes to Birmingham and beyond. Both stations provide excellent connectivity for daily travel and leisure journeys.
Potential for Further Development
The property offers scope for future extension, subject to obtaining the necessary planning permission. The garage could potentially be extended over to create additional bedrooms. With the staircase and garage both positioned on the right-hand side of the property, this may allow the new space to connect more easily with the existing layout.
There may also be potential to extend to the rear, creating additional living space or a larger open-plan kitchen.
IMPORTANT NOTICE – VIRTUALLY STAGED IMAGES
Some photographs within this listing have been digitally enhanced using AI to illustrate how the rooms could look when furnished and styled. These images are for illustrative purposes only and do not represent the property’s current furnishings or presentation.
The original photographs are displayed alongside the enhanced images for full transparency. All virtually staged images are clearly labelled.
Prospective purchasers should refer to the original photographs for the property’s actual condition, layout, fixtures and finishes.
Tenure
We are advised by the vendor that the property is freehold
Opening Hours
Sterling Homes are open seven days a week until 7pm each day
Free Valuations
Please contact us directly if you would like to book a free valuation on your property
Money Laundering
In order to comply with Money Laundering regulations, prospective purchasers will be required to produce identification documents. Thank you for your cooperation
Property Misdescription
Sterling Homes have not tested any of the electrical, central heating, appliances or equipment. Purchasers should make their own investigations as to the workings of the relevant items. All room measurements and mileages quoted in these sales particulars are approximate. These are issued in good faith, but do not constitute representations of fact or form part of any offer or contract. The matters referred to in these particulars should be independently verified by prospective buyers or tenants. Neither Sterling Homes nor any of its employees or agents has any authority to make or give any representation or warranty whatever in relation to this property.
Any images included in these particulars may have been edited or enhanced where necessary. The photographs are intended to provide a general representation of the property, however, they may not depict the property in its current condition and should not be relied upon as an exact portrayal.
Brochures
Brochure 1- COUNCIL TAXA payment made to your local authority in order to pay for local services like schools, libraries, and refuse collection. The amount you pay depends on the value of the property.Read more about council Tax in our glossary page.
- Band: C
- PARKINGDetails of how and where vehicles can be parked, and any associated costs.Read more about parking in our glossary page.
- Driveway
- GARDENA property has access to an outdoor space, which could be private or shared.
- Private garden
- ACCESSIBILITYHow a property has been adapted to meet the needs of vulnerable or disabled individuals.Read more about accessibility in our glossary page.
- Ask agent

Add an important place to see how long it'd take to get there from our property listings.
__mins driving to your place
Affordability


Notes
Staying secure when looking for property
Ensure you're up to date with our latest advice on how to avoid fraud or scams when looking for property online.
Visit our security centre to find out moreDisclaimer - Property reference S1915622. The information displayed about this property comprises a property advertisement. Rightmove.co.uk makes no warranty as to the accuracy or completeness of the advertisement or any linked or associated information, and Rightmove has no control over the content. This property advertisement does not constitute property particulars. The information is provided and maintained by Sterling Homes, Birmingham. Please contact the selling agent or developer directly to obtain any information which may be available under the terms of The Energy Performance of Buildings (Certificates and Inspections) (England and Wales) Regulations 2007 or the Home Report if in relation to a residential property in Scotland.
*This is the average speed from the provider with the fastest broadband package available at this postcode. The average speed displayed is based on the download speeds of at least 50% of customers at peak time (8pm to 10pm). Fibre/cable services at the postcode are subject to availability and may differ between properties within a postcode. Speeds can be affected by a range of technical and environmental factors. The speed at the property may be lower than that listed above. You can check the estimated speed and confirm availability to a property prior to purchasing on the broadband provider's website. Providers may increase charges. The information is provided and maintained by Decision Technologies Limited. **This is indicative only and based on a 2-person household with multiple devices and simultaneous usage. Broadband performance is affected by multiple factors including number of occupants and devices, simultaneous usage, router range etc. For more information speak to your broadband provider.