Wrottesley Road, Willesden Junction, NW10

- PROPERTY TYPE
House
- BEDROOMS
5
- BATHROOMS
3
- SIZE
2,345 sq ft
218 sq m
- TENUREDescribes how you own a property. There are different types of tenure - freehold, leasehold, and commonhold.Read more about tenure in our glossary page.
Ask agent
Key features
- Selected as the Raffle House London dream home in 2026
- An extraordinary semi-detached Edwardian home spanning an impressive 2,345 sq ft
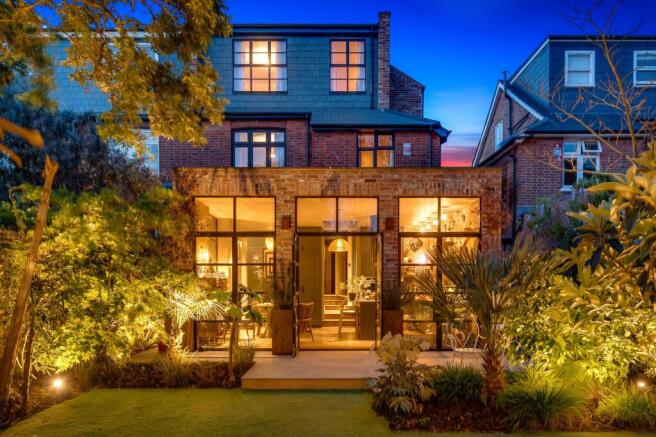
- A breathtaking 50ft south/west facing garden professionally landscaped and lit for dramatic evening atmosphere
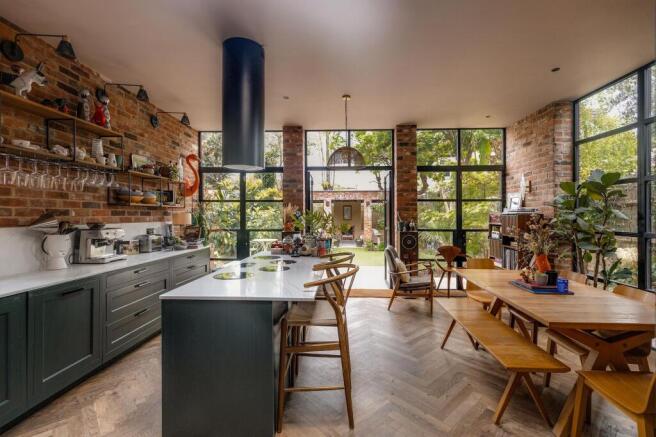
- A show-stopping 19ftx18ft bespoke, light-flooded and designed to entertain kitchen/diner
- A spectacular loft principal suite with open freestanding bath, skylights and bespoke dressing room
- Four generous double bedrooms, rich in period charm and original detail plus additional dressing room
- Three beautifully designed bathrooms, including a stunning roll-top bath family bathroom
- Garage, off-street parking and a wonderfully community-spirited street
- A stylish utility / boot room and a designer downstairs WC
- Fantastic location with excellent connections
Description
Wrottesley Road, Willesden Junction NW10
£1,875,000 | Freehold
The owner’s cut video:
A five bedroom Edwardian family house in Willesden Junction
An encaustic tiled hallway and light falling through stained glass on the stairs set the tone for a home where period craftsmanship and a confident modern finish sit comfortably together.
Chosen by Raffle House
This year the house was selected by Raffle House as the prize for their London dream home draw and featured across the national press from August to October. Raffle House give away only a handful of homes each year and the bar is set high. They look for homes that feel luxurious yet welcoming, that are ready to move straight into and that combine real character with light and a layout that works. Many beautiful properties are turned away. The draw has now closed and the winner chose the cash prize, so the house is available to buy once more.
Living space that flows
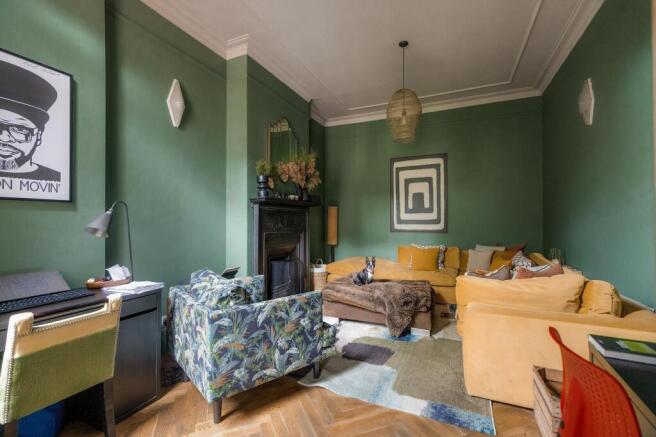
Herringbone oak runs through the ground floor and ties each room together. At the front a formal reception keeps its original cornicing and generous Edwardian proportions, a lovely room for evenings and entertaining. A second lounge faces the garden for everyday family life. The heart of the house is a bespoke 19ft x 18ft kitchen and dining room built around a large island with an induction hob and space for a long table. Three beautiful Crittall doors open onto the garden and fill the room with light. A utility and boot room takes care of muddy boots and laundry and a designer cloakroom completes the floor.
Room for everyone
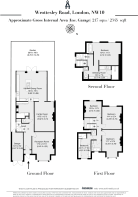
There are five bedrooms in all. On the first floor three double bedrooms share a handsome family bathroom with a freestanding roll top bath. Alongside sits a fifth bedroom with its own en suite, currently fitted out as a walk in wardrobe. It would make an ideal guest suite, nursery or study.
A retreat at the top
The loft is given over to a principal suite with skylights overhead and a freestanding bath set within the room. A private en suite makes it a true hideaway at the end of the day.
The garden
Through the Crittall doors the professionally landscaped garden stretches around 50ft and faces south/west to catch the afternoon and evening sun. Thoughtful lighting carries it into the evening and a covered brick pergola means you can dine outside long after summer has gone.
The detail
The house has been fully rewired and replumbed. Off street parking and a garage are a real rarity so close to the station. In all the house offers 2,345 sq ft including the garage.
The location
Wrottesley Road sits in Willesden Junction with the restaurants, pubs and independent boutiques of College Road and Chamberlayne Road in neighbouring Kensal Green and Kensal Rise close by. The Grand Union Canal towpath is moments away for weekend walks and Queen’s Park with its café, pets’ corner and paddling pool is within easy reach. Willesden Junction station (Bakerloo line and Overground) is around a third of a mile away. The celebrated markets of Golborne Road and Portobello Road are a short journey and Kensal Green station (Bakerloo line and Overground) is also nearby. A good choice of local schools includes Kenmont Primary, Furness Primary, Princess Frederica and Newman Catholic College with numerous private schools nearby.
EPC Rating: C
Parking - Off street
Brochures
Property Brochure- COUNCIL TAXA payment made to your local authority in order to pay for local services like schools, libraries, and refuse collection. The amount you pay depends on the value of the property.Read more about council Tax in our glossary page.
- Band: E
- PARKINGDetails of how and where vehicles can be parked, and any associated costs.Read more about parking in our glossary page.
- Off street
- GARDENA property has access to an outdoor space, which could be private or shared.
- Private garden
- ACCESSIBILITYHow a property has been adapted to meet the needs of vulnerable or disabled individuals.Read more about accessibility in our glossary page.
- Ask agent

Add an important place to see how long it'd take to get there from our property listings.
__mins driving to your place
Affordability


Notes
Staying secure when looking for property
Ensure you're up to date with our latest advice on how to avoid fraud or scams when looking for property online.
Visit our security centre to find out moreDisclaimer - Property reference 84d95141-77fe-4edc-a6b4-48905401ca57. The information displayed about this property comprises a property advertisement. Rightmove.co.uk makes no warranty as to the accuracy or completeness of the advertisement or any linked or associated information, and Rightmove has no control over the content. This property advertisement does not constitute property particulars. The information is provided and maintained by Garrison Estates, London. Please contact the selling agent or developer directly to obtain any information which may be available under the terms of The Energy Performance of Buildings (Certificates and Inspections) (England and Wales) Regulations 2007 or the Home Report if in relation to a residential property in Scotland.
*This is the average speed from the provider with the fastest broadband package available at this postcode. The average speed displayed is based on the download speeds of at least 50% of customers at peak time (8pm to 10pm). Fibre/cable services at the postcode are subject to availability and may differ between properties within a postcode. Speeds can be affected by a range of technical and environmental factors. The speed at the property may be lower than that listed above. You can check the estimated speed and confirm availability to a property prior to purchasing on the broadband provider's website. Providers may increase charges. The information is provided and maintained by Decision Technologies Limited. **This is indicative only and based on a 2-person household with multiple devices and simultaneous usage. Broadband performance is affected by multiple factors including number of occupants and devices, simultaneous usage, router range etc. For more information speak to your broadband provider.