Long Lees Farm Warland, Todmorden

- PROPERTY TYPE
Detached
- BEDROOMS
5
- BATHROOMS
3
- SIZE
Ask agent
- TENUREDescribes how you own a property. There are different types of tenure - freehold, leasehold, and commonhold.Read more about tenure in our glossary page.
Freehold
Key features
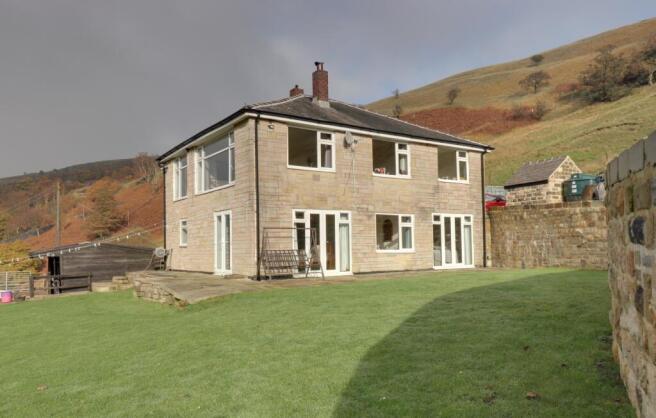
- Magnificent 5 bedroom detached farmhouse
- 28 acre estate with versatile grazing and turnout land
- Equestrian facilities - 3 stables - 3 wooden loose boxes - 40 x 30 menage
- Private gated entrance- off road parking for several properties
- Opportunity for multi generational/ joint buyers - Long Lees cottage on the same plot is also for sale on a separate listing
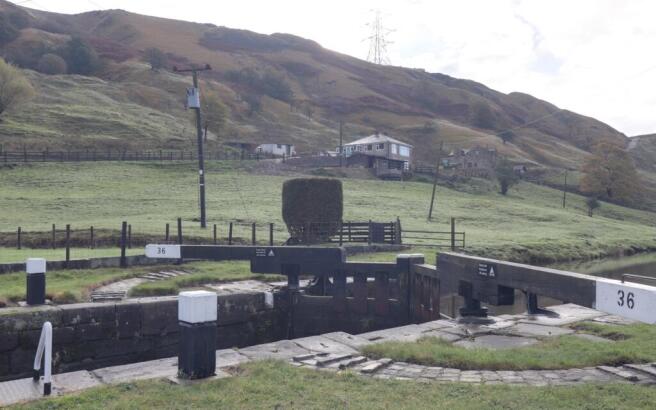
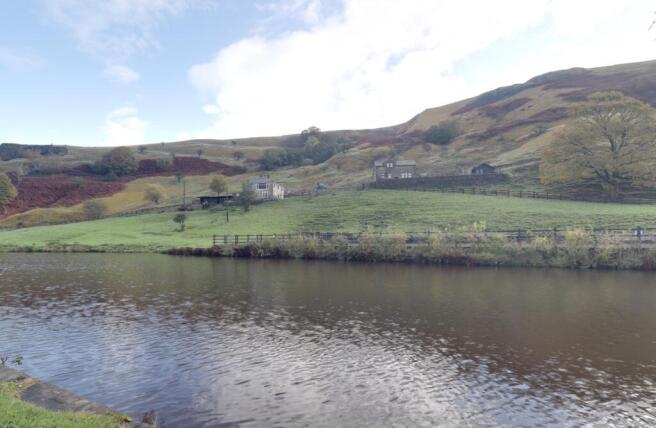
- The most amazing far reaching views over farmland , canal , and valleys beyond
- Close to both Todmorden and Littleborough town centres , shops , bars , restaurants , schools , theater , parks , leisure centres , gyms , etc etc
- Close to local train stations Manchester 23 mins Leeds 45 mis
- Close to motorway links M62 , M65 , M66
Description
Something truly special. A magnificent 5-bedroom detached family home set within an impressive 28- acre estate, boasting comprehensive equestrian facilities, its own private quarry, and an electric gated entrance.
Long Lees Farm occupies an enviable, elevated position that commands breathtaking, uninterrupted views across open farmland, the Rochdale Canal, and the sweeping valleys beyond. Perfect for equestrian enthusiasts or those seeking an expansive rural smallholding, this exceptional property blends total privacy with extensive land.
The property briefly comprises of
1. Entrance porch
2. Generous family lounge and a spacious kitchen- diner
3. Five well-proportioned bedrooms, including the Master with en-suite
4. A large family bathroom plus an independent shower room.
External infrastructure
1. Security: Secure entry via a private electric gated entrance.
2. Approximately 28 acres of versatile grazing and turnout land
3. Three stables and three additional wooden loose boxes
4. Riding arena: A dedicated 20m x 40m ménage riding area ( sand plus rubber surface )
5. Off-road parking for multiple vehicles
6. Unique feature: Private onsite quarry within the grounds
7. Lawned garden area - with stone flags
Utilities and services
Electricity: Mains electricity connected.
Water supply: Borehole ( excellent self-sufficiency)
Heating: Clean-burning kerosene oil central heating
Council tax band D
E.P.C = D
Note for Multi- Generational properties / Joint Buyers OPPORTUNITY IF REQUIRED
Also on this plot is Long Lees Cottage - a 4-bedroom spacious detached property that is available individually or can be purchased in tandem ( See the separate listing )
Step inside to be captivated! Entering the property at the top level, perfectly designed to showcase stunning views, you arrive in the porch adorned with a tiled floor and windows framing 3 sides, ideal for storing your coats and shoes. From here you transition into a spacious, bright landing that radiates warmth and welcomes you home; this sets the tone for the rest of the property, and you will not be disappointed. Off the landing, you will discover the well-appointed kitchen-diner, lounge, 2 bedrooms, and a stylish, modern family bathroom. All thoughtfully arranged to enhance your living experience.
The kitchen diner features sleek stainless steel base and wall units, paired with granite worktops. It comes fully equipped with a Bosch integrated dishwasher, fridge, freezer, Bosch double oven with extraction hood, and solid oak doors throughout. The modern Amtico flooring enhances the overall aesthetic. The space easily accommodates a decent-sized dining table, making it ideal for busy family meals or more formal gatherings with friends and family. Positioned strategically under the window, the table provides breathtaking views, allowing you to enjoy the stunning scenery and witness the seasons change right before your eyes.
Connecting seamlessly to the kitchen diner is a spacious lounge featuring dual-aspect windows that flood the area with natural light. One window is an exceptionally large picture window that perfectly frames stunning views over livestock, paddocks, stables, manage, and the expansive countryside, including the canal and valleys beyond. This vantage point allows you to observe an impressive array of wildlife, including a magnificent resident stag with impressive antlers, owls, and a variety of bird species. The lounge provides ample space for a large settee and chairs, and the multifuel stove is a standout feature, ensuring winter nights are warm and inviting.
This floor also boasts two well-appointed bedrooms and a Very stylish bathroom
The two neutrally decorated bedrooms are situated at the side of the property, providing remarkable hillside views
The family bathroom is exceptionally modern, featuring a sleek white four-piece suite, a walk-in shower with a large rainfall showerhead, a heated towel rail, an additional shower above the bath, and a Bluetooth-enabled mirrored cabinet. This is a truly spa-like retreat, designed for relaxation and rejuvenation after a long day
Descending the stairs from the newly carpeted hallway, you will find three additional bedrooms, including the master ensuite. There is also a shower room, utility room, and a purpose-built storage cupboard conveniently located under the stairs.
Bedroom number three, located on the side, is a spacious and neutrally decorated room, featuring stylish ceiling lights
Adjacent to this is the family shower room/wet room, equipped with a light-up vanity mirror, a modern towel rail, a dual-head shower, and a WC. This space is designed for comfort and functionality
Bedroom number 4 is a spacious room, equipped with patio doors that open directly to a walled garden. It also comes with a versatile dressing/makeup/study area
Bedroom number 5 serves as the Master ensuite shower room and embodies luxury. With patio doors on both sides, this room is exceptionally bright and airy, making it the perfect sanctuary for relaxation. Picture waking up to stunning countryside and farmland views, feeling invigorated and fully prepared to tackle the day ahead.
You'll love the convenience of the dedicated utility room, which is fully plumbed for a washer and dryer, making laundry day a breeze.
Long Lees Farm is perfectly located between Todmorden and Littleborough, two vibrant market Towns that boast an impressive array of local amenities. You'll find an abundance of shops, bars, restaurants, schools, a theater, a gym, a park, cricket grounds, etc., right at your doorstep.
Plus, with local train stations nearby, you can reach Manchester in 23 mins and Leeds in 45 mins. This location offers unparalleled convenience and access to everything you need
Don't miss your opportunity to view- book your appointment today so as not to be disappointed - lines are open 24/7
Porch
4.06m x 1.57m - 13'4" x 5'2"
Kitchen / Dining Room
6.85m x 2.84m - 22'6" x 9'4"
Living Room
5.13m x 3.83m - 16'10" x 12'7"
Bedroom 1
4.48m x 1.85m - 14'8" x 6'1"
Bedroom 2
3.27m x 3.08m - 10'9" x 10'1"
Bathroom
2.51m x 2.38m - 8'3" x 7'10"
Bedroom 3
3.95m x 2.57m - 12'12" x 8'5"
Shower Room
2.47m x 2.05m - 8'1" x 6'9"
Bedroom 4
5.3m x 3.15m - 17'5" x 10'4"
Master Bedroom with Ensuite
4.85m x 3.87m - 15'11" x 12'8"
Ensuite Shower Room
1.96m x 1.91m - 6'5" x 6'3"
Family Bathroom
2.51m x 2.38m - 8'3" x 7'10"
- COUNCIL TAXA payment made to your local authority in order to pay for local services like schools, libraries, and refuse collection. The amount you pay depends on the value of the property.Read more about council Tax in our glossary page.
- Band: D
- PARKINGDetails of how and where vehicles can be parked, and any associated costs.Read more about parking in our glossary page.
- Yes
- GARDENA property has access to an outdoor space, which could be private or shared.
- Yes
- ACCESSIBILITYHow a property has been adapted to meet the needs of vulnerable or disabled individuals.Read more about accessibility in our glossary page.
- Ask agent

Add an important place to see how long it'd take to get there from our property listings.
__mins driving to your place
Affordability

Notes
Staying secure when looking for property
Ensure you're up to date with our latest advice on how to avoid fraud or scams when looking for property online.
Visit our security centre to find out moreDisclaimer - Property reference 10884757. The information displayed about this property comprises a property advertisement. Rightmove.co.uk makes no warranty as to the accuracy or completeness of the advertisement or any linked or associated information, and Rightmove has no control over the content. This property advertisement does not constitute property particulars. The information is provided and maintained by EweMove, Covering Yorkshire. Please contact the selling agent or developer directly to obtain any information which may be available under the terms of The Energy Performance of Buildings (Certificates and Inspections) (England and Wales) Regulations 2007 or the Home Report if in relation to a residential property in Scotland.
*This is the average speed from the provider with the fastest broadband package available at this postcode. The average speed displayed is based on the download speeds of at least 50% of customers at peak time (8pm to 10pm). Fibre/cable services at the postcode are subject to availability and may differ between properties within a postcode. Speeds can be affected by a range of technical and environmental factors. The speed at the property may be lower than that listed above. You can check the estimated speed and confirm availability to a property prior to purchasing on the broadband provider's website. Providers may increase charges. The information is provided and maintained by Decision Technologies Limited. **This is indicative only and based on a 2-person household with multiple devices and simultaneous usage. Broadband performance is affected by multiple factors including number of occupants and devices, simultaneous usage, router range etc. For more information speak to your broadband provider.