
Old School Close, Thurlby, PE10

- PROPERTY TYPE
Detached
- BEDROOMS
6
- BATHROOMS
3
- SIZE
2,960 sq ft
275 sq m
- TENUREDescribes how you own a property. There are different types of tenure - freehold, leasehold, and commonhold.Read more about tenure in our glossary page.
Freehold
Key features
- £700,000 - £750,000 (Guide Price)
- Impressive Six-Bedroom Detached Family Home Offering Over 2,900 Sq Ft Of Beautifully Presented Accommodation
- Two Separate Staircases Creating Exceptional Flexibility For Larger Families & Multigenerational Living
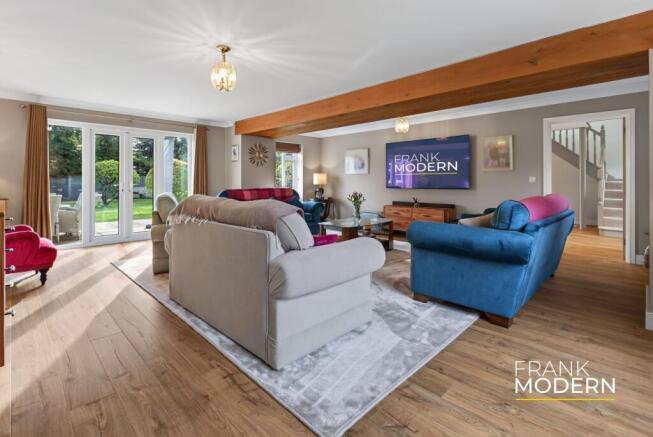
- Magnificent 21'3" x 22'4" Living Room With French Doors Opening Onto The Garden
- Substantial Second Reception Room Measuring 14'4" x 22'4", With Its Own Staircase To The First Floor
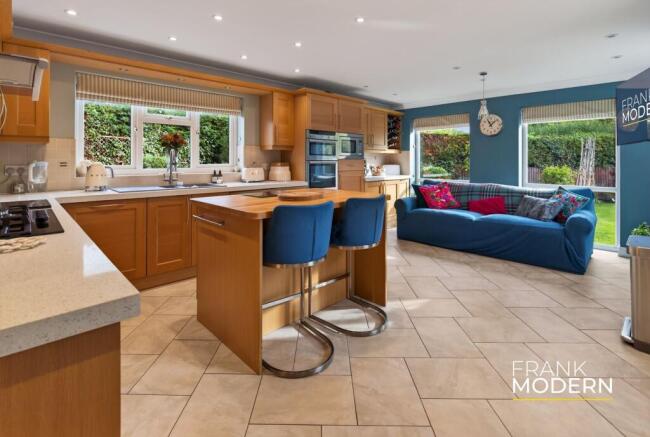
- Sociable 24'9" Kitchen With Central Island, Adjoining Dining Area, Separate Study & Utility Room
- Six Bedrooms & Three Bathrooms, With Two Bedrooms & A Shower Room Accessible Via The Secondary Staircase
- Established 0.22-Acre Plot With Private, South-East-Facing Rear Garden & Attractive Outdoor Entertaining Areas
- Peaceful Cul-De-Sac Position In The Heart Of Thurlby, With Detached Double Garage & Generous Parking
- Energy Rating C - Freehold - No Onward Chain
Description
£700,000 - £750,000 (Guide Price)
A Home That Makes Room For Everyone
A large family home offers space. A thoughtfully designed one gives you the freedom to use that space in different ways.
Tucked away at the end of a small residential close in the sought-after village of Thurlby, 2 Old School Close is an exceptional six-bedroom detached home offering approximately 2,960 sq ft of beautifully presented accommodation, set within established gardens extending to approximately 0.22 acres.
Substantially extended and carefully reconfigured, the property combines wonderfully generous reception rooms, a sociable kitchen and dining arrangement, six bedrooms and three bathrooms with a layout that offers something increasingly valuable: flexibility.
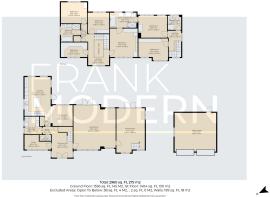
Two separate staircases provide access to different areas of the first floor, making the accommodation particularly appealing to larger families, multigenerational households or those who simply appreciate having space for everyone to enjoy a degree of independence. It is a home designed not just for the way a family lives today, but for the way its needs might change over time.
An Impressive Welcome
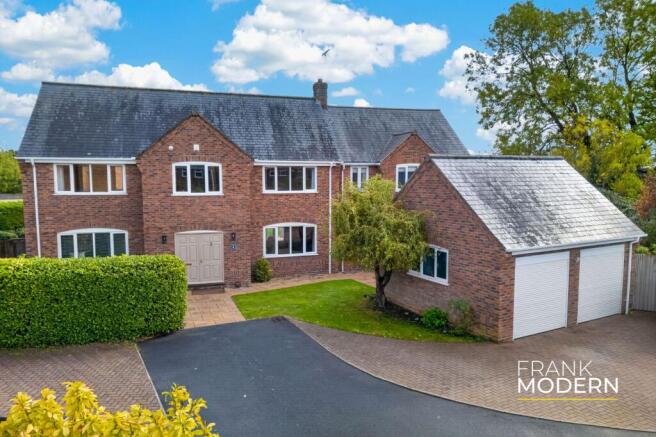
Approached along a small residential close, the property enjoys a private position, with an attractive brick-built frontage, established planting and generous driveway parking. A detached double garage provides further parking or storage, while the arrangement of the house and its grounds creates a pleasant sense of space.
Inside, the impressive entrance hall immediately sets the tone. Extending to approximately 15'7" in length, this welcoming space features an elegant staircase rising to the galleried first-floor landing, with natural light and attractive decorative finishes contributing to its sense of openness. The hall provides a central connection between the principal living areas and offers an inviting introduction to the generous accommodation beyond.
A Living Room With Space To Breathe
Measuring approximately 21'3" x 22'4", the principal living room is an exceptional reception space. Its generous proportions comfortably accommodate several seating areas, providing plenty of room for family life without the space ever feeling crowded. An attractive exposed timber beam introduces character, while windows overlooking the gardens and French doors opening onto the rear terrace allow natural light to fill the room.
The arrangement works equally well for relaxed evenings with family or occasions when friends and relatives come together. There is something particularly appealing about a room that can comfortably accommodate everyone without requiring the rest of the house to stand still.
A Second Living Room That Changes The Possibilities
Adjoining the principal living room is another substantial reception room, measuring approximately 14'4" x 22'4". Currently arranged as a comfortable family sitting room, this is an impressive space in its own right, with attractive garden views, French doors and direct access to the outside.
However, its real significance lies in the additional staircase. This provides access to a separate area of first-floor accommodation, comprising two bedrooms and a shower room. For a larger household, the arrangement opens up interesting possibilities.
Older children could enjoy their own area of the house. Visiting family members could benefit from additional privacy. Alternatively, those exploring multigenerational living may appreciate the opportunity to create a more distinct area of accommodation within the main residence.
The second living room could provide a comfortable shared sitting area for this part of the household, while remaining fully connected to the wider home.
The property does not currently offer a separately self-contained annexe, but its existing arrangement provides an excellent starting point for purchasers wishing to investigate a more independent layout, subject to any necessary alterations and consents.
The Heart Of The Home
The kitchen is another particularly impressive room, measuring approximately 13'3" x 24'9". Enjoying natural light from several windows, this substantial space combines generous preparation areas with informal seating and attractive views towards the gardens.
Extensive timber-fronted cabinetry provides excellent storage, complemented by contrasting work surfaces and a central island with breakfast seating. The fitted appliances include a double oven, microwave, fridge, dishwasher and gas hob, creating a practical environment for everyday cooking and entertaining. The island provides a natural gathering point, whether for breakfast before school, catching up at the end of the day or keeping the cook company.
An adjoining dining area offers space for a substantial dining table, creating a sociable arrangement that connects naturally with the kitchen. Together, these spaces provide a comfortable setting for family meals and larger gatherings, with the flexibility to enjoy both formal and informal occasions.
A separate utility room provides additional laundry facilities and storage, while a dedicated study offers a quieter space for working from home. A ground-floor cloakroom completes this part of the accommodation.
Six Bedrooms, Three Bathrooms And Two Staircases
The first floor continues the property's emphasis on generous proportions and flexible living arrangements. The principal staircase rises to a particularly attractive galleried landing overlooking the entrance hall below.
From here, the main bedroom accommodation includes the principal bedroom, three further bedrooms and bathroom facilities. The principal bedroom measures approximately 14'0" x 14'5" and is attractively presented, with extensive fitted wardrobes providing practical storage. An adjoining Jack and Jill bathroom features a freestanding bath, separate walk-in shower and twin wash basins.
The arrangement provides convenient access from the adjoining bedroom accommodation, with the potential to reconsider the configuration according to individual requirements. The additional bedrooms offer flexibility for family members, guests, dressing facilities or home working. A separate family bathroom provides further convenience, incorporating a bath, wash basin and WC.
A Separate Area For Extended Family
The second staircase, rising from the family room, leads to an additional first-floor landing serving two further bedrooms and a shower room. These rooms provide a useful degree of separation from the principal bedroom accommodation, making this part of the property particularly appealing for older children, visiting relatives or extended family.
The arrangement is made even more practical by the presence of a second gas boiler serving this part of the house, according to the previous particulars. Importantly, the two areas remain connected, allowing the property to function comfortably as one substantial residence. It is this combination of connection and independence that gives the house much of its appeal.
The accommodation can be enjoyed as a conventional six-bedroom family home, yet offers genuine flexibility for purchasers whose requirements extend beyond a traditional layout.
Gardens Made For Family Life
Outside, the property occupies an established plot of approximately 0.22 acres, with gardens wrapping around the house and a particularly attractive south-east-facing rear aspect.
The rear garden is fully enclosed and principally laid to lawn, with mature trees, established shrubs and attractive borders creating privacy and interest throughout the seasons. A generous paved terrace immediately adjoining the house provides an inviting space for outdoor dining and entertaining.
With French doors opening from both reception rooms, the connection between the house and garden is particularly appealing during the warmer months. There is ample room for a substantial outdoor dining table, with the lawn beyond providing space for children to play or for those who simply enjoy spending time outside.
A further paved seating area provides another place to relax, while the established boundaries and mature planting give the garden an attractive sense of enclosure. The new owners will inherit a garden that already feels established, rather than one that must be created from scratch.
To the front, generous driveway parking leads to the detached double garage, providing practical facilities for a larger household.
Village Life With Everything Within Reach
Old School Close occupies a tucked-away position in the heart of Thurlby, a popular and established village immediately south of Bourne.
The village offers a welcoming community atmosphere, local amenities and attractive countryside surroundings, while remaining conveniently placed for nearby towns and transport connections. Thurlby benefits from a primary school, village shop, recreational facilities and a traditional public house.
Bourne provides a wider selection of shops, supermarkets, restaurants and leisure facilities, together with well-regarded educational opportunities, including Bourne Grammar School.
The historic market town of Stamford is also within convenient travelling distance, offering its attractive limestone architecture, independent shops and excellent restaurants.
Peterborough provides further retail, leisure and cultural facilities, together with direct railway services to London King's Cross.
The surrounding countryside offers attractive opportunities for walking and outdoor recreation, while the A15 provides convenient connections throughout the wider area.
More Than Simply A Large Family Home
The appeal of 2 Old School Close extends beyond its generous proportions. With two substantial reception rooms, six bedrooms, three bathrooms, two staircases and established gardens, this is a property that can accommodate different lifestyles and changing family needs.
For some buyers, that may mean plenty of room for children, guests and entertaining. For others, it may provide an opportunity to accommodate different generations under one roof while retaining a welcome degree of independence.
And for those simply seeking a substantial, beautifully presented home in an attractive village setting, there is much to appreciate.
Offered with no onward chain, this is an opportunity to acquire a home with the space, flexibility and character to serve its owners for many years to come.
EPC Rating: C
Parking - Off street
Parking - Double garage
- COUNCIL TAXA payment made to your local authority in order to pay for local services like schools, libraries, and refuse collection. The amount you pay depends on the value of the property.Read more about council Tax in our glossary page.
- Band: F
- PARKINGDetails of how and where vehicles can be parked, and any associated costs.Read more about parking in our glossary page.
- Garage,Off street
- GARDENA property has access to an outdoor space, which could be private or shared.
- Private garden
- ACCESSIBILITYHow a property has been adapted to meet the needs of vulnerable or disabled individuals.Read more about accessibility in our glossary page.
- Ask agent

Add an important place to see how long it'd take to get there from our property listings.
__mins driving to your place
Affordability

About Frank Modern Estate Agents, Stamford, Rutland & GTR Peterborough
1 Milnyard Square, Peterborough, PE2 6GX
Notes
Staying secure when looking for property
Ensure you're up to date with our latest advice on how to avoid fraud or scams when looking for property online.
Visit our security centre to find out moreDisclaimer - Property reference bf384184-8869-452e-a1ed-d47545a4b055. The information displayed about this property comprises a property advertisement. Rightmove.co.uk makes no warranty as to the accuracy or completeness of the advertisement or any linked or associated information, and Rightmove has no control over the content. This property advertisement does not constitute property particulars. The information is provided and maintained by Frank Modern Estate Agents, Stamford, Rutland & GTR Peterborough. Please contact the selling agent or developer directly to obtain any information which may be available under the terms of The Energy Performance of Buildings (Certificates and Inspections) (England and Wales) Regulations 2007 or the Home Report if in relation to a residential property in Scotland.
*This is the average speed from the provider with the fastest broadband package available at this postcode. The average speed displayed is based on the download speeds of at least 50% of customers at peak time (8pm to 10pm). Fibre/cable services at the postcode are subject to availability and may differ between properties within a postcode. Speeds can be affected by a range of technical and environmental factors. The speed at the property may be lower than that listed above. You can check the estimated speed and confirm availability to a property prior to purchasing on the broadband provider's website. Providers may increase charges. The information is provided and maintained by Decision Technologies Limited. **This is indicative only and based on a 2-person household with multiple devices and simultaneous usage. Broadband performance is affected by multiple factors including number of occupants and devices, simultaneous usage, router range etc. For more information speak to your broadband provider.