Bell Close on Gonerby Hill Foot, Grantham

- PROPERTY TYPE
Detached
- BEDROOMS
3
- BATHROOMS
1
- SIZE
973 sq ft
90 sq m
- TENUREDescribes how you own a property. There are different types of tenure - freehold, leasehold, and commonhold.Read more about tenure in our glossary page.
Freehold
Key features
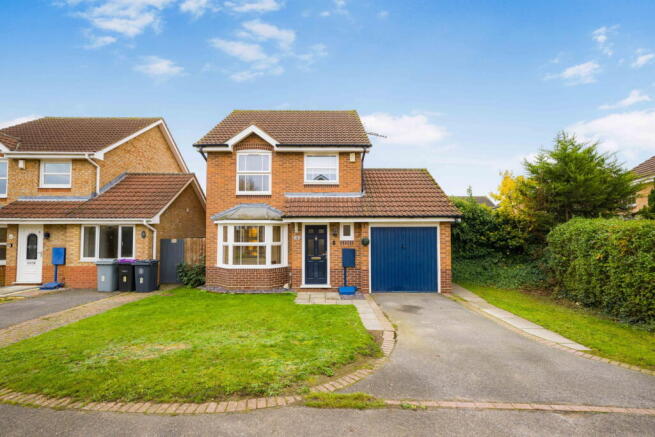
- Three Bedroom Detached Family Home
- Popular Gonerby Hill Foot Location
- Just Under 1,000 Sq Ft of Accommodation
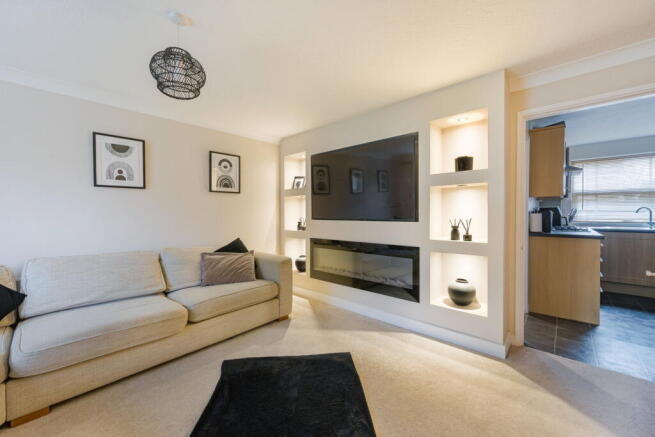
- Attractive Lounge with Illuminated Media Wall
- Versatile Dining Room / Home Office
- Breakfast Kitchen and Separate Utility Room
- Additional Snug / Playroom / Gaming Room
- Cloakroom Refitted Shower Room
- Driveway Parking, Garage Store and Enclosed Rear Garden
- EPC Rating TBC - Counc Tax Band C
Description
PLEASE QUOTE TR0236 – A VIDEO TOUR WITH COMMENTARY, 360 DEGREE VIRTUAL TOUR AND A KEY FACTS FOR BUYERS REPORT IS AVAILABLE ON THIS LISTING – Situated within the popular Gonerby Hill Foot area of Grantham, this well-presented three-bedroom detached home offers just under 1,000 sq ft of versatile accommodation, conveniently located for local amenities, schooling and the town centre. The ground floor comprises a reception hall, cloakroom, attractive lounge featuring a stylish media wall with illuminated display alcoves and an inset electric fire, a separate dining room currently used as a home office, a breakfast kitchen and a utility room. A partial garage conversion provides an additional snug, playroom or gaming room. Upstairs are three bedrooms, two of which are doubles, together with a refitted family shower room. Further benefits include uPVC double glazing and gas central heating powered by a combination boiler. Outside, there is driveway parking, a useful garage store and a fully enclosed rear garden with sun terrace, lawn and generous storage shed. An appealing home offering flexibility for modern family life.
THE ACCOMMODATION INCLUDES
RECEPTION HALL - Accessed via a half-obscured composite entrance door, having a single radiator, smoke alarm and stairs rising to the first floor.
CLOAKROOM - Having a uPVC obscure double-glazed window to the front aspect, single radiator, wall-mounted alarm control panel and wall-mounted electrical consumer unit. There is a two-piece white suite comprising a low-level WC and hand wash basin.
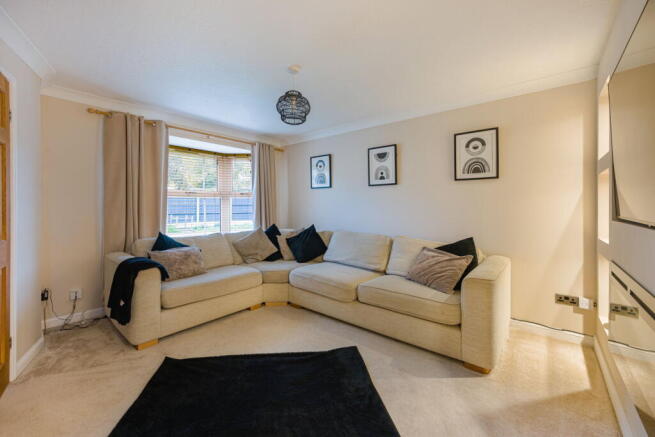
LOUNGE measuring 15'1" into the bay window, reducing to 12'10" x 12'5" (4.60m reducing to 3.91m x 3.78m) - Having a uPVC double-glazed bay window to the front aspect and a feature media wall incorporating a generous recess for a large-screen television, illuminated display alcoves for ornaments, decorations and family photographs, and a full-width electric feature fire. The fire benefits from remote control operation, adjustable colour settings to create different lighting effects and a heat output.
BREAKFAST KITCHEN measuring 15'0" x 10'4" (4.57m x 3.15m) - Having a uPVC double-glazed window to the rear aspect, double radiator and a door giving access to an understairs storage cupboard. There is a roll-edge work surface incorporating an inset stainless steel sink and drainer with high-rise mixer tap, together with a four-ring stainless steel gas hob, stainless steel extractor hood above and stainless steel single electric oven beneath. Cupboards and drawers provide storage at the base level with matching wall-mounted cupboards. There is space and plumbing for a dishwasher, further space for a freestanding fridge freezer and ample room for a breakfast table.
UTILITY ROOM measuring 4'10" x 4'2" (1.47m x 1.27m) - Having a half-glazed uPVC double-glazed door giving access to the rear garden. There is a work surface matching that of the kitchen, with a base-level storage cupboard and a matching wall-mounted cupboard. There is space and plumbing for a washing machine and a wall-mounted Glow-worm Ultimate3 30c gas-fired combination central heating boiler.
DINING ROOM / HOME OFFICE measuring 10'4" x 9'4" (3.15m x 2.84m) - Having a fully glazed uPVC double-glazed door giving access to the rear garden, with adjacent uPVC double-glazed windows and a single radiator. This versatile reception room is currently utilised as a home office but could equally serve as a formal dining room or additional family space.
PLAY ROOM measuring 11'8" x 7'10" (3.56m x 2.39m) - Accessed from the Breakfast Kitchen and formed from a partial conversion of the original garage, providing an additional versatile reception space, ideal as a children's playroom, gaming room, television snug or hobby room. Having a double radiator, recessed spotlighting, loft hatch providing access to the roof void above and a personnel door leading into the remaining garage storage area. The room also offers the potential to be reinstated as part of the original garage, if desired.
FIRST FLOOR LANDING - Accessed via the staircase rising from the Reception Hall, having a uPVC double-glazed window to the side aspect, smoke alarm and loft hatch providing access to the roof void. There is also a former airing cupboard, now fitted with shelving to provide useful storage.
BEDROOM ONE measuring 12'9" x 8'4" (3.89m x 2.54m) - Having a uPVC double-glazed window to the front aspect, double radiator and a built-in double wardrobe.
BEDROOM TWO measuring 10'1" x 9'1" (3.07m x 2.77m) - Having a uPVC double-glazed window overlooking the rear garden and a single radiator.
BEDROOM THREE measuring 9'6" x 7'3" (2.90m x 2.21m) - Having a uPVC double-glazed window to the front aspect, single radiator and a built-in overstairs wardrobe providing useful storage. This is a generously proportioned single bedroom.
REFITTED SHOWER ROOM measuring 6'5" x 6'3" (1.96m x 1.91m) - Having a uPVC obscure double-glazed window to the rear aspect, chrome heated towel radiator and a contemporary three-piece white suite comprising a low-level WC with concealed cistern, hand wash basin set into a vanity unit providing storage beneath, and a corner shower cubicle with waterproof wall boarding, sliding glass shower screen and mains-fed shower incorporating a fixed rainfall showerhead and separate handheld shower attachment. There is also recessed LED spotlighting, with the light above the shower incorporating an extractor fan.
GARAGE STORE measuring 8'7" x 5'3" (2.62m x 1.60m) - Accessed from the front via an up-and-over garage door, having power, lighting and a personnel door connecting to the Family Room.
OUTSIDE
FRONT GARDEN & DRIVEWAY - To the front of the property is a tarmac driveway providing off-road parking and leading to the garage store. There is also a lawned front garden and a storm porch covering the main entrance door, with adjacent outside lighting. A timber gate to the right-hand side of the property provides access to the rear garden.
REAR GARDEN - To the rear is a fully enclosed garden featuring a full-width paved sun terrace immediately adjacent to the property, providing an ideal space for outdoor dining and entertaining. Beyond this is a lawned garden with a second patio seating area and a generously sized timber shed with a felt roof, providing useful additional storage. There is also an outside tap, with the majority of the garden fencing comprising concrete posts and gravel boards.
MAINS SERVICES - The property is connected to mains gas, electricity, water and drainage. Gas-fired central heating is provided by a Glow-worm combination boiler located within the Utility Room. The property also benefits from uPVC double glazing.
COUNCIL TAX - South Kesteven District Council – Band C.
AGENTS NOTE - The Family Room / Snug was created through the partial conversion of the original garage approximately 13 years ago. The seller advises that the works were undertaken to the appropriate standards at the time; however, no Building Regulations completion certificate or formal sign-off is available. The seller has been advised by their solicitor that, due to the time elapsed since the works were carried out, retrospective approval is no longer considered a practical option. It is anticipated that the purchaser would need to arrange suitable indemnity insurance through their solicitor as part of the conveyancing process, subject to their lender's requirements. Prospective purchasers should satisfy themselves through their legal representative regarding the position before proceeding.
MEASUREMENTS - All measurements are approximate and should not be relied upon for the purchase of carpets, furnishings or other fixtures and fittings.
ENHANCEMENT NOTICE - Some photographs may have been enhanced or digitally adjusted to improve lighting, colour balance and presentation. Any such enhancements are intended to improve the visual appearance of the marketing materials and do not alter the physical characteristics of the property.
ANTI-MONEY LAUNDERING REGULATIONS - In accordance with current Anti-Money Laundering Regulations, all purchasers will be required to provide satisfactory proof of identity and address, together with evidence of the source of funds being used for the purchase. These checks must be completed before a sale can proceed.
REFERRAL FEES - We may recommend third-party services, including mortgage advisers, conveyancers and other property-related professionals. Where a referral fee is received, this will be disclosed in accordance with the relevant regulations. Purchasers are under no obligation to use any recommended service provider.
- COUNCIL TAXA payment made to your local authority in order to pay for local services like schools, libraries, and refuse collection. The amount you pay depends on the value of the property.Read more about council Tax in our glossary page.
- Band: C
- PARKINGDetails of how and where vehicles can be parked, and any associated costs.Read more about parking in our glossary page.
- Garage,Driveway
- GARDENA property has access to an outdoor space, which could be private or shared.
- Private garden
- ACCESSIBILITYHow a property has been adapted to meet the needs of vulnerable or disabled individuals.Read more about accessibility in our glossary page.
- Ask agent
Energy performance certificate - ask agent

Add an important place to see how long it'd take to get there from our property listings.
__mins driving to your place
Affordability

Notes
Staying secure when looking for property
Ensure you're up to date with our latest advice on how to avoid fraud or scams when looking for property online.
Visit our security centre to find out moreDisclaimer - Property reference S1915644. The information displayed about this property comprises a property advertisement. Rightmove.co.uk makes no warranty as to the accuracy or completeness of the advertisement or any linked or associated information, and Rightmove has no control over the content. This property advertisement does not constitute property particulars. The information is provided and maintained by eXp UK, East Midlands. Please contact the selling agent or developer directly to obtain any information which may be available under the terms of The Energy Performance of Buildings (Certificates and Inspections) (England and Wales) Regulations 2007 or the Home Report if in relation to a residential property in Scotland.
*This is the average speed from the provider with the fastest broadband package available at this postcode. The average speed displayed is based on the download speeds of at least 50% of customers at peak time (8pm to 10pm). Fibre/cable services at the postcode are subject to availability and may differ between properties within a postcode. Speeds can be affected by a range of technical and environmental factors. The speed at the property may be lower than that listed above. You can check the estimated speed and confirm availability to a property prior to purchasing on the broadband provider's website. Providers may increase charges. The information is provided and maintained by Decision Technologies Limited. **This is indicative only and based on a 2-person household with multiple devices and simultaneous usage. Broadband performance is affected by multiple factors including number of occupants and devices, simultaneous usage, router range etc. For more information speak to your broadband provider.