Park Lane, Shorwell

- PROPERTY TYPE
Cottage
- BEDROOMS
2
- BATHROOMS
2
- SIZE
1,044 sq ft
97 sq m
- TENUREDescribes how you own a property. There are different types of tenure - freehold, leasehold, and commonhold.Read more about tenure in our glossary page.
Freehold
Key features
- Charming detached stone cottage, originally built in the Georgian period as an all-girls school
- Enviable secluded position surrounded by glorious open countryside
- Breathtaking panoramic rural views stretching across the surrounding fields and downland
- Generous single-storey accommodation with two bedrooms and two bathrooms
- Spacious lounge-diner complemented by a delightful countryside-facing conservatory
- Principal bedroom with en-suite and specially fitted skylights for stargazing
- Versatile detached annexe with its own shower room, ideal for guests or work-from-home space
- Beautifully established gardens with sweeping lawns, mature planting and peaceful seating areas
- Original brick-built piggery offering a fascinating connection to the property’s heritage
- Extensive private driveway parking in an idyllic setting near the historic village of Shorwell
Description
Welcome to Springbank Cottage
Steeped in history and surrounded by the natural beauty of the Isle of Wight countryside, Springbank Cottage is a truly enchanting detached residence with origins dating back to 1810, when it was originally constructed as an all-girls school. Beautifully positioned within a peaceful and secluded setting on the outskirts of Shorwell, this charming stone-built home combines its fascinating heritage with the comfort and practicality of single-storey living. Behind its characterful façade, the accommodation unfolds to reveal two bedrooms, a generous lounge-diner, kitchen, utility room and a delightful conservatory from which to appreciate the surrounding rural scenery. A separate annexe introduces further versatility, while the established gardens provide a fantastic sense of space and tranquillity, framed by sweeping views across open farmland and distant downland. Complete with an original piggery and generous driveway parking, Springbank Cottage presents a rare opportunity to embrace an idyllic countryside lifestyle in a home with a story all of its own.
Nestled within the beautiful rural landscape surrounding Shorwell, Springbank Cottage enjoys a tranquil position in one of the Isle of Wight’s most picturesque areas. Renowned for its traditional stone cottages, historic architecture and unspoilt countryside, Shorwell offers a delightful taste of village life, with the historic St Peter’s Church in the centre and the popular Crown Inn, celebrated for its welcoming atmosphere and attractive garden beside the village stream. The surrounding countryside is a paradise for walkers and nature lovers, with an abundance of scenic footpaths, bridleways and quiet country lanes providing opportunities to explore the Island’s rolling downland and picturesque rural villages. The nearby south-west coastline offers spectacular scenery and access to beautiful beaches, including those at Compton Bay and Brook, while the neighbouring village of Brighstone provides further local amenities. Despite its secluded setting, Springbank Cottage remains within convenient reach of Newport, the Island’s principal town, offering a wider selection of shops, restaurants, schools and everyday services. This enviable location provides a wonderful balance between the tranquillity of rural living and the convenience of Island life.
The Approach
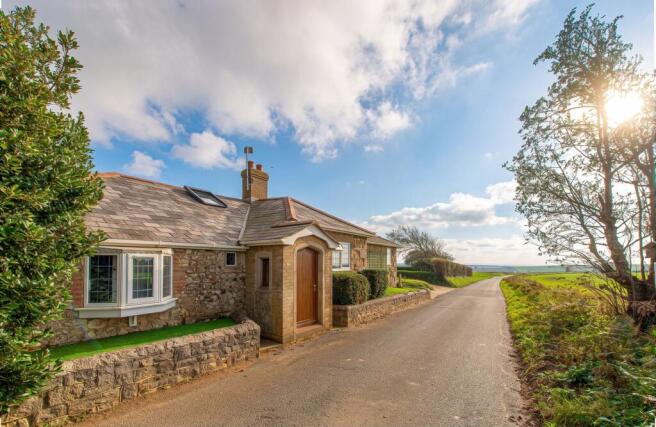
From the idyllic Park Lane, Springbank Cottage immediately captivates with its attractive natural stone façade, traditional brick detailing and charming entrance porch. A generous driveway sweeps alongside the property, bordered by established hedgerows, mature greenery and colourful planting, while the surrounding open fields provide a magnificent rural backdrop.
The Accommodation
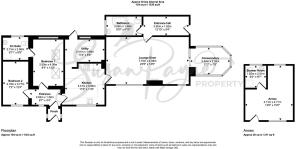
The accommodation at Springbank Cottage is arranged across a single level, providing a comfortable and practical layout that lends itself equally well to everyday living and welcoming guests.
A charming entrance porch opens into an entrance hallway, which provides access to the two bedrooms and kitchen. Positioned to the front of the cottage, the principal bedroom enjoys its own en-suite shower room, creating a private and comfortable retreat. A particularly delightful feature is the addition of specially fitted skylights, thoughtfully incorporated to allow the occupants to view the night sky from the comfort of their bed. This unusual and romantic detail perfectly complements the property’s peaceful countryside surroundings. The second bedroom offers flexibility for guests, family members or alternative uses, such as a home study.
The light and bright kitchen is well appointed and occupies a central position within this part of the cottage, connecting conveniently to a useful adjoining utility room. This practical arrangement provides a natural separation between food preparation and household tasks, helping to keep the principal living areas uncluttered.
Beyond the kitchen, the accommodation opens into an impressively spacious lounge-diner, forming the heart of the home. Its generous proportions offer ample opportunity to create distinct areas for relaxing and dining, making it a versatile space for both quiet evenings and entertaining family and friends. Windows overlooking the surrounding countryside bring the rural setting into everyday life, while the room’s substantial size allows for a variety of furniture arrangements.
Adjoining the lounge-diner is a delightful conservatory, where extensive glazing captures natural light and provides a stunning outlook across the neighbouring fields. This inviting space offers the perfect setting for a morning coffee, afternoon reading or simply watching the changing seasons unfold across the landscape.
A boot room offers a fabulous and practical alternative entrance into the cottage, and provides access to a separate bathroom, providing additional convenience for residents and visitors alike.
Annexe
Positioned separately from the main cottage, the detached annexe offers a valuable addition to the accommodation, providing a versatile space with a fabulous degree of independence.
Comprising a generous principal room alongside its own shower room, the annexe lends itself to a variety of potential uses, whether as comfortable guest accommodation, a dedicated home office, creative studio or peaceful retreat away from the main residence.
Its separate position makes it particularly appealing for those seeking a flexible arrangement for visiting family and friends, or a quiet workspace surrounded by the tranquillity of the countryside.
With its own external entrance and practical shower facilities, this additional building significantly enhances the versatility of Springbank Cottage, offering possibilities to suit a range of lifestyles and individual requirements.
Garden
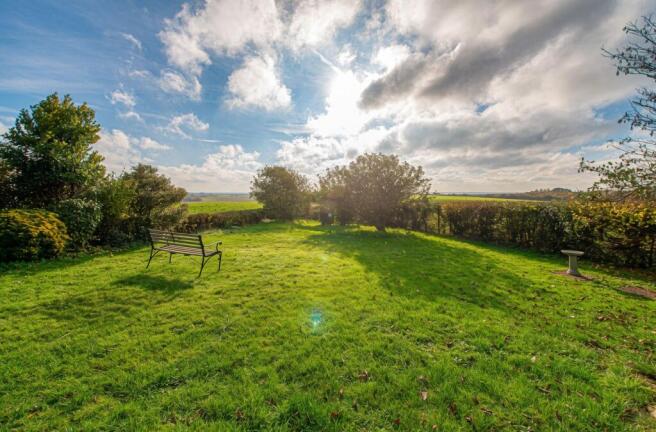
The beautiful gardens at Springbank Cottage are undoubtedly one of its most captivating features, offering a combination of established greenery, peaceful outdoor spaces and breathtaking panoramic countryside views.
Generous areas of lawn are bordered by mature hedgerows, established trees and an appealing variety of shrubs and planting, creating a natural setting that feels wonderfully sheltered and secluded. The garden opens towards expansive neighbouring fields, allowing uninterrupted enjoyment of the rolling rural landscape and distant downland, with the scenery providing an ever-changing backdrop throughout the seasons.
A charming paved seating area is tucked into the garden, offering an inviting place for outdoor furniture and an idyllic setting for leisurely breakfasts, afternoon refreshments or simply relaxing amongst the sounds of nature. Steps lead from this area onto the lawn, where there is ample space to enjoy the outdoors, while an additional seating spot offers an o...
Parking - Driveway
Springbank Cottage benefits from a substantial private driveway, providing generous off-road parking for multiple vehicles. The broad driveway extends alongside the cottage, offering convenient access to the main residence and detached annexe.
Disclaimer
Agent's Note: These particulars are for general guidance only and do not form part of any offer or contract. While reasonable care has been taken to ensure accuracy, information supplied by sellers or third parties may not have been independently verified. Buyers should ask their solicitor or conveyancer to verify legal matters and any information important to them. Measurements are approximate. Appliances, services and systems have not necessarily been tested and no warranty is given as to their condition or operation. Photographs may be digitally enhanced or retouched for presentation but should not be relied upon as an exact representation of the property's appearance or condition. Susan Payne Property Ltd | Company No. 10753879
- COUNCIL TAXA payment made to your local authority in order to pay for local services like schools, libraries, and refuse collection. The amount you pay depends on the value of the property.Read more about council Tax in our glossary page.
- Band: E
- PARKINGDetails of how and where vehicles can be parked, and any associated costs.Read more about parking in our glossary page.
- Driveway
- GARDENA property has access to an outdoor space, which could be private or shared.
- Private garden
- ACCESSIBILITYHow a property has been adapted to meet the needs of vulnerable or disabled individuals.Read more about accessibility in our glossary page.
- Ask agent
Energy performance certificate - ask agent

Add an important place to see how long it'd take to get there from our property listings.
__mins driving to your place
Affordability
About Susan Payne Property, Wootton Bridge
East Quay, Wootton Bridge, Isle of Wight, PO33 4LA

Notes
Staying secure when looking for property
Ensure you're up to date with our latest advice on how to avoid fraud or scams when looking for property online.
Visit our security centre to find out moreDisclaimer - Property reference 37e57ca8-4037-48b3-aa66-26ab862933b3. The information displayed about this property comprises a property advertisement. Rightmove.co.uk makes no warranty as to the accuracy or completeness of the advertisement or any linked or associated information, and Rightmove has no control over the content. This property advertisement does not constitute property particulars. The information is provided and maintained by Susan Payne Property, Wootton Bridge. Please contact the selling agent or developer directly to obtain any information which may be available under the terms of The Energy Performance of Buildings (Certificates and Inspections) (England and Wales) Regulations 2007 or the Home Report if in relation to a residential property in Scotland.
*This is the average speed from the provider with the fastest broadband package available at this postcode. The average speed displayed is based on the download speeds of at least 50% of customers at peak time (8pm to 10pm). Fibre/cable services at the postcode are subject to availability and may differ between properties within a postcode. Speeds can be affected by a range of technical and environmental factors. The speed at the property may be lower than that listed above. You can check the estimated speed and confirm availability to a property prior to purchasing on the broadband provider's website. Providers may increase charges. The information is provided and maintained by Decision Technologies Limited. **This is indicative only and based on a 2-person household with multiple devices and simultaneous usage. Broadband performance is affected by multiple factors including number of occupants and devices, simultaneous usage, router range etc. For more information speak to your broadband provider.