
Marlpool Lane, Kidderminster, Worcestershire

- PROPERTY TYPE
Detached
- BEDROOMS
4
- BATHROOMS
2
- SIZE
Ask agent
- TENUREDescribes how you own a property. There are different types of tenure - freehold, leasehold, and commonhold.Read more about tenure in our glossary page.
Freehold
Key features
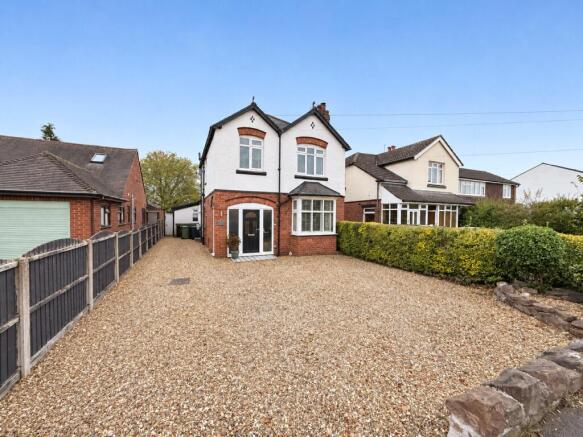
- Standing in large level gardens extending to 0.16 of an acre and including a cabin bar! An exemplary traditional family home fully renovated around 10 years ago to include a significant (truncated)
Description
Agents Comments
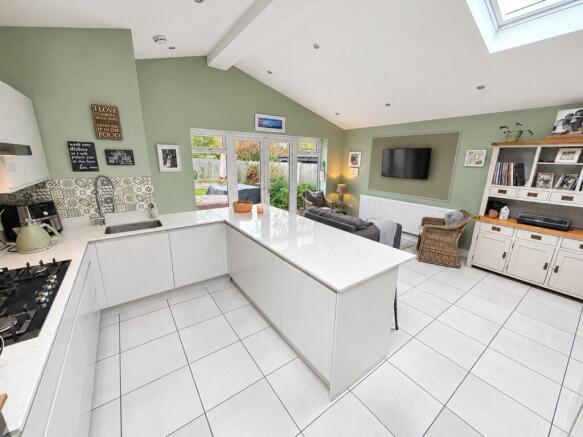
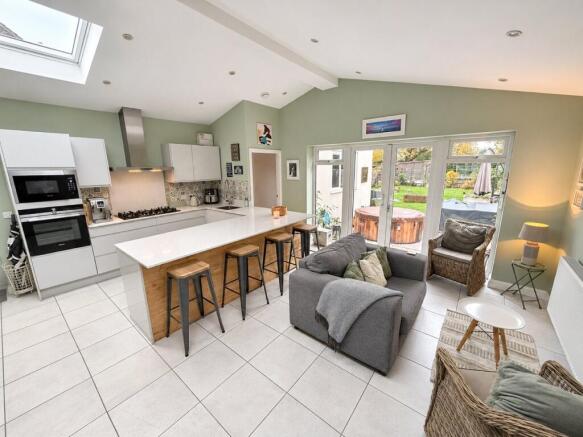
This property is very far from a typical and without question is one of the very best family homes within the forever popular DY11 postcode that you see in this price bracket. At present, the house only comes to the market given the availability of another home which the sellers would like to purchase and therefore its own availability is likely time limited. Given the combination of its feature packed layout, contemporary fitments, and large private gardens then there is lots to like both inside and out! Suffice to say that the property is best appreciated by personal inspection but among the many features then perhaps one of the most impressive is the WOW factor vaulted kitchen complete with quartz working surfaces. The property impresses on so many levels and just has a lovely feel to it which will be instantly appreciated upon inspection.
Location
The property is set within a forever popular location around midway along Marlpool Lane within the acutely sought after district of Franche, being found between Bewdley and Wolverley on Kidderminster's north-westerly fringe, on the edge of open countryside and approximately one mile distant from Kidderminster town centre itself. Historically, Franche was a village it its own right and the area still retains a very strong local identity today being coveted for its popular local schools and wide ranging amenities/facilities, notable examples of which include a character church namely St Barnabas, the ESSO petrol/convenience station. The Kidderminster Carolians Rugby Club, Franche Social Club, White Wickets public playing fields which further lead through to Blakemarsh Nature Reserve, and the Three Crowns & Sugar Loaf public house. A new Lidl supermarket is also currently in development. Such is the abundance of surrounding green space then a good way to instantly appreciate (truncated)
Description
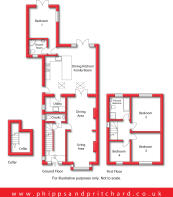
Number 74 Marlpool Lane has been the cherished home of our vendor clients for around 10 years, and at the time of purchase had been newly renovated. This ideal family home simply cannot fail to impress and affords extremely well presented accommodation to comprise:-
Access is gained via door to:
Reception Hall
4.58 x 2.32 - [including stairs] with central heating radiator, staircase to first floor and door concealing steps which descend to:
Cellar
2.37 x 2.25 - [max]
From the Reception Hall doors lead to:
Cloakroom/WC
2.20 x 0.93 with ladder style towel radiator, low level flush wc and vanity hand wash basin.
Combined Living/Dining Room
in distinct areas as follows;
Initial Dining Room Area
3.93 x 3.35 - with central heating radiator and square arch to:
Bay Fronted Living Room Area
4.08 x 3.35 - with central heating radiator, UPVC double glazed window to front elevation and feature fireplace with log burning stove.
From the Dining Area Double Doors open to:
Vaulted Kitchen/Family Room
5.64 x 5.14 - with two Velux roof lights, UPVC double glazed door to side elevation and further French doors to rear elevation opening to the gardens, range of wall and base mounted kitchen units with Quartz working surfaces over having inset stainless steel sink and inset 'Siemens' 5-burner gas hob with cooker hood over, built-in 'Siemens' electric oven, built-in 'Siemens' microwave oven, integral dishwasher.
Utility Room
2.28 x 1.72 - with UPVC double glazed obscured window to side elevation, range of fitted units, 'Worcester' combination boiler, plumbing for automatic washing machine.
Bedroom One
3.59 x 3.02 - with central heating radiator, UPVC double glazed window to side elevation, French doors to rear elevation opening to the gardens.
En Suite Shower Room/WC
1.99 x 1.75 - with ladder style towel radiator, UPVC double glazed obscured window to front elevation, low level flush wc, pedestal hand wash basin and enclosed cubicle with mixer shower.
From the Reception Hall a staircase rises to:
First Floor Landing
with UPVC double glazed window to side elevation and doors to:
Bedroom Two
3.95 x 3.35 - [including fitted wardrobes] with central heating radiator and UPVC double glazed window to rear elevation.
Bedroom Three
3.35 x 3.34 - with central heating radiator and UPVC double glazed window to front elevation.
Bedroom Four
2.40 x 2.32 - with central heating radiator and UPVC double glazed window to front elevation.
Bathroom
2.68 x 2.29 - with central heating radiator and UPVC double glazed obscured window to rear elevation, low level flush wc, pedestal hand wash basin, bath and enclosed cubicle with mixer shower.
Outside
The property stands back behind a stone covered driveway providing off road parking.
Large Rear Gardens
with patio area, spacious lawns and established shrubs and trees.
Timber Cabin/Bar
4.39 x 2.87 - with light, power and internet connection. See photos
Brochures
Particulars- COUNCIL TAXA payment made to your local authority in order to pay for local services like schools, libraries, and refuse collection. The amount you pay depends on the value of the property.Read more about council Tax in our glossary page.
- Band: E
- PARKINGDetails of how and where vehicles can be parked, and any associated costs.Read more about parking in our glossary page.
- Driveway,Off street
- GARDENA property has access to an outdoor space, which could be private or shared.
- Yes
- ACCESSIBILITYHow a property has been adapted to meet the needs of vulnerable or disabled individuals.Read more about accessibility in our glossary page.
- Ask agent
Energy performance certificate - ask agent

Add an important place to see how long it'd take to get there from our property listings.
__mins driving to your place
Affordability

About Phipps & Pritchard, Stourport
1 High Street, Stourport-On-Severn, Worcestershire, DY13 8DJ



Notes
Staying secure when looking for property
Ensure you're up to date with our latest advice on how to avoid fraud or scams when looking for property online.
Visit our security centre to find out moreDisclaimer - Property reference SOS260224. The information displayed about this property comprises a property advertisement. Rightmove.co.uk makes no warranty as to the accuracy or completeness of the advertisement or any linked or associated information, and Rightmove has no control over the content. This property advertisement does not constitute property particulars. The information is provided and maintained by Phipps & Pritchard, Stourport. Please contact the selling agent or developer directly to obtain any information which may be available under the terms of The Energy Performance of Buildings (Certificates and Inspections) (England and Wales) Regulations 2007 or the Home Report if in relation to a residential property in Scotland.
*This is the average speed from the provider with the fastest broadband package available at this postcode. The average speed displayed is based on the download speeds of at least 50% of customers at peak time (8pm to 10pm). Fibre/cable services at the postcode are subject to availability and may differ between properties within a postcode. Speeds can be affected by a range of technical and environmental factors. The speed at the property may be lower than that listed above. You can check the estimated speed and confirm availability to a property prior to purchasing on the broadband provider's website. Providers may increase charges. The information is provided and maintained by Decision Technologies Limited. **This is indicative only and based on a 2-person household with multiple devices and simultaneous usage. Broadband performance is affected by multiple factors including number of occupants and devices, simultaneous usage, router range etc. For more information speak to your broadband provider.