
London Road, Hurst Green, TN19

- PROPERTY TYPE
Semi-Detached
- BEDROOMS
5
- BATHROOMS
3
- SIZE
1,990 sq ft
185 sq m
- TENUREDescribes how you own a property. There are different types of tenure - freehold, leasehold, and commonhold.Read more about tenure in our glossary page.
Freehold
Key features
- Impressive and spacious family home
- Stunning countryside views to the rear
- Top-floor principal bedroom with its own bathroom
- Kitchen/dining room with full-width sliding doors
- Log burner in a limestone and marble fireplace
- Utility room and downstairs WC
- Rear garden with patio, lawn and views
- Gravel driveway for four to five cars, plus garage
- Virtual tour, 4D floorplan and video tour
- Available with a Reservation Agreement
Description
This impressive and generously proportioned family home offers versatile accommodation arranged over three floors, combining spacious living areas with a wealth of character features and attractive views to the rear.
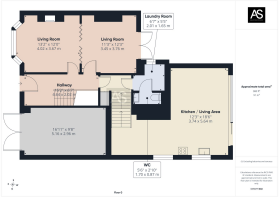
Upon entering, you are welcomed by a lovely open hallway with attractive stone-coloured tiled flooring, with two useful storage cupboards tucked neatly beneath the staircase.
To the left is a particularly appealing living and dining room, featuring wooden flooring and a beautiful log burner set within an impressive limestone and marble fireplace. Folding glazed oak doors separate the two areas, allowing the spaces to be enjoyed together or independently. The living area is positioned at the front of the property, enjoying a bay window, whilst the dining area sits to the rear with double doors opening onto a decked seating area.
Continuing along the hallway, there is a useful utility room with space and plumbing for a washing machine and tumble dryer, with worktop space above, together with a convenient downstairs WC.
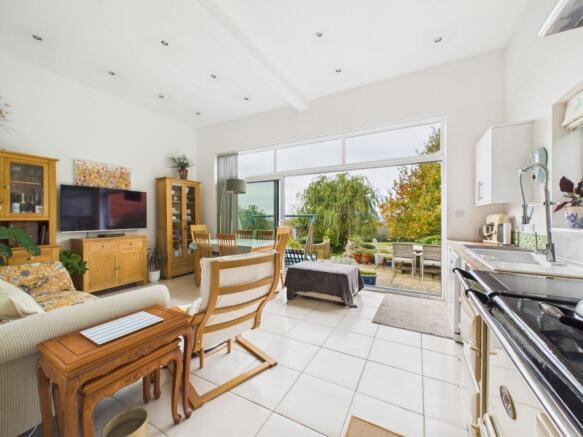
A few steps lead down to the impressive kitchen/dining room, which is a real highlight of the property. This substantial space features high ceilings, attractive stone-tiled flooring and full-width sliding doors across the rear, allowing plenty of natural light to flood in whilst making the most of the lovely outlook. The kitchen is fitted with an extensive range of white gloss wall and base units, complemented by oak worktops and offering an excellent amount of storage. There is an eye-level double oven, white ceramic sink and space for a gas Aga, American-style fridge freezer and dishwasher. Recessed spotlights run throughout, creating a bright and welcoming space ideal for both everyday family life and entertaining.
A wooden staircase leads to the first floor, where a spacious open landing with oak-effect flooring provides access to four well-proportioned double bedrooms and the family bathroom.
To the right is a light and airy double bedroom, featuring oak-effect flooring and a double-aspect outlook to the rear. Towards the front of the property is another good-sized double bedroom, again benefiting from oak-effect flooring and double-aspect windows, allowing plenty of natural light.
To the left of the landing is the family bathroom, fitted with a bath with shower over, white pedestal wash hand basin and WC. The room features white tiled flooring, part stone-coloured tiled walls, recessed spotlights and a window overlooking the rear.
Adjacent to the bathroom is a further good-sized double bedroom overlooking the rear, which also benefits from a useful cupboard housing hot water tank and heating controls with useful shelving
Completing the first floor is a particularly spacious double bedroom positioned at the front of the property. This room features attractive wood-effect flooring and its own en-suite bathroom, fitted with a bath and shower over, white pedestal wash hand basin and WC. The en-suite is finished with stone-coloured tiling to the walls and around the bath, with matching wood-effect flooring.
The staircase continues to the second floor, where the accommodation opens into a superb principal suite. A generous master bedroom is positioned to the left, featuring cream carpeting and Velux windows to both the front and rear, creating a wonderfully light and spacious room whilst enjoying some stunning views across the surrounding countryside.
To the right is an impressive bathroom, creating a private suite feel, fitted with a walk-in shower with rainfall and adjustable shower heads, a separate bath with stone-effect tiled surround, WC and a contemporary bowl-style wash hand basin with chrome fittings and useful storage.
The property also benefits from an integral garage, accessed via double wooden doors to the front, with lighting and power. The garage offers excellent potential for conversion into additional accommodation, such as a home office, study or playroom, with the option of creating internal access from the entrance hallway, subject to any necessary planning permissions and building regulations.
Outside
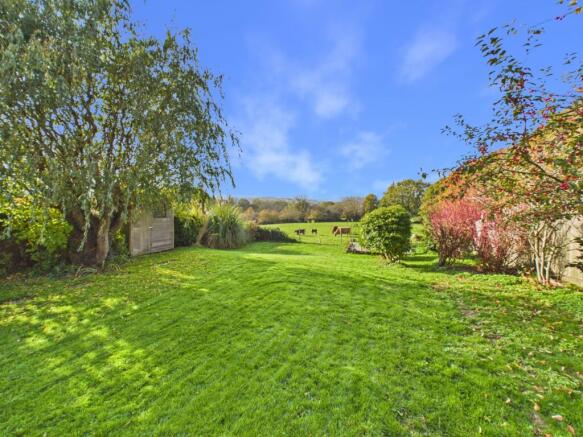
The rear garden is a particularly attractive feature, enjoying a wonderful outlook and offering several areas in which to relax and entertain. Directly adjoining the kitchen is a large patio area, with steps leading down to a generous lawn and a further seating area towards the bottom of the garden, perfectly positioned to take in the views. To the side of the property there is also a decked seating area and a useful garden shed.
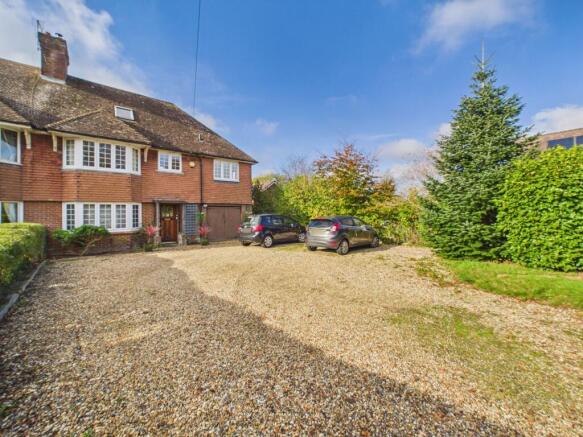
To the front, the property benefits from a substantial gravel driveway providing parking for approximately four to five vehicles, together with a good-sized shed, established hedge borders and a mature Christmas tree. Wooden fencing and gates provide privacy, with access to the garage and side of the property.
The generous frontage also offers further potential, with ample space where the existing large storage shed is positioned, presenting an opportunity to create additional garaging or a car port, subject to any necessary planning permissions and consents. This could be particularly appealing to buyers considering converting the existing garage into additional accommodation or living space.
TAKE A CLOSER LOOK
Virtual tour – walk through every room on this listing.
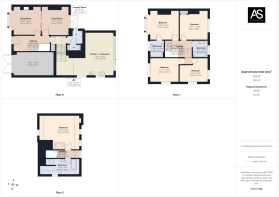
4D floorplan – see the full layout in 3D on this listing.
Video tour – watch the property video on this listing.
Available with a Reservation Agreement – call us to find out how it works. [gap: reservation fee and terms]
ABOUT ASHTON STRIPP
Ashton Stripp is an independent estate agent based in Battle, covering Hastings, Rye and 1066 Country. For new homes and local market updates, search Ashton Stripp on Instagram and Facebook.
IMPORTANT NOTICE
These details are a general guide and do not form part of any offer or contract. Measurements, areas and distances are approximate, and any figure marked (tbv) is to be verified. We have not tested services, appliances or systems and cannot confirm their condition. Photographs and floorplans are for illustration only. Buyers should confirm all details, including tenure, with their own solicitor and surveyor before committing to buy.
EPC Rating: D
Parking - Garage
Parking - Driveway
Brochures
Property Brochure- COUNCIL TAXA payment made to your local authority in order to pay for local services like schools, libraries, and refuse collection. The amount you pay depends on the value of the property.Read more about council Tax in our glossary page.
- Band: E
- PARKINGDetails of how and where vehicles can be parked, and any associated costs.Read more about parking in our glossary page.
- Garage,Driveway
- GARDENA property has access to an outdoor space, which could be private or shared.
- Private garden
- ACCESSIBILITYHow a property has been adapted to meet the needs of vulnerable or disabled individuals.Read more about accessibility in our glossary page.
- Ask agent
London Road, Hurst Green, TN19

Add an important place to see how long it'd take to get there from our property listings.
__mins driving to your place
Affordability



Notes
Staying secure when looking for property
Ensure you're up to date with our latest advice on how to avoid fraud or scams when looking for property online.
Visit our security centre to find out moreDisclaimer - Property reference 576d6b47-d8be-40e6-bf61-6b713cd0647c. The information displayed about this property comprises a property advertisement. Rightmove.co.uk makes no warranty as to the accuracy or completeness of the advertisement or any linked or associated information, and Rightmove has no control over the content. This property advertisement does not constitute property particulars. The information is provided and maintained by Ashton Stripp, Battle. Please contact the selling agent or developer directly to obtain any information which may be available under the terms of The Energy Performance of Buildings (Certificates and Inspections) (England and Wales) Regulations 2007 or the Home Report if in relation to a residential property in Scotland.
*This is the average speed from the provider with the fastest broadband package available at this postcode. The average speed displayed is based on the download speeds of at least 50% of customers at peak time (8pm to 10pm). Fibre/cable services at the postcode are subject to availability and may differ between properties within a postcode. Speeds can be affected by a range of technical and environmental factors. The speed at the property may be lower than that listed above. You can check the estimated speed and confirm availability to a property prior to purchasing on the broadband provider's website. Providers may increase charges. The information is provided and maintained by Decision Technologies Limited. **This is indicative only and based on a 2-person household with multiple devices and simultaneous usage. Broadband performance is affected by multiple factors including number of occupants and devices, simultaneous usage, router range etc. For more information speak to your broadband provider.