
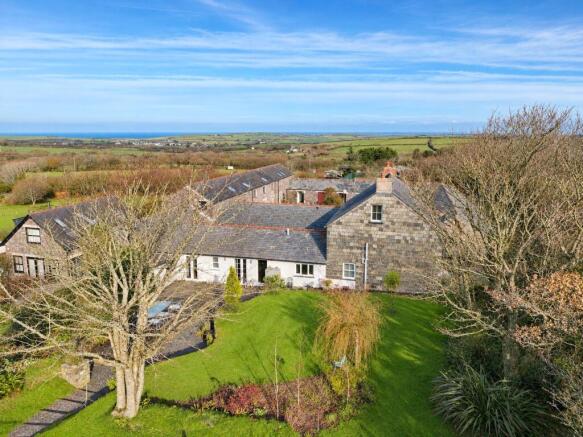
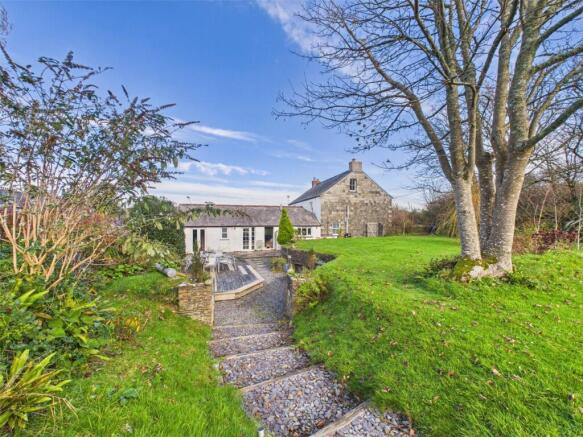
Crackington Haven, Bude, Cornwall

- PROPERTY TYPE
Link Detached House
- BEDROOMS
4
- BATHROOMS
3
- SIZE
Ask agent
- TENUREDescribes how you own a property. There are different types of tenure - freehold, leasehold, and commonhold.Read more about tenure in our glossary page.
Freehold
Key features
- Substantial Link-Detached Farmhouse
- Approximately 2,005 Sq. Ft. of Accommodation
- Four Bedrooms
- Ground Floor Office / Potential Bedroom Five
- 3 Bathrooms
- Impressive Living Room
- Separate Sitting Room
- Generous Kitchen/Dining Room
- Utility Room, Pantry & Store
- Established Mature Gardens
Description
The property combines the proportions and character of a traditional farmhouse with a practical and flexible layout, providing four bedrooms on the first floor together with a further ground floor office/potential fifth bedroom. With three reception areas, a generous kitchen/dining room and useful ancillary accommodation, the house is particularly well suited to those seeking space for family living, working from home or accommodating visiting guests.
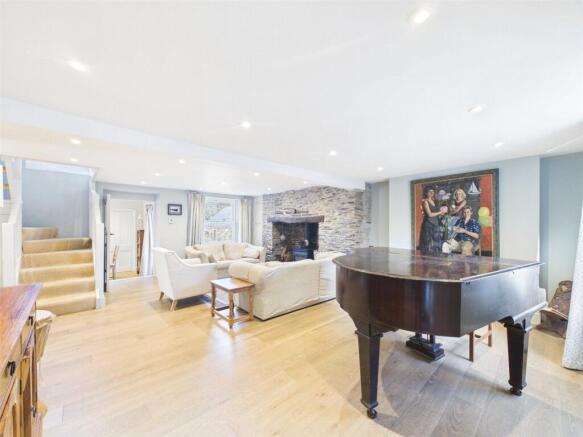
An entrance porch opens into the principal living accommodation, where the impressive living room forms a particularly spacious reception area. A separate sitting room provides an additional, more intimate living space, whilst the kitchen/dining room offers generous room for both cooking and dining and is supported by a useful pantry. A further lobby leads into the versatile ground floor wing, comprising an office/potential fifth bedroom, shower room, utility room, rear porch and store. This area provides excellent flexibility and may suit a variety of uses depending upon a purchaser's requirements. On the first floor, the landing serves four bedrooms together with the family bathroom. The accommodation retains an appealing farmhouse feel whilst offering excellent scope for family life and guests.
Externally, the property is surrounded by mature and established gardens which form an important feature of the home. Areas of lawn are interspersed with mature trees, shrubs and planting, whilst terraces and seating areas provide attractive spaces for outdoor dining and entertaining. There is also a more enclosed courtyard-style garden immediately adjoining the house, providing a sheltered and private outdoor space. Roundhayes House also enjoys rights to use communal grounds and a communal tennis court within the wider development, providing an additional recreational amenity.
The property further benefits from off-road parking and access over the existing driveway, the precise ownership and access arrangements for which are currently being confirmed by the vendors' solicitors. EPC TBC. Council Tax Band E.
The village of Crackington Haven lies on the rugged North Cornish coastline and is famed for its many nearby areas of outstanding natural beauty and popular bathing beaches providing a whole host of watersports and leisure activities together with many breathtaking clifftop coastal walks etc. Other nearby picturesque beauty spots include Tintagel, Boscastle, Trebarwith Strand, Strangles, Roughtor, Summerleaze, Crooklets, Sandymouth, Northcott, Widemouth Bay beaches and a bit further afield the Camel Trail and Padstow. The town of Camelford is approximately 5 miles in a southerly direction and the coastal town of Bude is some 12 miles in a northerly direction offering a more comprehensive range of shopping, schooling and recreational facilities.
Directions
From Bude town centre proceed out of the town towards Stratton, turning right into Kings Hill after passing the Shell petrol station on the left hand side. Upon reaching the A39 turn right signposted Camelford and proceed for approximately 8 miles, passing through Wainhouse Corner and taking the next right hand turning signposted Boscastle. Continue for approximately 1½ miles to Tresparrett Posts and turn right towards Crackington Haven. Proceed for approximately ½ mile whereupon the entrance into Roundhayes House will be found on the left hand side with a name plaque and Bond Oxborough Phillips for sale board clearly displayed.
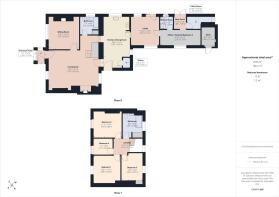
Entrance Porch
5' 1" x 3' 10"
Living Room
16' 5" x 21' 9"
Staircase to First Floor landing.
Sitting Room
12' 3" x 12' 10"
Bathroom
7' 7" x 8' 0"
Kitchen/Dining Room
22' 6" x 11' 5"
Lobby
12' 10" x 12' 2"
Office/Potential Bedroom 5
6' 10" x 17' 5"
Shower Room
5' 9" x 5' 8"
Rear Porch
5' 10" x 5' 2"
Utility Room
5' 10" x 10' 10"
First Floor Landing
6' 11" x 7' 0"
Bedroom 1
12' 0" x 11' 11"
Bedroom 2
11' 2" x 12' 7"
Bedroom 3
12' 0" x 9' 4"
Bedroom 4
7' 1" x 8' 6"
Bathroom
8' 8" x 8' 5"
Outside
The gardens are an especially attractive feature of Roundhayes House and provide a variety of established outdoor spaces surrounding the property. Immediately adjoining the house are areas of terraced seating areas and lawn providing excellent spaces for outside dining, entertaining and relaxation with an enclosed courtyard garden at the rear of the property providing a low maintenance area with a number of raised vegetable beds and planting. Beyond, the gardens are predominantly laid to lawn and complemented by mature trees, shrubs, established borders and traditional stone walling, creating an attractive and private setting. Off-road parking is available within the grounds, approached via the existing driveway. The exact ownership, maintenance and access arrangements relating to the driveway are currently being considered by the vendors' solicitors and will be confirmed to prospective purchasers once finalised. The property also benefits from the use of communal (truncated)
Outside Store
8' 0" x 5' 7"
Service Charge
A payment of £60 per month is made for the upkeep of the communal gardens, grounds, tennis court, lighting, rubbish collection and maintenance of the septic tanks.
Services
Mains water and electricity. Private drainage via a shared septic tank. Oil fired central heating with under floor heating throughout the ground floor (apart from the kitchen).
Agents Note
The vendors are retaining adjoining land and a separate outbuilding which previously formed part of the wider holding and these are therefore excluded from the sale. The vendors have advised that, following discussions with their solicitor, that the property will include the full driveway from the near edge of the entrance gate (with a right of way over the entrance on to the drive) through to the house. A right of way will be retained over the driveway to provide access to the adjoining Little Barn. The proposed boundary also incorporates the grassed strip adjoining the driveway and road, providing additional useful outside space which could offer scope for overspill parking, further storage or planting, subject to any necessary consents. The exact boundaries, ownership of the driveway and associated rights of access are currently being finalised by the vendors’ solicitor and will be clearly defined on the title plan prior to completion. Prospective purchasers should (truncated)
Anti Money Laundering
Before any sale is formally agreed, we have a legal obligation under the Money Laundering regulations and Terrorist Financing Act 2017 to obtain proof of your identity and of your address, take copies and retain on file for five years and will only be used for this purpose. We carry out this through a secure platform to protect your data. Each purchaser will be required to pay £20 upon an offer verbally being agreed to carry out these checks prior to the property being advertised as sale agreed.
Brochures
Particulars- COUNCIL TAXA payment made to your local authority in order to pay for local services like schools, libraries, and refuse collection. The amount you pay depends on the value of the property.Read more about council Tax in our glossary page.
- Band: TBC
- PARKINGDetails of how and where vehicles can be parked, and any associated costs.Read more about parking in our glossary page.
- Driveway,Off street
- GARDENA property has access to an outdoor space, which could be private or shared.
- Yes
- ACCESSIBILITYHow a property has been adapted to meet the needs of vulnerable or disabled individuals.Read more about accessibility in our glossary page.
- Ask agent
Energy performance certificate - ask agent

Add an important place to see how long it'd take to get there from our property listings.
__mins driving to your place
Affordability




Notes
Staying secure when looking for property
Ensure you're up to date with our latest advice on how to avoid fraud or scams when looking for property online.
Visit our security centre to find out moreDisclaimer - Property reference BUS260339. The information displayed about this property comprises a property advertisement. Rightmove.co.uk makes no warranty as to the accuracy or completeness of the advertisement or any linked or associated information, and Rightmove has no control over the content. This property advertisement does not constitute property particulars. The information is provided and maintained by Bond Oxborough Phillips, Bude. Please contact the selling agent or developer directly to obtain any information which may be available under the terms of The Energy Performance of Buildings (Certificates and Inspections) (England and Wales) Regulations 2007 or the Home Report if in relation to a residential property in Scotland.
*This is the average speed from the provider with the fastest broadband package available at this postcode. The average speed displayed is based on the download speeds of at least 50% of customers at peak time (8pm to 10pm). Fibre/cable services at the postcode are subject to availability and may differ between properties within a postcode. Speeds can be affected by a range of technical and environmental factors. The speed at the property may be lower than that listed above. You can check the estimated speed and confirm availability to a property prior to purchasing on the broadband provider's website. Providers may increase charges. The information is provided and maintained by Decision Technologies Limited. **This is indicative only and based on a 2-person household with multiple devices and simultaneous usage. Broadband performance is affected by multiple factors including number of occupants and devices, simultaneous usage, router range etc. For more information speak to your broadband provider.