
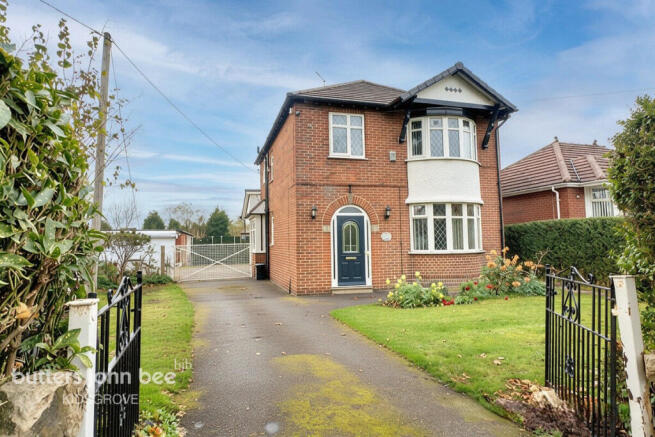
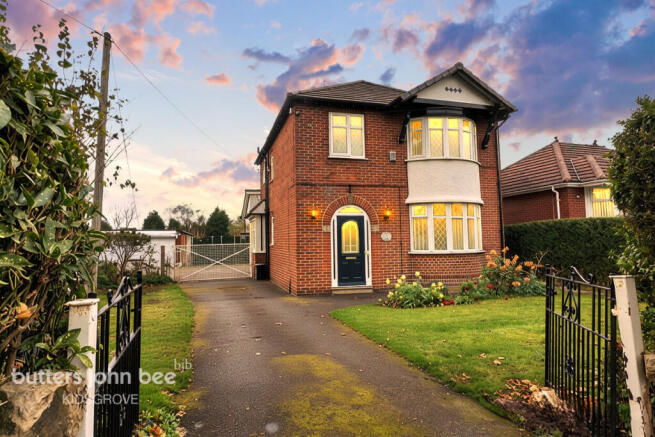
Turnhurst Road, Packmoor, Stoke-On-Trent, ST7 4QH

- PROPERTY TYPE
Detached
- BEDROOMS
3
- BATHROOMS
2
- SIZE
Ask agent
- TENUREDescribes how you own a property. There are different types of tenure - freehold, leasehold, and commonhold.Read more about tenure in our glossary page.
Freehold
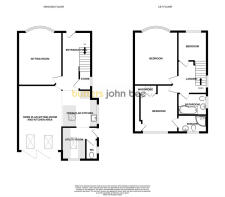
Key features
- IMPRESSIVE AND SUBSTANTIALLY EXTENDED FAMILY HOME
- SPACIOUS OPEN-PLAN LIVING ACCOMMODATION
- BI-FOLD DOORS AND SKYLIGHTS CREATING A LIGHT AND AIRY OPEN-PLAN LIVING AND DINING SPACE
- GENEROUS REAR GARDEN WITH HOT TUB AND TWO ADDITIONAL POWERED OUTBUILDINGS – IDEAL FOR HOBBIES, HOME WORKING OR BUSINESS USE
- THREE BEDROOMS AND PRINCIPAL BEDROOM WITH AN EN-SUITE
- SEPARATE UTILITY ROOM AND MODERN GROUND FLOOR WC
- EXTENSIVE GATED DRIVEWAY PARKING WITH SPACE FOR NUMEROUS VEHICLES, VANS AND CARAVAN/MOTORHOME
- DETACHED DOUBLE GARAGE/WORKSHOP WITH POWER, LIGHTING AND VEHICLE MAINTENANCE PIT
Description
If you are looking for a home that offers something a little different, then look no further!
This impressive and substantially extended property provides a fantastic combination of spacious family accommodation, contemporary open-plan living and an exceptional amount of outside space.
The heart of this wonderful home is undoubtedly the extended open-plan living area, creating a fantastic space for both everyday family life and entertaining guests. With bi-fold doors opening onto the rear garden, overhead skylights and a superb connection through to the kitchen, this is a room that really makes an impression. The beautifully appointed kitchen is equally impressive, featuring a central island with oak worktop and breakfast seating, Quartz work surfaces, an induction hob and a range of integrated appliances. Further ground floor accommodation includes a separate lounge, which could also provide a versatile additional reception room or guest bedroom, together with a useful utility room and ground floor WC.
To the first floor are three bedrooms, including a principal bedroom with fitted wardrobes and an en-suite, complemented by a modern family bathroom.
Outside is where this property really comes into its own! To the front and side is extensive driveway parking, accessed through double gates and providing ample space for numerous vehicles, vans and even a caravan or motorhome. There is also a substantial detached double garage/workshop, complete with power, lighting and a maintenance pit, making it ideal for vehicle enthusiasts or those requiring additional workspace.
The rear garden offers a fantastic amount of outdoor space, with an extensive lawn, hot tub and two further substantial outbuildings, both benefiting from power and lighting and offering excellent potential for hobbies, storage, home working or business use.
A truly versatile home offering an impressive amount of accommodation, parking and outside space. Early viewing is highly recommended to fully appreciate everything this property has to offer!
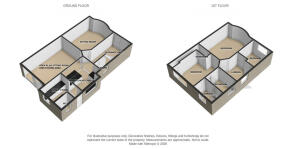
GROUND FLOOR
Entrance Hall
7'10" x 15'11" (2.41m x 4.86m)
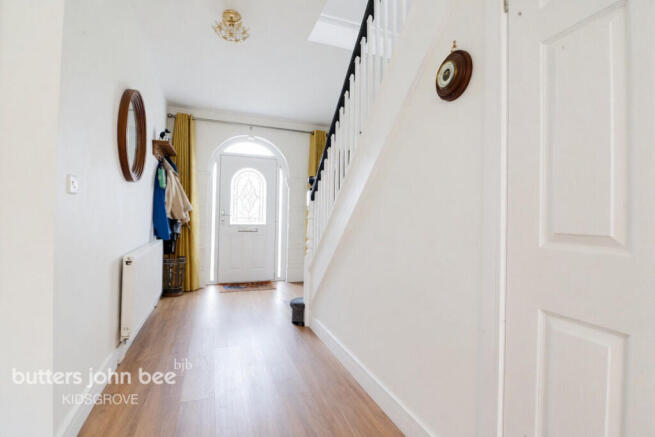
WOW walk in through the entrance door into a spacious entrance hall which is open to the open plan living area and kitchen. The hallway comprises; wooden effect flooring. Radiator. Staircase to the first floor with an under stair store cupboard with shelving and a window to the side.
Lounge/Ground Floor Bedroom
11'11" x 14'7" (3.65m x 4.45m)
The original living room. Measured into the bow. This room has been used as a bedroom for guests in the past as well as a sitting room. Comprising; a Upvc bow window to the front along with the curved radiator. Wooden effect flooring.
Open Plan Living Room and Dining Area
11'10" x 18'9" (3.63m x 5.72m)
If you like open plan, you will love this! This room has been extended to give a great living space which is the heart of the home. When you walk through the front door, you are drawn to the heart. Having a bi-fold door across the rear with skylights above. Two radiators. Wooden effect flooring. Space for dining as well as relaxing and an impressive access to the kitchen area where you can sit at the breakfast bar.
Open Plan Kitchen Area
9'5" x 10'0" (2.89m x 3.07m)
Extended to the side, the kitchen is the place to host your guests from with a centre island having an oak worktop and seating across from the induction hob. There is an integral combination microwave oven/grill. Integral oven and dishwasher. Space for a fridge freezer. Sunken sink set into Quartz worksurface and complete with a Franke boiling water tap. Wooden effect flooring. Upvc window to the side and tiled splash backs.
Utility Room
6'0" x 8'2" (1.83m x 2.49m)
Fitted with matching kitchen units at wall and base level and an integral fridge freezer. Space for the washing machine. Quartz work surfaces. Radiator. Skylight and a Upvc window to the rear. Upvc side access door. Wooden effect flooring.
Ground Floor WC
3'0" x 4'11" (0.93m x 1.52m)
Lovely tiled wall. Combined close coupled WC and wash hand basin. Chrome towel radiator. Upvc window to the side.
FIRST FLOOR
Landing
A Upvc window to the side and access to the loft space.
Bedroom One
11'10" x 12'10" (3.61m x 3.93m)
A range of fitted wardrobes and cupboards. Radiator. Upvc window overlooking the rear garden. Door to the en-suite.
Ensuite Shower Room
7'10" x 3'5" (2.39m x 1.06m)
Fitted with a curved, glazed shower cubicle with rainfall shower head and aqua panel splash backs. Pedestal wash basin. Close coupled WC. Chrome towel radiator. Wooden effect flooring and a Upvc window to the rear.
Bedroom Two
12'1" x 15'5" (3.70m x 4.72m)
Upvc bow window to the front along with the curved radiator.
Bedroom Three
7'11" x 7'0" (2.42m x 2.14m)
Having a small staircase bulkhead and a bulkhead recess space, Upvc window to the front. Radiator.
Family Bathroom
7'10" x 6'3" (2.39m x 1.92m)
A lovely modern bathroom suite comprising; a "P" shape panel bath with a rainfall shower head, glazed splash screen. Aqua panel splash backs. Chrome towel radiator. Vanity wash basin. Close coupled WC. Wooden effect flooring. Upvc window to the side.
EXTERIOR
Outside Front and Side
How many cars do you want to park at your home? The front has a driveway that leads down through double gates. Two lawn areas with a hedge surround. Once through the gates the ground opens up to an extensive parking area big enough for numerous cars, vans and Caravan space, plus a garden shed and access to the detached garage/workshop.
Detached Double Garage
21'9" x 25'6" (6.65m x 7.79m)
Measured externally, this is an impressive garage/workshop with power and lighting, a maintenance pit. Roller door to the front. Side access door and window plus a rear window.
Outside Rear
You won't get much more outside space than this unless you want to buy a place with land attached.
There is a spacious and extensive lawn with the added benefit of a Hot Tub. The garden doesn't stop at the end of the lawn, it steps down to two great size sheds that could have a multitude of uses for the buyer, they come with power and lighting and would suit any person that could use for business or hobbies.
Agents Note 1
Council Tax Band C
Agents Note 2
Please be aware that we have been informed that there is a former mining report with a marked point within the rear grounds. It is our understanding that if there is a former mine entry shaft within 20 metres of the property we would therefore suggest that interested parties make enquiries of mortgage lenders as to whether the property is considered suitable for mortgage purposes
Brochures
Material InformationBrochure- COUNCIL TAXA payment made to your local authority in order to pay for local services like schools, libraries, and refuse collection. The amount you pay depends on the value of the property.Read more about council Tax in our glossary page.
- Ask agent
- PARKINGDetails of how and where vehicles can be parked, and any associated costs.Read more about parking in our glossary page.
- Yes
- GARDENA property has access to an outdoor space, which could be private or shared.
- Yes
- ACCESSIBILITYHow a property has been adapted to meet the needs of vulnerable or disabled individuals.Read more about accessibility in our glossary page.
- Ask agent
Energy performance certificate - ask agent

Add an important place to see how long it'd take to get there from our property listings.
__mins driving to your place
Affordability




Rental yield calculator
Understand the potential return on a rented property.
Estimates are indicative and may vary. This calculator does not constitute financial advice. Please consult with a qualified advisor for your specific circumstances.
Notes
Staying secure when looking for property
Ensure you're up to date with our latest advice on how to avoid fraud or scams when looking for property online.
Visit our security centre to find out moreDisclaimer - Property reference 0906_BJB090601776. The information displayed about this property comprises a property advertisement. Rightmove.co.uk makes no warranty as to the accuracy or completeness of the advertisement or any linked or associated information, and Rightmove has no control over the content. This property advertisement does not constitute property particulars. The information is provided and maintained by Butters John Bee, covering Kidsgrove. Please contact the selling agent or developer directly to obtain any information which may be available under the terms of The Energy Performance of Buildings (Certificates and Inspections) (England and Wales) Regulations 2007 or the Home Report if in relation to a residential property in Scotland.
*This is the average speed from the provider with the fastest broadband package available at this postcode. The average speed displayed is based on the download speeds of at least 50% of customers at peak time (8pm to 10pm). Fibre/cable services at the postcode are subject to availability and may differ between properties within a postcode. Speeds can be affected by a range of technical and environmental factors. The speed at the property may be lower than that listed above. You can check the estimated speed and confirm availability to a property prior to purchasing on the broadband provider's website. Providers may increase charges. The information is provided and maintained by Decision Technologies Limited. **This is indicative only and based on a 2-person household with multiple devices and simultaneous usage. Broadband performance is affected by multiple factors including number of occupants and devices, simultaneous usage, router range etc. For more information speak to your broadband provider.