
The Old Post Office, Boylestone, Ashbourne

- PROPERTY TYPE
Detached
- BEDROOMS
4
- BATHROOMS
2
- SIZE
2,090 sq ft
194 sq m
- TENUREDescribes how you own a property. There are different types of tenure - freehold, leasehold, and commonhold.Read more about tenure in our glossary page.
Freehold
Key features
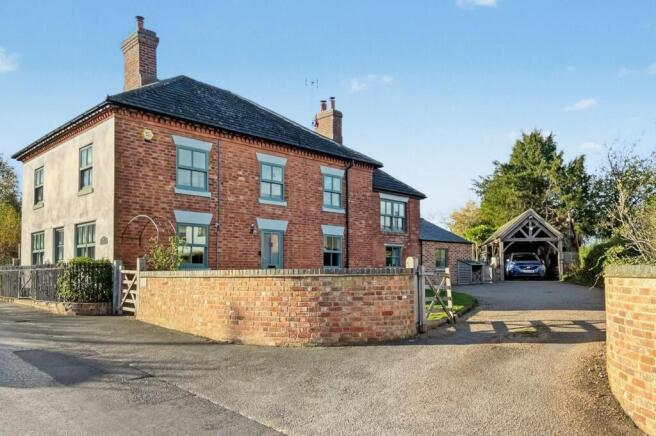
- A Desirable Detached Country Home
- Idyllic Rural Setting with Glorious Countryside Views
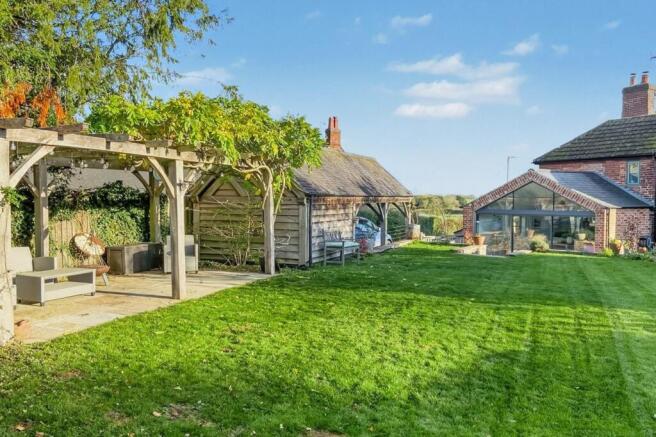
- Extended Sitting Room with Feature Atrium Style Window
- Family Room with Log Burner & Office or Additional Room/Bedroom 5
- Well Appointed Kitchen with Charming Dining Room
- Utility/Boot Room & Cloakroom/W.C.
- Four Bedrooms with Two Bathrooms
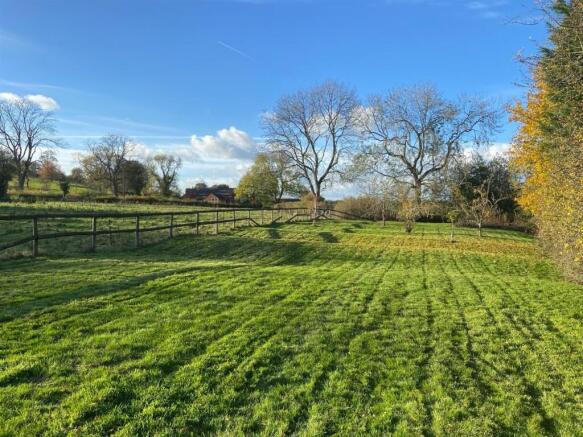
- Delightful Gardens with Small Paddock to rear - 0.45 acres
- Sweeping Driveway For Several Cars
- Oak Frame Carport with Garden Store
Description
The Location - The Old Post Office is situated in an idyllic rural setting within the village of Boylestone and adjoins delightful countryside. The property is conveniently placed for access to the A38, A50 and A52 roads, providing links to the M1 and M6 motorways. A direct rail link to London St Pancras is available from Derby and East Midlands Airport is about 24.5 miles away.
Boylestone has a very active community, and amenities within the village include The Lighthouse, a fine dining restaurant, a church and a village hall. Local amenities can be found in the nearby villages of Church Broughton and Sudbury, although a wider range of facilities are available in Uttoxeter, Ashbourne and Burton upon Trent.
Ashbourne, the gateway to the Peak District National Park, is an attractive market town approximately 9 miles to the north. The opportunities for outdoor pursuits, including walking, riding, climbing, cycling, and sailing. Other places of interest in the area included Sudbury Hall, a National Trust property, Alton Towers, Tutbury Castle and Uttoxeter Race course.
The area is supported by a good range of schools, including a primary school in Church Broughton, which feeds to John Port School in Etwall, and Queen Elizabeth Grammar School in Ashbourne. Independent schools include Repton School, Repton Prep, Denstone College and Abbotsholme School.
Accommodation -
Ground Floor -
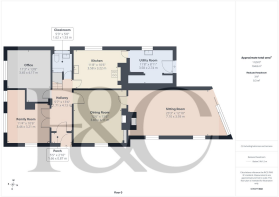
Porch - 1.66 x 0.87 (5'5" x 2'10") - With half glazed entrance door, generous sized inset doormat and internal glazed door opening into hallway.
Hallway - 4.13 x 1.71 (13'6" x 5'7") - With wood flooring and staircase leading to first floor with attractive balustrade.
Cloakroom - 1.62 x 1.53 (5'3" x 5'0") - With low level WC, fitted wash basin with fitted base cupboard underneath, tile splashbacks, tile flooring, heated towel rail/radiator, built-in cupboard with shelving, spotlights to ceiling, sealed unit double glazed window with fitted blind and internal stripped latch door.
Sitting Room - 7.10 x 3.93 (23'3" x 12'10") - With brick fireplace with inset stone lintel incorporating log burning stove with raised quarry tiled hearth, decorative beams to ceiling, solid oak wood flooring, countryside views, two sealed unit double glazed windows to front, feature floor to ceiling glass window incorporating sliding doors opening onto garden and internal glazed door.
Family Room - 3.46 x 3.21 (11'4" x 10'6") - With Morsor log burning stove with raised quarry tiled hearth, wood flooring, radiator, countryside views, sealed unit double glazed window to front sealed unit double glazed window to side and feature internal half glazed stained glass internal doors with leaded finish.
Office - 4.17 x 3.45 (13'8" x 11'3") - With radiator, sealed unit double glazed window to side, countryside views and stripped latch door.
Dining Room - 4.11 x 3.83 (13'5" x 12'6") - With chimney breast with feature characterful display fireplace with open grate fire and raised tiled hearth, original built-in storage cupboard, coving to ceiling, radiator, wood flooring, countryside views, sealed unit window to front and internal stripped latched door.
Breakfast Kitchen - 3.58 x 3.22 (11'8" x 10'6") - With Villeroy & Boch Belfast style period style chrome mixer tap, wall and base cupboards with granite worktops, integrated Bosch dishwasher, built-in wine cooler, Rangemaster cooker, slate tile flooring, radiator, decorative beams to ceiling, countryside views, sealed unit double glazed window, radiator and internal stripped latch door.
Utility Room - 3.58 x 2.74 (11'8" x 8'11") - With Twyfords Belfast style sink with hot and cold tap, plumbing for automatic washing machine, matching slate flooring, decorative beams to ceiling, beautiful pantry cupboard with shelving, sealed unit double glazed window and door with inset window opening onto garden.
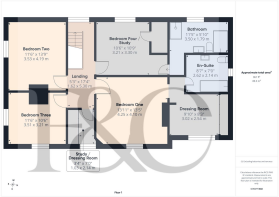
First Floor Landing - 5.30 x 1.62 (17'4" x 5'3") - With attractive balustrade, radiator, access to roof space, sealed unit double glazed window and countryside views.
Bedroom One - 4.25 x 4.10 (13'11" x 13'5") - With chimney breast, fireplace, radiator, countryside views, sealed unit double glazed window to front and internal stripped latch door.
Dressing Room - 3.02 x 2.54 (9'10" x 8'3") - With built-in wardrobes, radiator, countryside views and sealed unit double glazed window to front with fitted blind.
En-Suite - 2.62 x 2.14 (8'7" x 7'0") - With bath with mixer tap/hand shower attachment, pedestal wash handbasin, low level WC, tile splashbacks, heated towel rail/radiator, shaver point, spotlights to ceiling, countryside views, sealed unit double glazed window to rear and internal stripped latch door.
Bedroom Two - 4.19 x 3.53 (13'8" x 11'6") - With chimney breast with feature period display style fireplace, radiator, sealed unit double glazed window to side, countryside views and internal stripped latch door.
Bedroom Three - 3.51 x 3.21 (11'6" x 10'6") - With chimney breast with fireplace, radiator, sealed unit double glazed window to front, sealed unit double glazed window to side, countryside views and internal stripped latch door.
Bedroom Four/Study - 3.30 x 3.21 (10'9" x 10'6") - With radiator, sealed unit double glazed window to side, countryside views, built-in airing cupboard with shelving and internal stripped latch door.
Family Bathroom - 3.50 x 1.79 (11'5" x 5'10") - With bath, fitted wash basin with fitted base cupboard underneath, low level WC, separate shower cubicle with chrome shower, spotlights to ceiling, sealed unit double glazed window, extractor fan, heated towel rail/radiator and stripped latch door.
Study/Dressing Room - 2.14 x 1.03 (7'0" x 3'4") - With built-in wardrobes with cupboard above, sealed unit double glazed window to front, countryside views and internal stripped latch door.
Landscaped Gardens - The landscaped garden features a patio area, lawns, vibrant plant borders and a further patio area with pergola providing a pleasant sitting area.
Paddock - From the landscaped gardens is an adjoining paddock, ideal for the keen gardeners or hobby farmers.
Generous Driveway - Gated access leads onto a spacious driveway providing car standing spaces for several cars.
Oak-Framed Carriage Barn - Provides a covered parking area and double doors leading to a useful garden store room.
Council Tax Band F -
Brochures
The Old Post Office, Boylestone, AshbourneBrochure- COUNCIL TAXA payment made to your local authority in order to pay for local services like schools, libraries, and refuse collection. The amount you pay depends on the value of the property.Read more about council Tax in our glossary page.
- Band: F
- PARKINGDetails of how and where vehicles can be parked, and any associated costs.Read more about parking in our glossary page.
- Yes
- GARDENA property has access to an outdoor space, which could be private or shared.
- Yes
- ACCESSIBILITYHow a property has been adapted to meet the needs of vulnerable or disabled individuals.Read more about accessibility in our glossary page.
- Ask agent

Add an important place to see how long it'd take to get there from our property listings.
__mins driving to your place
Affordability

About Fletcher & Company, Duffield
Duffield House Town Street, Duffield, DE56 4GD



Notes
Staying secure when looking for property
Ensure you're up to date with our latest advice on how to avoid fraud or scams when looking for property online.
Visit our security centre to find out moreDisclaimer - Property reference 35054114. The information displayed about this property comprises a property advertisement. Rightmove.co.uk makes no warranty as to the accuracy or completeness of the advertisement or any linked or associated information, and Rightmove has no control over the content. This property advertisement does not constitute property particulars. The information is provided and maintained by Fletcher & Company, Duffield. Please contact the selling agent or developer directly to obtain any information which may be available under the terms of The Energy Performance of Buildings (Certificates and Inspections) (England and Wales) Regulations 2007 or the Home Report if in relation to a residential property in Scotland.
*This is the average speed from the provider with the fastest broadband package available at this postcode. The average speed displayed is based on the download speeds of at least 50% of customers at peak time (8pm to 10pm). Fibre/cable services at the postcode are subject to availability and may differ between properties within a postcode. Speeds can be affected by a range of technical and environmental factors. The speed at the property may be lower than that listed above. You can check the estimated speed and confirm availability to a property prior to purchasing on the broadband provider's website. Providers may increase charges. The information is provided and maintained by Decision Technologies Limited. **This is indicative only and based on a 2-person household with multiple devices and simultaneous usage. Broadband performance is affected by multiple factors including number of occupants and devices, simultaneous usage, router range etc. For more information speak to your broadband provider.