
Upper Wyke, St Mary Bourne, Andover, Hampshire, SP11

- PROPERTY TYPE
Semi-Detached
- BEDROOMS
4
- BATHROOMS
2
- SIZE
Ask agent
- TENUREDescribes how you own a property. There are different types of tenure - freehold, leasehold, and commonhold.Read more about tenure in our glossary page.
Freehold
Key features
- The North Wessex Downs - An Area of Outstanding Natural Beauty
- About a 20 minute walk to central St Mary Bourne (Shop/Pub/School etc.)
- Plenty of off road parking and a large workshop/potential gym/games room
- Two fire places with log-burning stoves
- Excellent principal bedroom suite with Juliette balcony and the best views
- Open plan kitchen, sitting and living areas, study, utility
- Large mature garden with terrace and decking
Description
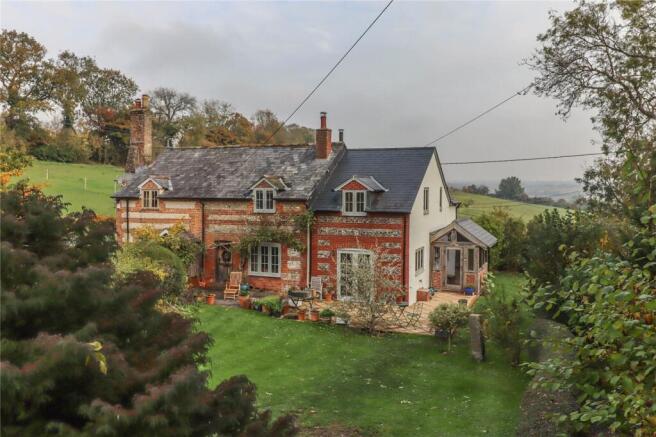
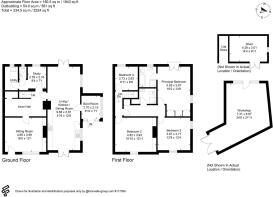
An attractive semi detached period cottage, owned by the same family for many decades and now offered for sale, enjoying a peaceful, elevated position towards the end of a no through lane and forming part of a charming, tucked away hamlet. The property is within walking distance of St Mary Bourne, in the highly regarded and sought after Bourne Valley, surrounded by beautiful countryside while remaining conveniently accessible. The extended accommodation comprises a generous reception hall and boot room, sitting room, study, spacious kitchen and dining room opening into a living area, utility room and ground floor cloakroom. Upstairs are four double bedrooms, including a principal bedroom with a balcony, attractive views and an ensuite bathroom, while the remaining bedrooms share a shower room. Outside, the property benefits from a good sized mature garden, ample parking and a substantial outbuilding offering tremendous potential for conversion into ancillary accommodation, subject to the necessary planning permission, or use as an ideal workshop.
The property is located on the outskirts of the village of St Mary Bourne, within a short walk of the ‘Bourne Valley Inn’ public house. The village, which is renowned for its many period houses and cottages and the surrounding undulating countryside, has a primary school, doctor’s surgery, church, modern village hall, a Post Office and shop, as well as two public houses and recreation ground with cricket pitch. The nearby towns of Andover (about five miles distant) and Newbury offer fast mainline rail services to Waterloo and Paddington respectively, together with a comprehensive range of shopping, educational and leisure facilities. An excellent rail service to Waterloo is also available from Whitchurch, about three miles distant. The cathedral city of Winchester is approximately twenty minutes’ drive away. The A34 and A303 roads and M3 and M4 motorways are all within easy reach.
Approach
Access from the front terrace to an oak framed glazed door with overhead lantern style light leading into:
Porch
An attractive pegged oak framed structure beneath a slate roof with oak frame and glazed elevations with low level inset brick panels. Internally it features a vaulted ceiling with central pendant light point and high apex glazing to the front over the door. Windows overlooking garden. Space for coat hooks, bench and general boot room area. Internal panelled/glazed door leading into:
Main Living Area
A large triple aspect room featuring a central dual aspect open fireplace housing a double fronted log burning stove. This room provides a large kitchen/diner to one end opening into a living area to the other.
Living Area
Dual aspect glazed double doors open onto a generous composite decked rear terraced area. Further picture window to side aspect overlooking garden with rustic oak display sill. Limestone tiled flooring. Flush LED downlighters. Door to side of chimney breast into inner hall. Full width opening into:
Kitchen/Dining Room
Long polished quartz work surfaces with similar upstand. Twin bowl ceramic sink unit with central mixer tap and polished quartz drainer. A range of hand-built low level cupboards and drawers, including a number of deep pan drawers. Full height oak larder cupboard to one end. Integrated dishwasher and recycling area. Rangemaster with two large ovens, separate grill and warming area with wide multi zone induction hob, patterned ceramic tiled splashback and decorative hood above with extractor fan and light. Wall mounted units including cookbook shelves, glazed china display cabinets and plate racks. Further unit with inset eye level microwave. Space and plumbing for an American style fridge freezer in hardwood surround with double cupboard above. Limestone tiled flooring. Space in the centre of the room for a large family/entertaining table. Glazed double doors open onto the front terrace enjoying views over the main garden with a further picture window to side (truncated)
Inner Hall (formerly kitchen)
Travertine tiled flooring and the opposite side of the dual aspect brick fireplace with double fronted log burning stove. Staircase with oak balustrade to one side rises to a half landing where it splits to the first floor. Understairs cupboard. Oak panelled latch doors to study and sitting room.
Sitting Room
A generously proportioned square shaped yet cosy reception room centering on an open brick fireplace housing a log burning stove on a raised herringbone brick hearth. Deep recesses to either side of chimney breast, one with low level double cupboard and media shelf above, the other with a built-in dresser, low double cupboard and display shelving over. Central pendant light point. Picture window to the front aspect overlooking the main garden with wide rustic oak sill and a reclaimed oak door to outside. Additional wall light point.
Study
Wide picture window to the rear aspect. Limestone flagged flooring. LED downlighters. Fuse box. Latch doors to utility and cloakroom.
Cloakroom
Wall mounted basin with tiled splash back. Low level WC. Limestone flooring. LED downlighter. Window to rear aspect.
FIRST FLOOR
Split level landing and inner landing with natural lightwell, airing cupboard, loft hatch and downlighters. Doors to:
Principal Bedroom Suite
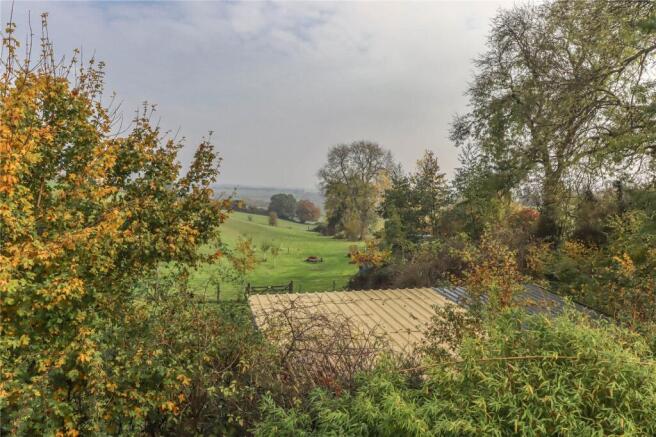
A particularly spacious and excellent feature. This large double bedroom/sitting room features high profile ceilings with LED downlighters. Glazed double doors to wrought iron Juliet balcony where stunning far-reaching country views are enjoyed across the Bourne Valley. Wide alcove with built-in central dressing table, display shelves above. Full height double wardrobes to either end and further storage above. Further window to the side aspect. Oak latched door into:
En Suite Bathroom
White suite comprising panelled bath with marble and patterned ceramic tiled surround. Wall mounted mixer tap and handheld shower. Heritage pedestal wash hand basin. Low level WC. Large corner glass/marble tiled enclosure with overhead and handheld shower attachments. Tiled flooring. Towel radiator. Large window to rear aspect. Wall and LED lights. Extractor fan.
Bedroom Two
A large double bedroom with dormer window overlooking the front garden. Open brick fireplace (not in use) with recesses to either side of chimney breast ideal for freestanding or built-in cupboards. Downlighters throughout.
Bedroom Three
A further large dual aspect double bedroom. Dormer window to front aspect. Further window to side aspect. High ceiling. Pendant light point. LED downlighter in dormer.
Bedroom Four
A final smaller double bedroom with rear facing window with wide oak sill. LED downlighters.
Family Shower Room
White suite comprising pedestal wash hand basin with tiled splash back and mixer tap. Low level WC with concealed cistern. Large corner glass/tiled enclosure with overhead and handheld shower attachments. Natural lightwell above. LED downlighters. Extractor fan.
OUTSIDE
Driveway and Parking
Access off a dead-end lane onto a generous herringbone block paved effect resin drive with flint retaining wall to one side, picket fence screening the other, providing plenty of parking and access to:
The Outbuilding
A substantial workshop/studio with potential to make a useful home office space or games room area STPP. Double doors with high level glazing open to the driveway. Light and power connected throughout. Rear window and glass door to a deck overlooking the cottage and its garden with steps descending to a path that runs to the side of the main garden to the main entrance.
The Gardens
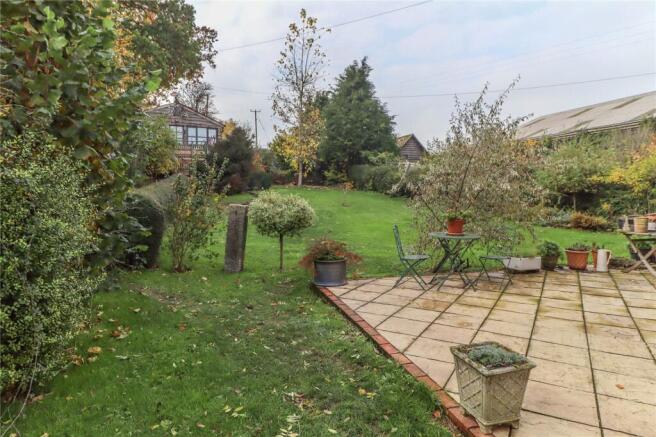
The main garden comprising a large and long sweeping lawn extends to the front of the cottage surrounded by herbaceous borders, box hedging, shrubs and specimen trees with a large Catalpa to one end. A wraparound paved terrace extends round the front and side of the property where a wisteria has been trained to the façade. To the rear of the cottage there is a large raised composite decked area and to the far corner boundary a large timber garden store with lean-to area.
Services
Private water supply and drainage with neighbour. Mains electricity. Note: No household services or appliances have been tested and no guarantees can be given by Evans and Partridge.
Broadband/Mobile Coverage
As there are different providers for both services, please can we recommend that to gain accurate information you refer to Ofcom to investigate the availability of each service. If you have specific questions we will endeavour to ascertain an answer upon request.
Directions
SP11 6EE
Council Tax
Basingstoke and Deane Borough Council - Band C
Brochures
Particulars- COUNCIL TAXA payment made to your local authority in order to pay for local services like schools, libraries, and refuse collection. The amount you pay depends on the value of the property.Read more about council Tax in our glossary page.
- Band: C
- PARKINGDetails of how and where vehicles can be parked, and any associated costs.Read more about parking in our glossary page.
- Yes
- GARDENA property has access to an outdoor space, which could be private or shared.
- Yes
- ACCESSIBILITYHow a property has been adapted to meet the needs of vulnerable or disabled individuals.Read more about accessibility in our glossary page.
- Ask agent

Add an important place to see how long it'd take to get there from our property listings.
__mins driving to your place
Affordability
About Evans & Partridge, Stockbridge
Agriculture House,High Street, Stockbridge, SO20 6HF



Notes
Staying secure when looking for property
Ensure you're up to date with our latest advice on how to avoid fraud or scams when looking for property online.
Visit our security centre to find out moreDisclaimer - Property reference STO260275. The information displayed about this property comprises a property advertisement. Rightmove.co.uk makes no warranty as to the accuracy or completeness of the advertisement or any linked or associated information, and Rightmove has no control over the content. This property advertisement does not constitute property particulars. The information is provided and maintained by Evans & Partridge, Stockbridge. Please contact the selling agent or developer directly to obtain any information which may be available under the terms of The Energy Performance of Buildings (Certificates and Inspections) (England and Wales) Regulations 2007 or the Home Report if in relation to a residential property in Scotland.
*This is the average speed from the provider with the fastest broadband package available at this postcode. The average speed displayed is based on the download speeds of at least 50% of customers at peak time (8pm to 10pm). Fibre/cable services at the postcode are subject to availability and may differ between properties within a postcode. Speeds can be affected by a range of technical and environmental factors. The speed at the property may be lower than that listed above. You can check the estimated speed and confirm availability to a property prior to purchasing on the broadband provider's website. Providers may increase charges. The information is provided and maintained by Decision Technologies Limited. **This is indicative only and based on a 2-person household with multiple devices and simultaneous usage. Broadband performance is affected by multiple factors including number of occupants and devices, simultaneous usage, router range etc. For more information speak to your broadband provider.