
Lilac Close, Great Bridgeford, Stafford, ST18 9PZ

- PROPERTY TYPE
Detached Bungalow
- BEDROOMS
2
- BATHROOMS
1
- SIZE
Ask agent
- TENUREDescribes how you own a property. There are different types of tenure - freehold, leasehold, and commonhold.Read more about tenure in our glossary page.
Freehold
Key features
- A detached, two-bedroom bungalow offered with no upward chain
- Exciting opportunity for buyers looking to modernise and create their ideal home
- Occupying a particularly generous plot with substantial front and rear gardens
- Spacious lounge/diner offering plenty of natural light and versatile living space
- Sizable kitchen with a range of wall and base units and integrated appliances
- Two rear bedrooms comprising a comfortable double and a good-sized single
- Bathroom completing the internal accommodation
- Large driveway providing ample off-road parking for multiple vehicles
- Garage/store offering useful additional storage and practical space
- Generous lawned rear garden, patio area and mature planting
Description
*** OUR OPENING TIMES ARE 9AM-9PM, 7 DAYS A WEEK! ***
*** 360 VIRTUAL TOUR AVAILABLE – CLICK THE LINK IN THE ADVERT ***
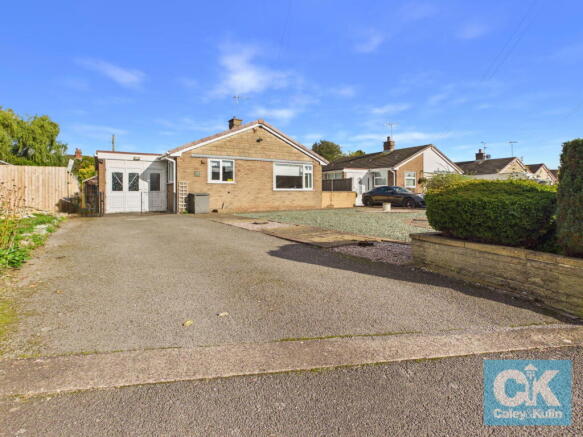
With no upward chain, this detached bungalow presents an exciting opportunity for buyers looking to create a home of their own. Brimming with potential and occupying a generous plot, it provides an excellent canvas for someone looking to put their own stamp on a property. Occupying a particularly generous plot, with substantial gardens to both the front and rear, ample off-road parking and a garage/store, this is a home that offers far more than first meets the eye.
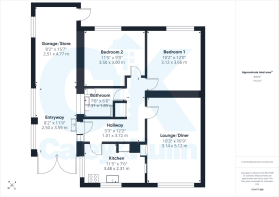
The accommodation begins with a large entryway, providing a practical arrival, with access to the garage/store positioned to the rear. A further door opens into the entrance hallway, from which doors lead to all principal rooms.
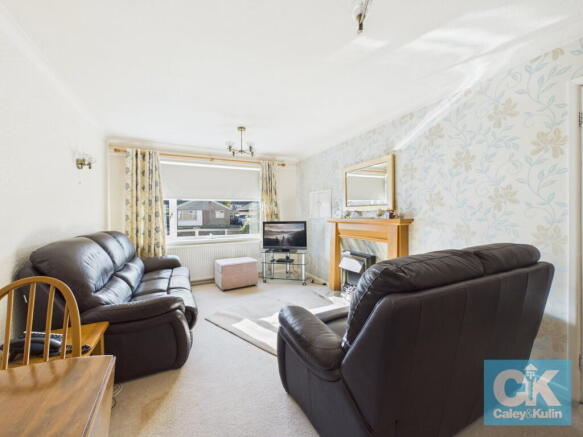
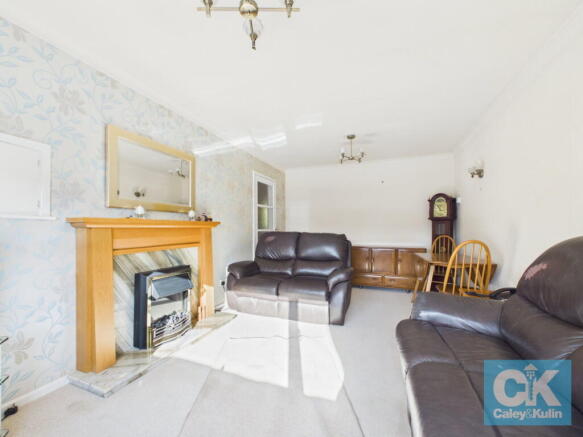
The spacious lounge/diner is positioned to the front of the property and enjoys plenty of natural light, offering a versatile reception space with ample room for both relaxing and entertaining. The kitchen is also generously proportioned, fitted with a range of wall and base units providing plentiful storage and preparation space, together with integrated appliances, a useful storage cupboard and two windows which allow natural light to flood the room.
Moving through the property, there are two bedrooms positioned to the rear. The principal bedroom is a comfortable double, whilst the second bedroom is a good-sized single, offering flexibility for use as a guest bedroom, home office or hobby room. A bathroom completes the internal accommodation.
Outside, the property continues to impress with the sheer size of its plot. To the front, a substantial frontage incorporates a driveway providing off-road parking for multiple vehicles, alongside an extensive decorative gravelled area which offers further scope for landscaping or additional parking if required.
The rear garden is equally generous, predominantly laid to lawn and complemented by a patio area, ideal for outdoor seating and entertaining, together with established mature planting which adds character and interest. The overall proportions of the plot provide an excellent opportunity for keen gardeners, those seeking outdoor space or buyers who may wish to explore the property's further potential, subject to any necessary consents.
The Location
Great Bridgeford is a popular Staffordshire village which offers an appealing balance of village living and convenient access to a wider range of amenities. Surrounded by attractive open countryside, the village provides a pleasant setting for those who enjoy outdoor pursuits and a more relaxed pace of life, whilst remaining within easy reach of the county town of Stafford.
The village benefits from a strong community feel, with a village hall, recreational facilities and local sporting opportunities, including tennis courts. The nearby Mill at Worston provides a popular country pub and dining destination, whilst the surrounding villages offer further opportunities to enjoy the local countryside.
For a more comprehensive range of everyday amenities, Stafford is just a short drive away and provides an excellent selection of supermarkets, independent shops, restaurants, cafés, leisure facilities and healthcare services. There are also a number of schools within the wider area. Commuters are well catered for, with road links via the A5013 and B5405 providing access to Stafford and the surrounding areas, whilst the M6 motorway is accessible via Junction 14. Stafford railway station also offers mainline connections for those travelling further afield.
Properties offering this combination of detached accommodation, generous gardens, ample parking and such exciting scope for improvement are always worth a closer look. Whether you are a buyer looking to create your forever home, someone seeking a rewarding project or simply searching for a bungalow with room to grow, this property presents an abundance of possibilities. An early viewing is strongly recommended to fully appreciate everything this fantastic bungalow has to offer.
*** Take a full tour of the property from the comfort of your home — simply click the 360° video tour link in this advert ***
Do you need a mortgage? Do you need a valuation on your current home? If so then a member of our British Property Gold Award Winning team can book you a free, no obligation appointment.
Our main areas include Cannock, Penkridge, Stafford, Wolverhampton and all surrounding areas.
Tenure - Freehold
Council Tax Band - C
EPC Rating - Awaited
Anti-Money Laundering (AML) & ID Checks
Once an offer is accepted on a property marketed by Caley & Kulin Ltd. We are required to complete verification checks on all buyers and to apply ongoing monitoring until the transaction is concluded.
Whilst this is the responsibility of Caley & Kulin Ltd. We use the third party services of Move Reports UK Ltd. To verify clients identity.
The cost of these checks is £30.00 including VAT per buyer.
This will not effect your credit history as it is not a credit check.
This is an up front cost and payable when an offer is agreed, prior to the memorandum of sale being issued. The charge is non-refundable.
Entryway - 2.5m x 3.59m (8'2" x 11'9")
Entrance Hallway - 1.01m x 3.72m (3'3" x 12'2")
Lounge/Diner - 3.14m x 5.12m (10'3" x 16'9")
Kitchen - 3.48m x 2.31m (11'5" x 7'6")
Bedroom One - 3.12m x 3.66m (10'2" x 12'0")
Bedroom Two - 3.5m x 3m (11'5" x 9'10")
Bathroom - 2.31m x 1.85m (7'6" x 6'0")
Front
Garage/Store - 2.51m x 4.77m (8'2" x 15'7")
Rear
- COUNCIL TAXA payment made to your local authority in order to pay for local services like schools, libraries, and refuse collection. The amount you pay depends on the value of the property.Read more about council Tax in our glossary page.
- Band: C
- PARKINGDetails of how and where vehicles can be parked, and any associated costs.Read more about parking in our glossary page.
- Driveway
- GARDENA property has access to an outdoor space, which could be private or shared.
- Private garden
- ACCESSIBILITYHow a property has been adapted to meet the needs of vulnerable or disabled individuals.Read more about accessibility in our glossary page.
- Ask agent

Add an important place to see how long it'd take to get there from our property listings.
__mins driving to your place
Affordability


Notes
Staying secure when looking for property
Ensure you're up to date with our latest advice on how to avoid fraud or scams when looking for property online.
Visit our security centre to find out moreDisclaimer - Property reference S1915720. The information displayed about this property comprises a property advertisement. Rightmove.co.uk makes no warranty as to the accuracy or completeness of the advertisement or any linked or associated information, and Rightmove has no control over the content. This property advertisement does not constitute property particulars. The information is provided and maintained by Caley & Kulin, Staffordshire. Please contact the selling agent or developer directly to obtain any information which may be available under the terms of The Energy Performance of Buildings (Certificates and Inspections) (England and Wales) Regulations 2007 or the Home Report if in relation to a residential property in Scotland.
*This is the average speed from the provider with the fastest broadband package available at this postcode. The average speed displayed is based on the download speeds of at least 50% of customers at peak time (8pm to 10pm). Fibre/cable services at the postcode are subject to availability and may differ between properties within a postcode. Speeds can be affected by a range of technical and environmental factors. The speed at the property may be lower than that listed above. You can check the estimated speed and confirm availability to a property prior to purchasing on the broadband provider's website. Providers may increase charges. The information is provided and maintained by Decision Technologies Limited. **This is indicative only and based on a 2-person household with multiple devices and simultaneous usage. Broadband performance is affected by multiple factors including number of occupants and devices, simultaneous usage, router range etc. For more information speak to your broadband provider.